Passivhaus is a useful conversation for housing teams to have before a project becomes a collection of fixed design decisions. Recent news from Hackney offers a practical example of that approach.
What has Hackney announced?
In its 11 September 2026 report, the Passivhaus Trust describes Hackney Council's plans to target Passivhaus certification for at least 197 homes across eight sites. Seven schemes had planning permission at the time of the report. The sites form part of a wider council housing programme.
These are certification targets, not a claim that all 197 homes have been built or certified.
The report highlights work before planning on building form, orientation, ventilation equipment location and envelope performance. Design teams also held programme-wide workshops to align targets and develop some consistency in components and details.
Our takeaway: bring the right questions forward
For architects and developers, our reading of this news is that the timing of decisions deserves as much attention as the specification itself.
A project can have a clear ambition to deliver low-energy homes while individual packages develop at different speeds. The architectural team may be settling wall construction, an engineer may be developing the foundation approach, and a contractor may be considering access and sequencing. Those conversations need a shared picture of the building.
That does not mean resolving every detail at the first meeting. It means identifying the interfaces that need decisions, agreeing who is responsible, and recognising which information is still missing.
Where foundations fit into that conversation
Our practical suggestion is to include the foundation package in early coordination, rather than waiting until the wider design is treated as settled.
Useful discussion points include the proposed wall system, finished floor levels, thresholds, service routes and the ground information available to the design team. The aim is to bring questions to the appropriate people early, not to choose a foundation solely because a project is targeting Passivhaus.
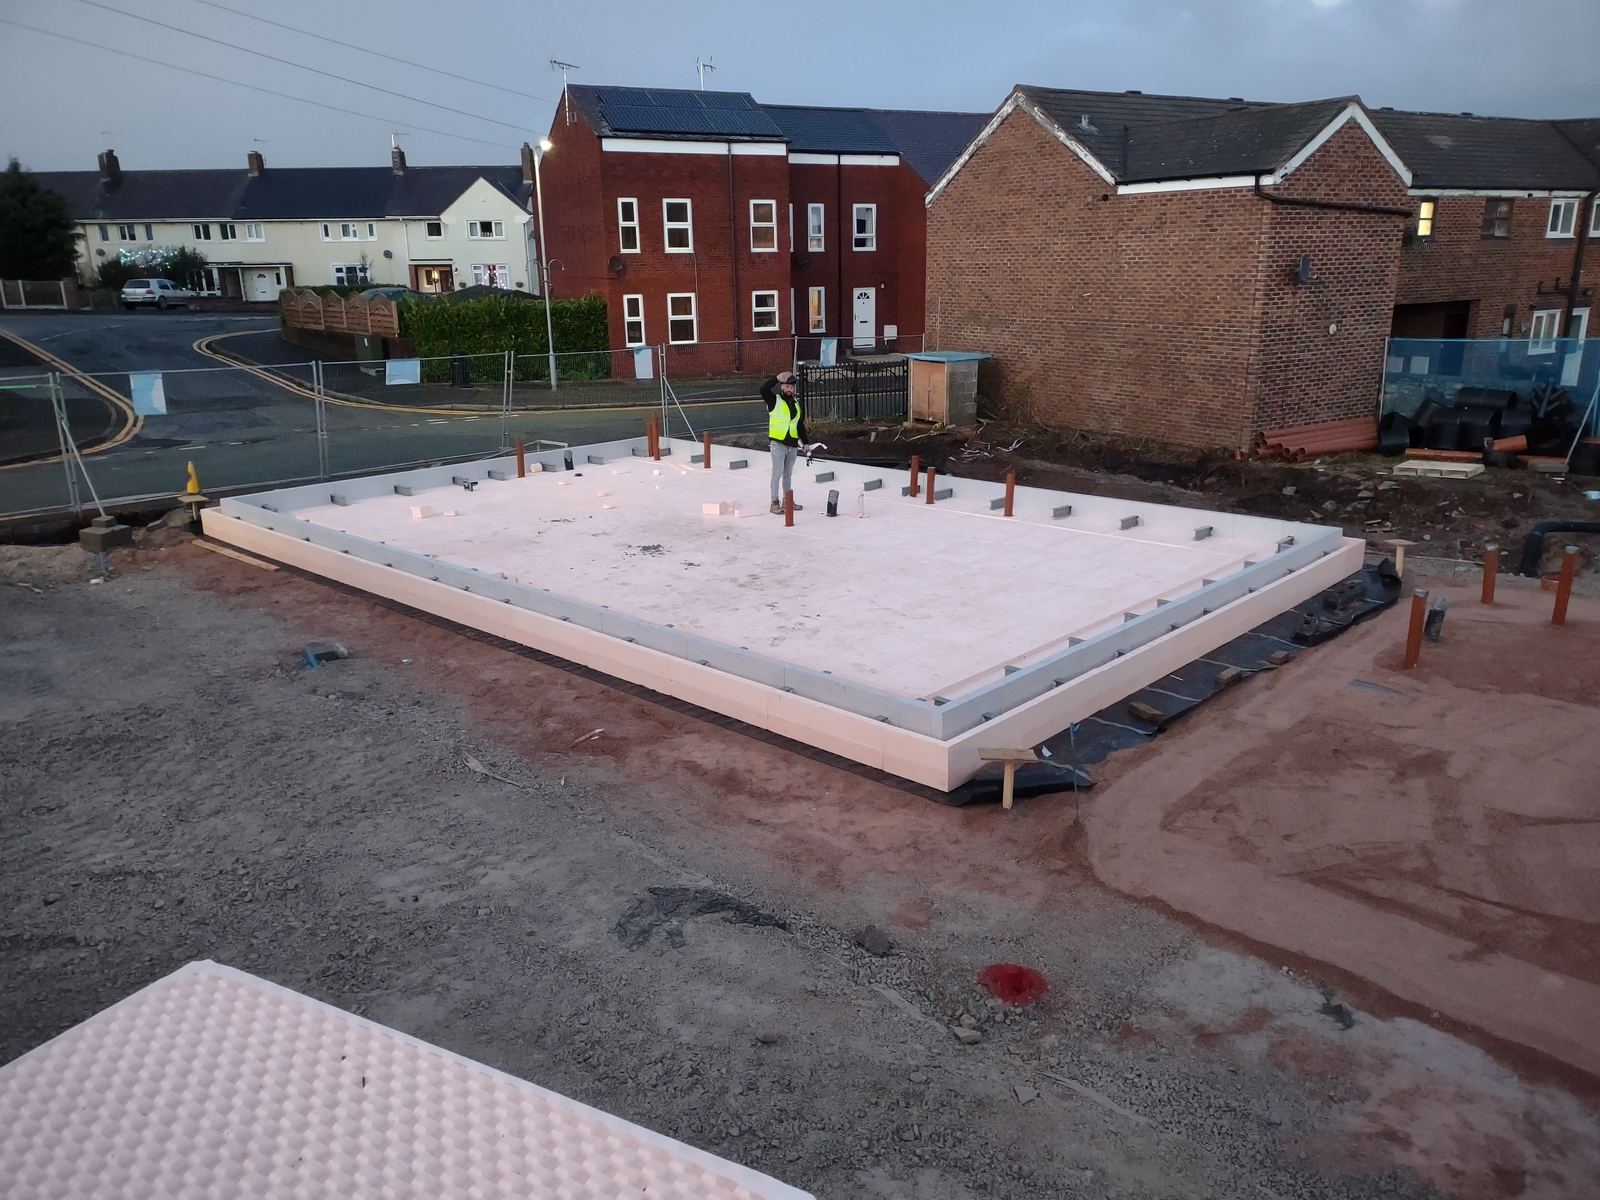
For teams exploring ISOQUICK, the technical details library provides a starting point for those discussions. The typical section, threshold drawing and drains and ducts detail help make the relevant interfaces visible.
Three questions for your next design meeting
- Which performance targets are agreed, and which decisions are still assumptions?
- Who is coordinating the interfaces between the walls, foundation, openings and services?
- What information or specialist input is needed before the next design stage?
These questions are relevant to a single home as well as a larger housing programme. They give the team a concrete way to turn an ambition into a list of decisions and responsibilities.
A useful example, not a product endorsement
Hackney's programme is worth following because it puts early design work at the centre of its Passivhaus ambitions. It is not evidence that one foundation system is suitable for every site, nor that a particular product guarantees certification.
ISOQUICK is not presented here as a supplier to Hackney's programme. This is our commentary on publicly reported news. To see our own published installations, explore the ISOQUICK project gallery.
Source: Passivhaus Trust, Hackney's Passivhaus programme tackles infill sites, 11 September 2026. Programme status is reported as described in that source; the practical recommendations above are ISOQUICK commentary.