Technical Details (PDF Library)
CAD drawings, junction details, and installation guides for architects, engineers, and builders.
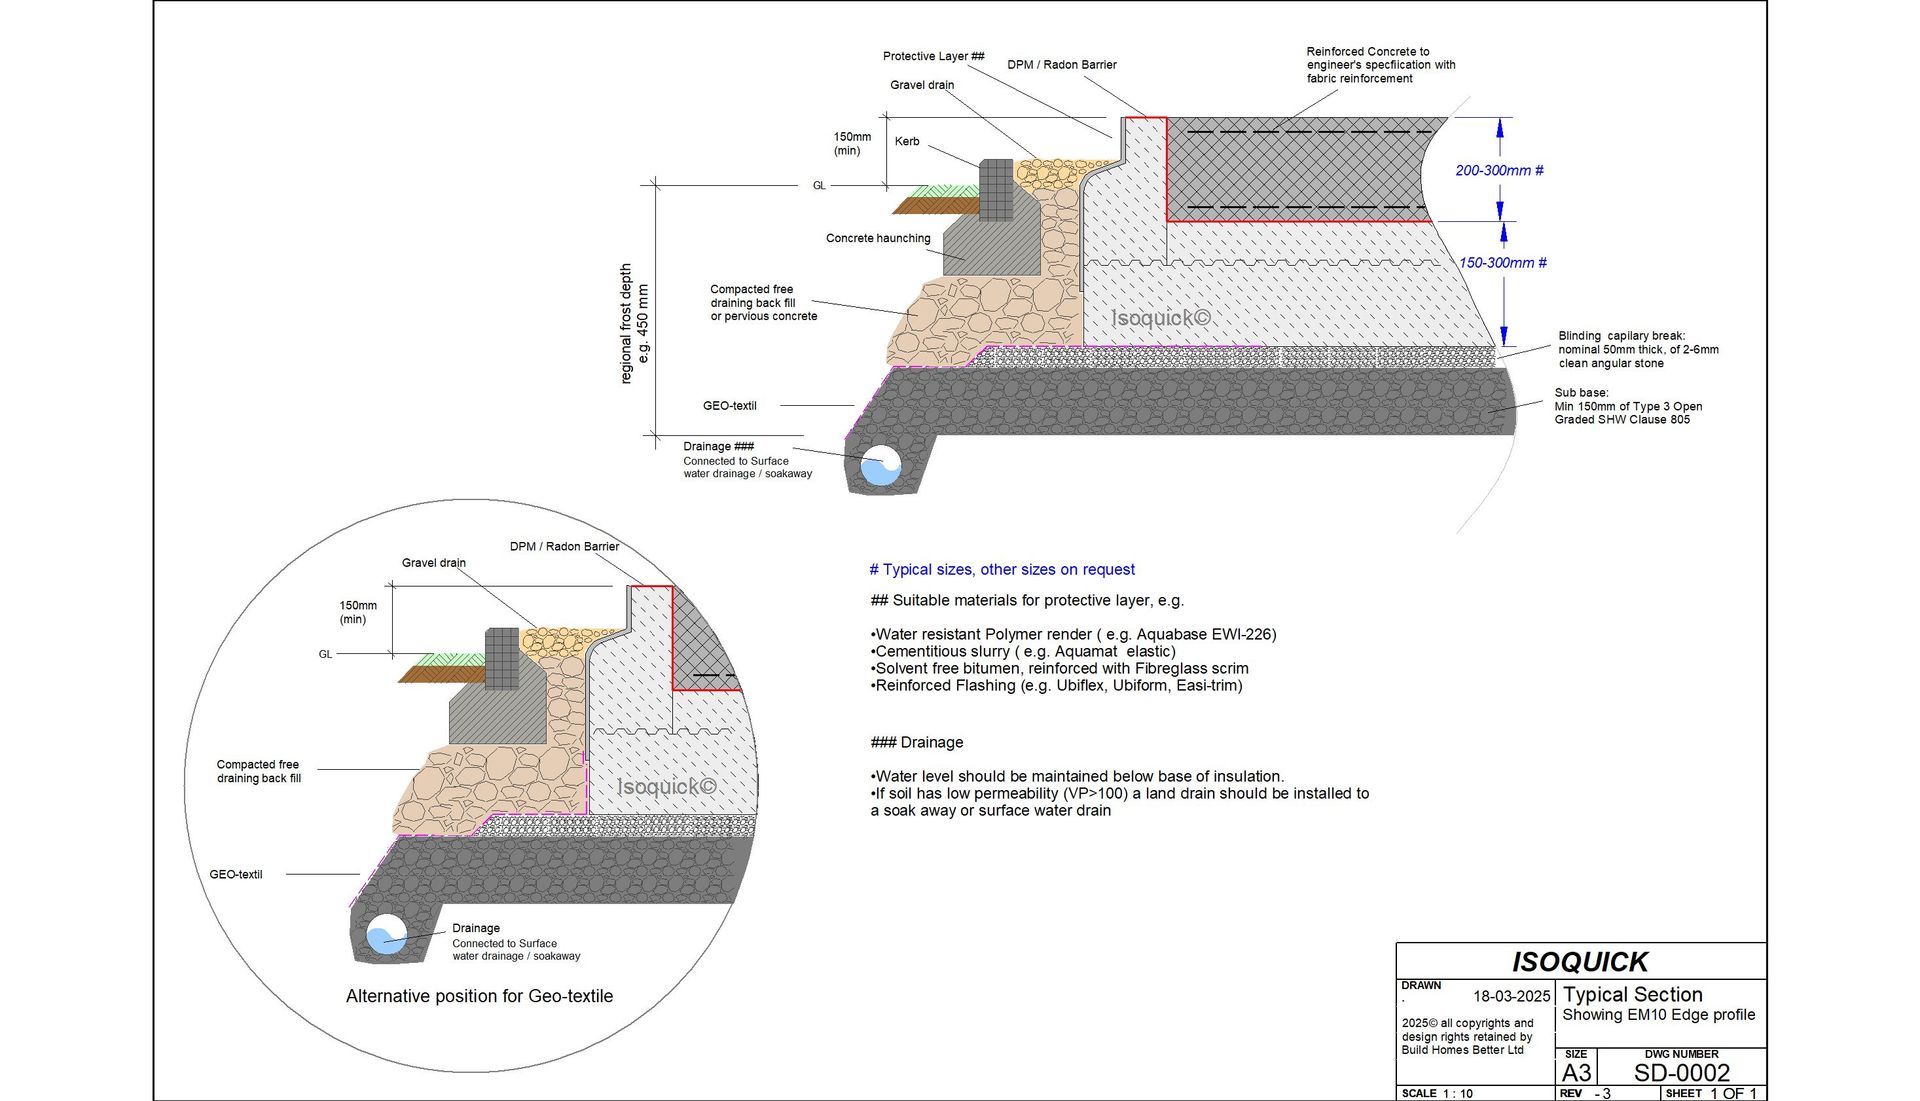
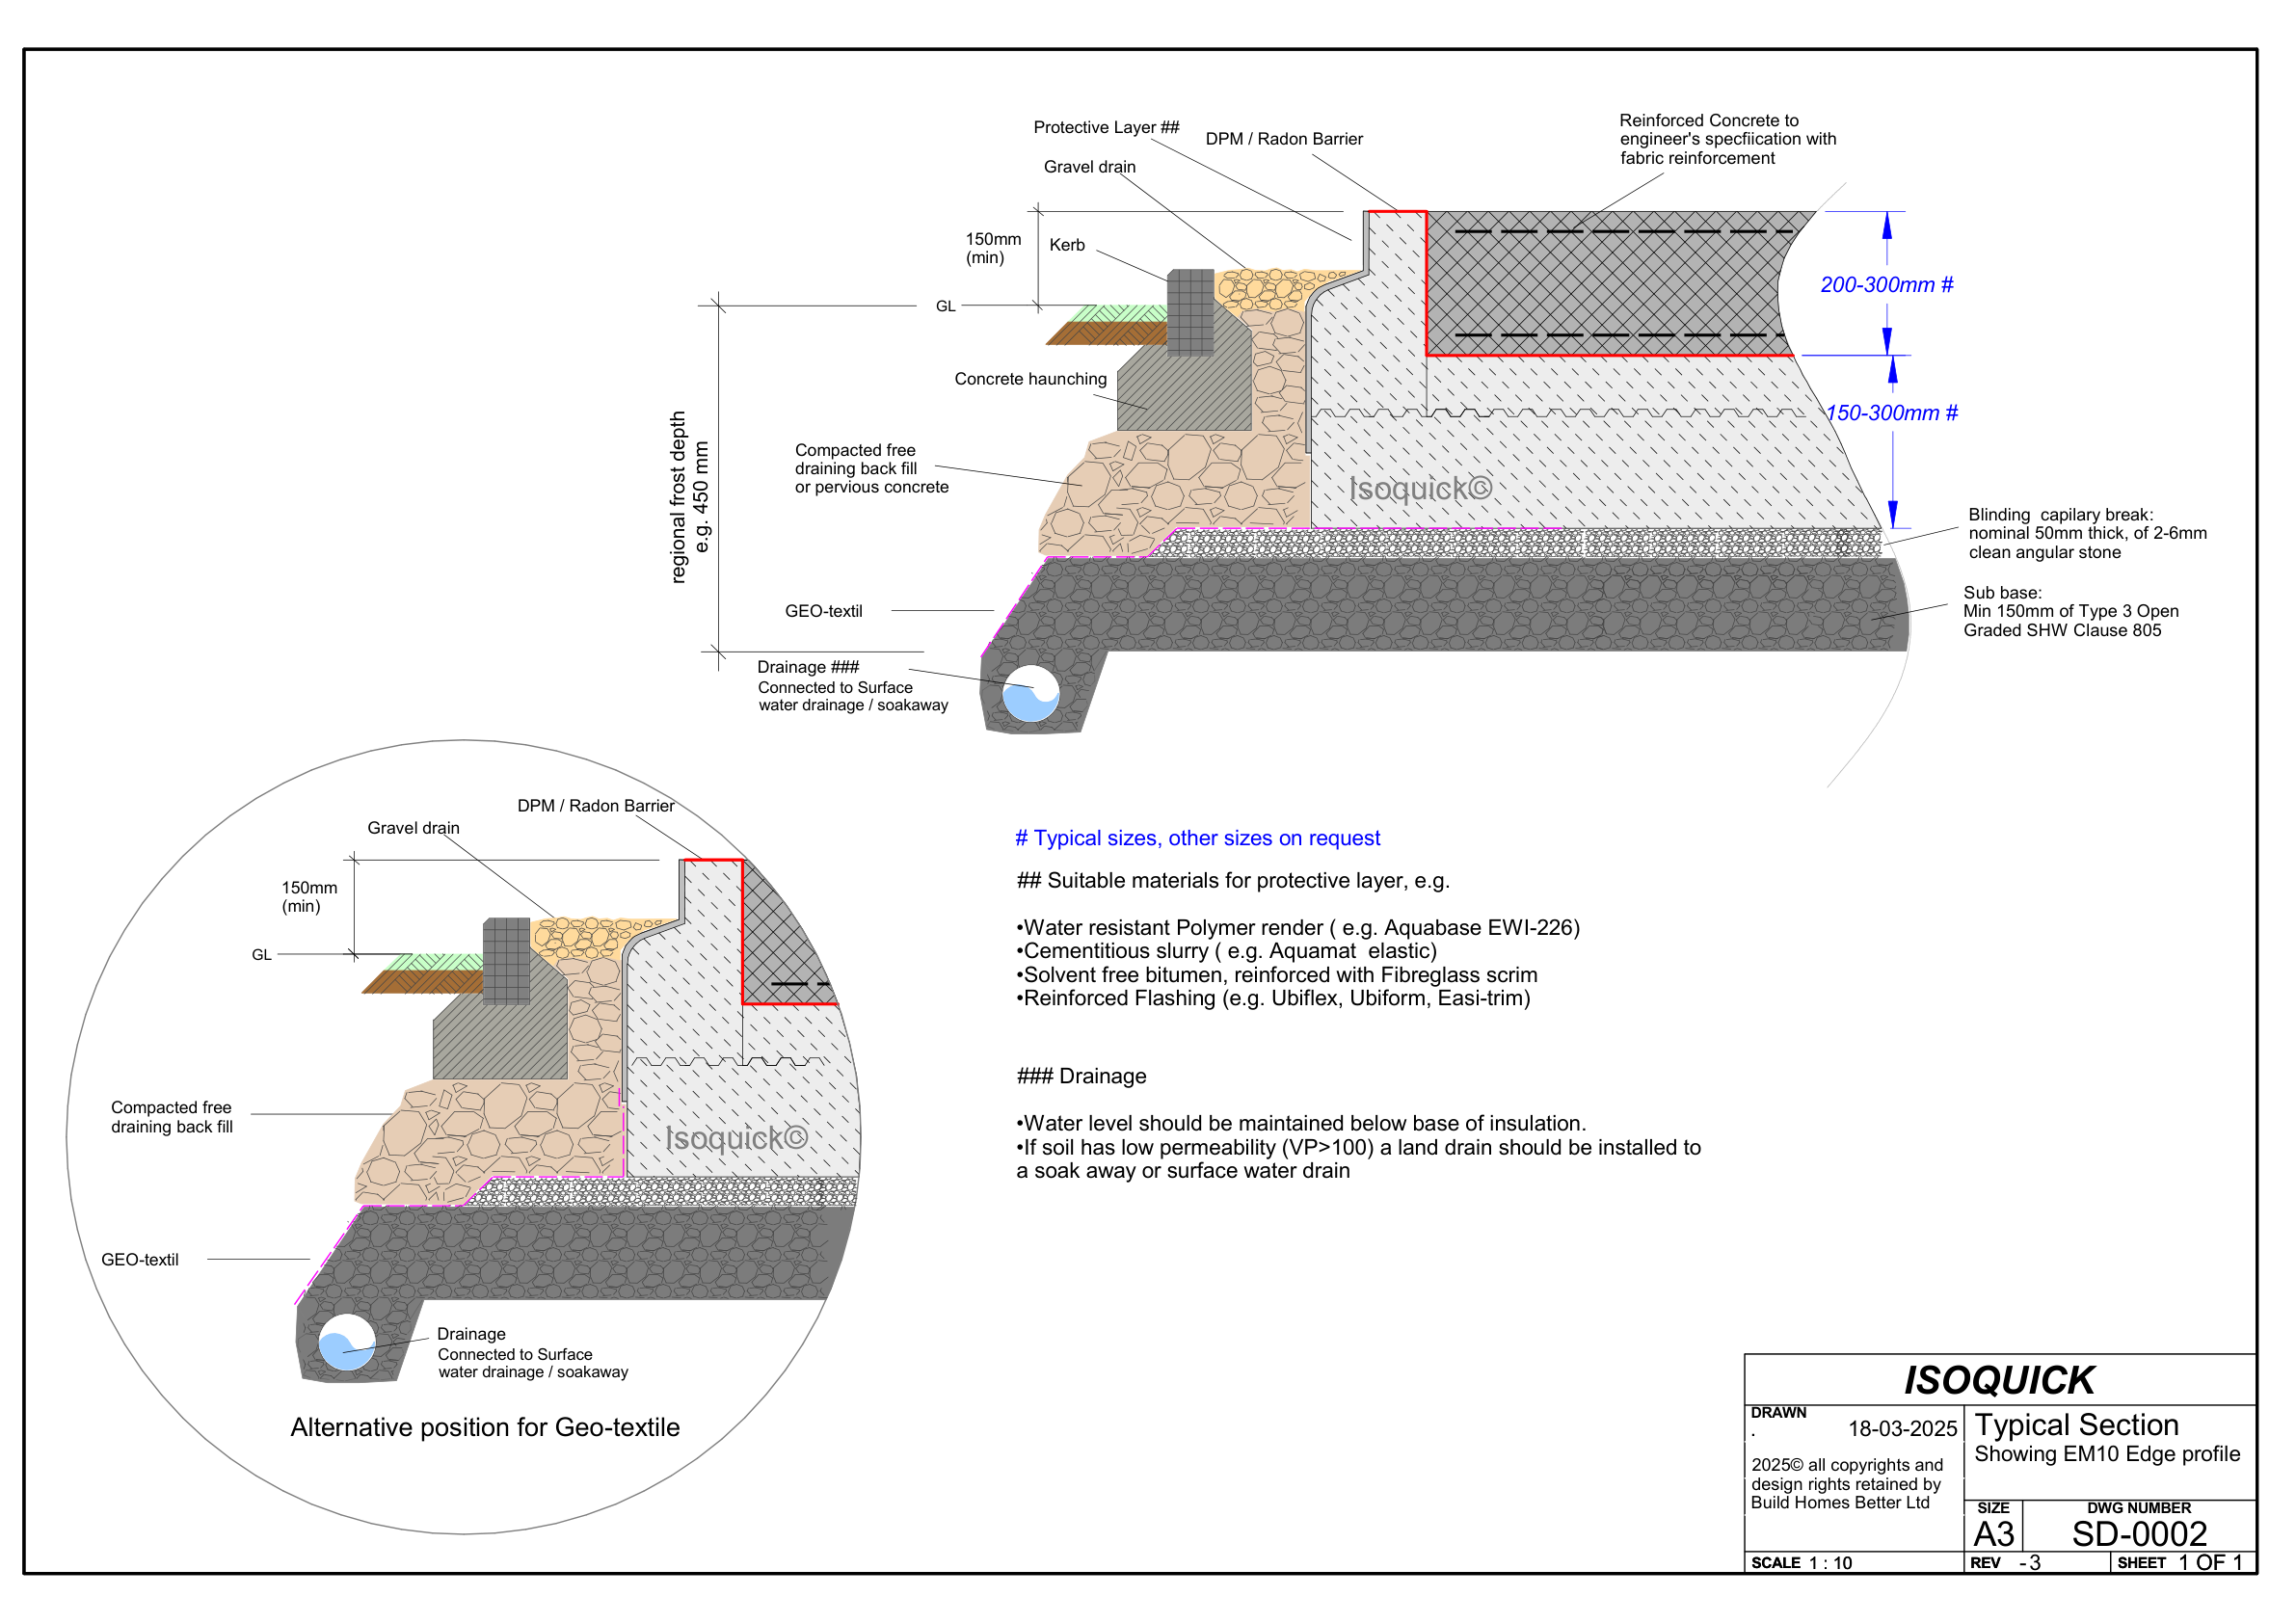
Typical Section
Standard cross-section detail showing the complete ISOQUICK insulated raft foundation assembly from formation level...
Standard Edge Detailing
Junction details for the ISOQUICK perimeter edge profile and upstand insulation at the wall-floor junction.
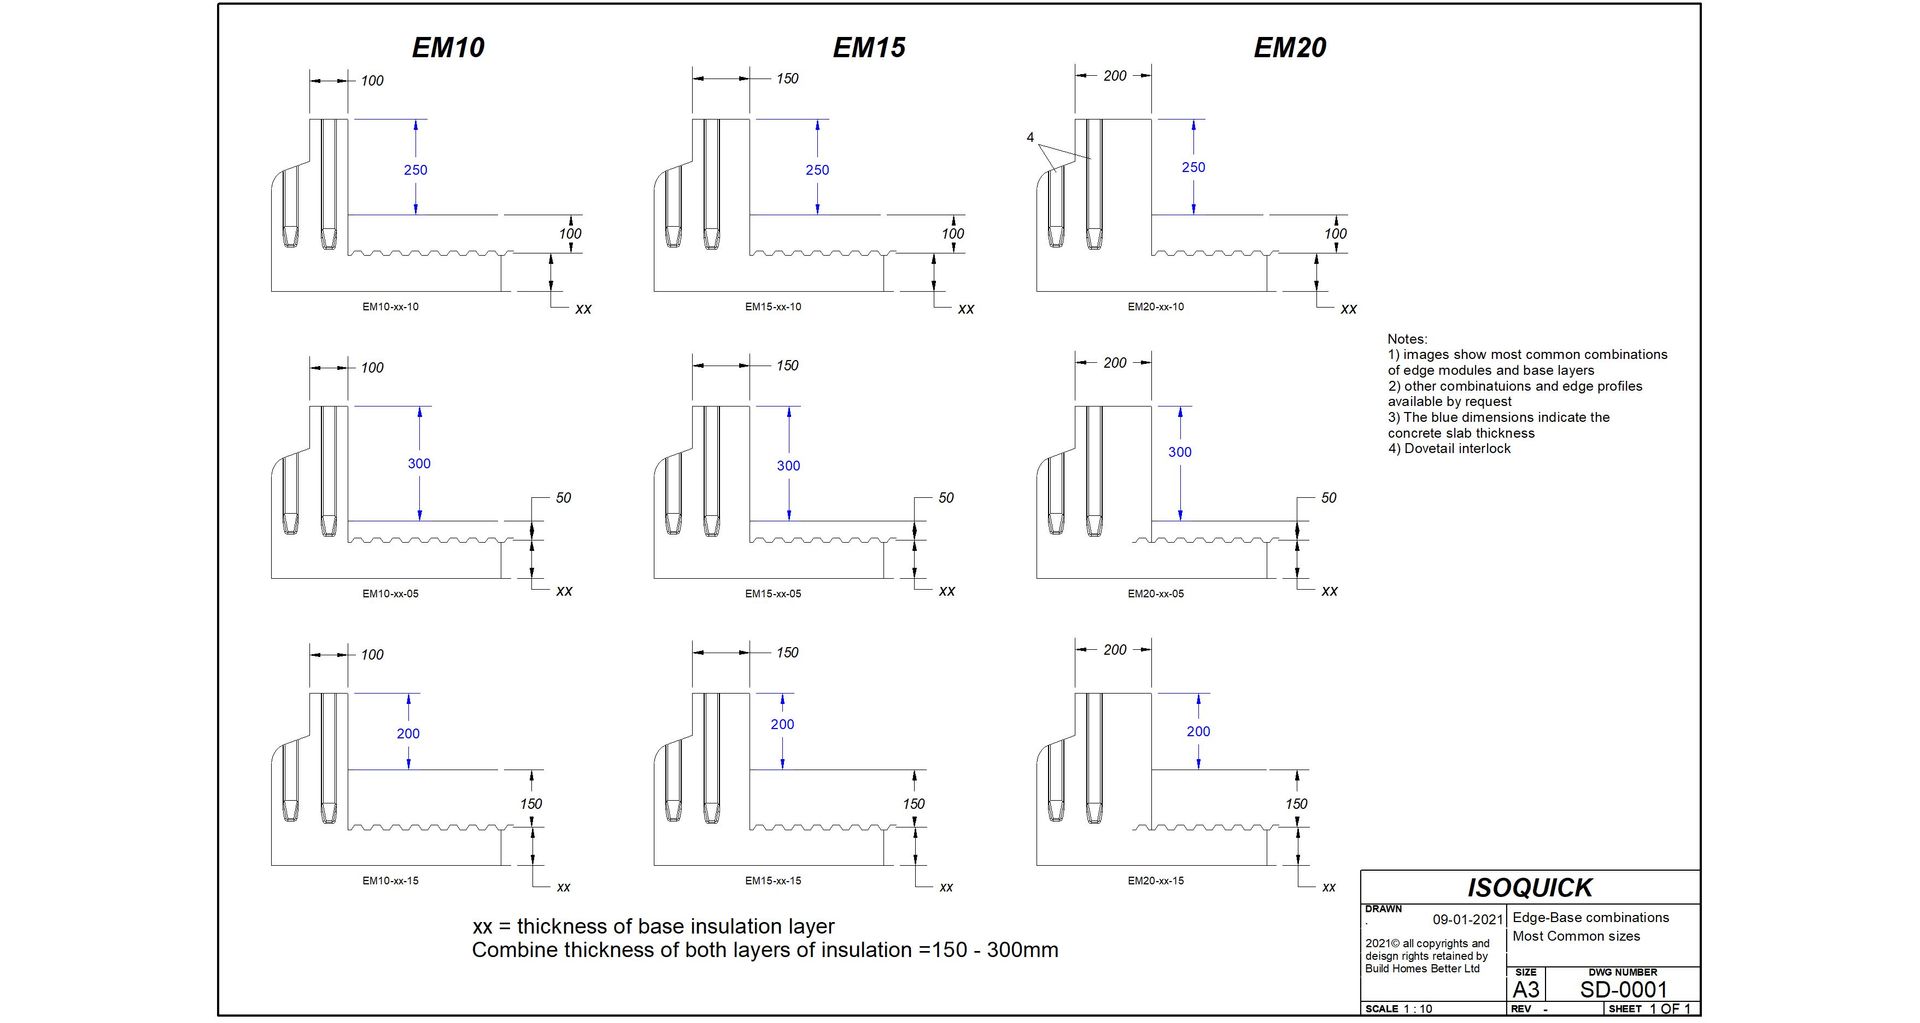
Edge & Base Combinations
Combinations of edge profiles and base insulation boards for different U-value and load-bearing requirements.
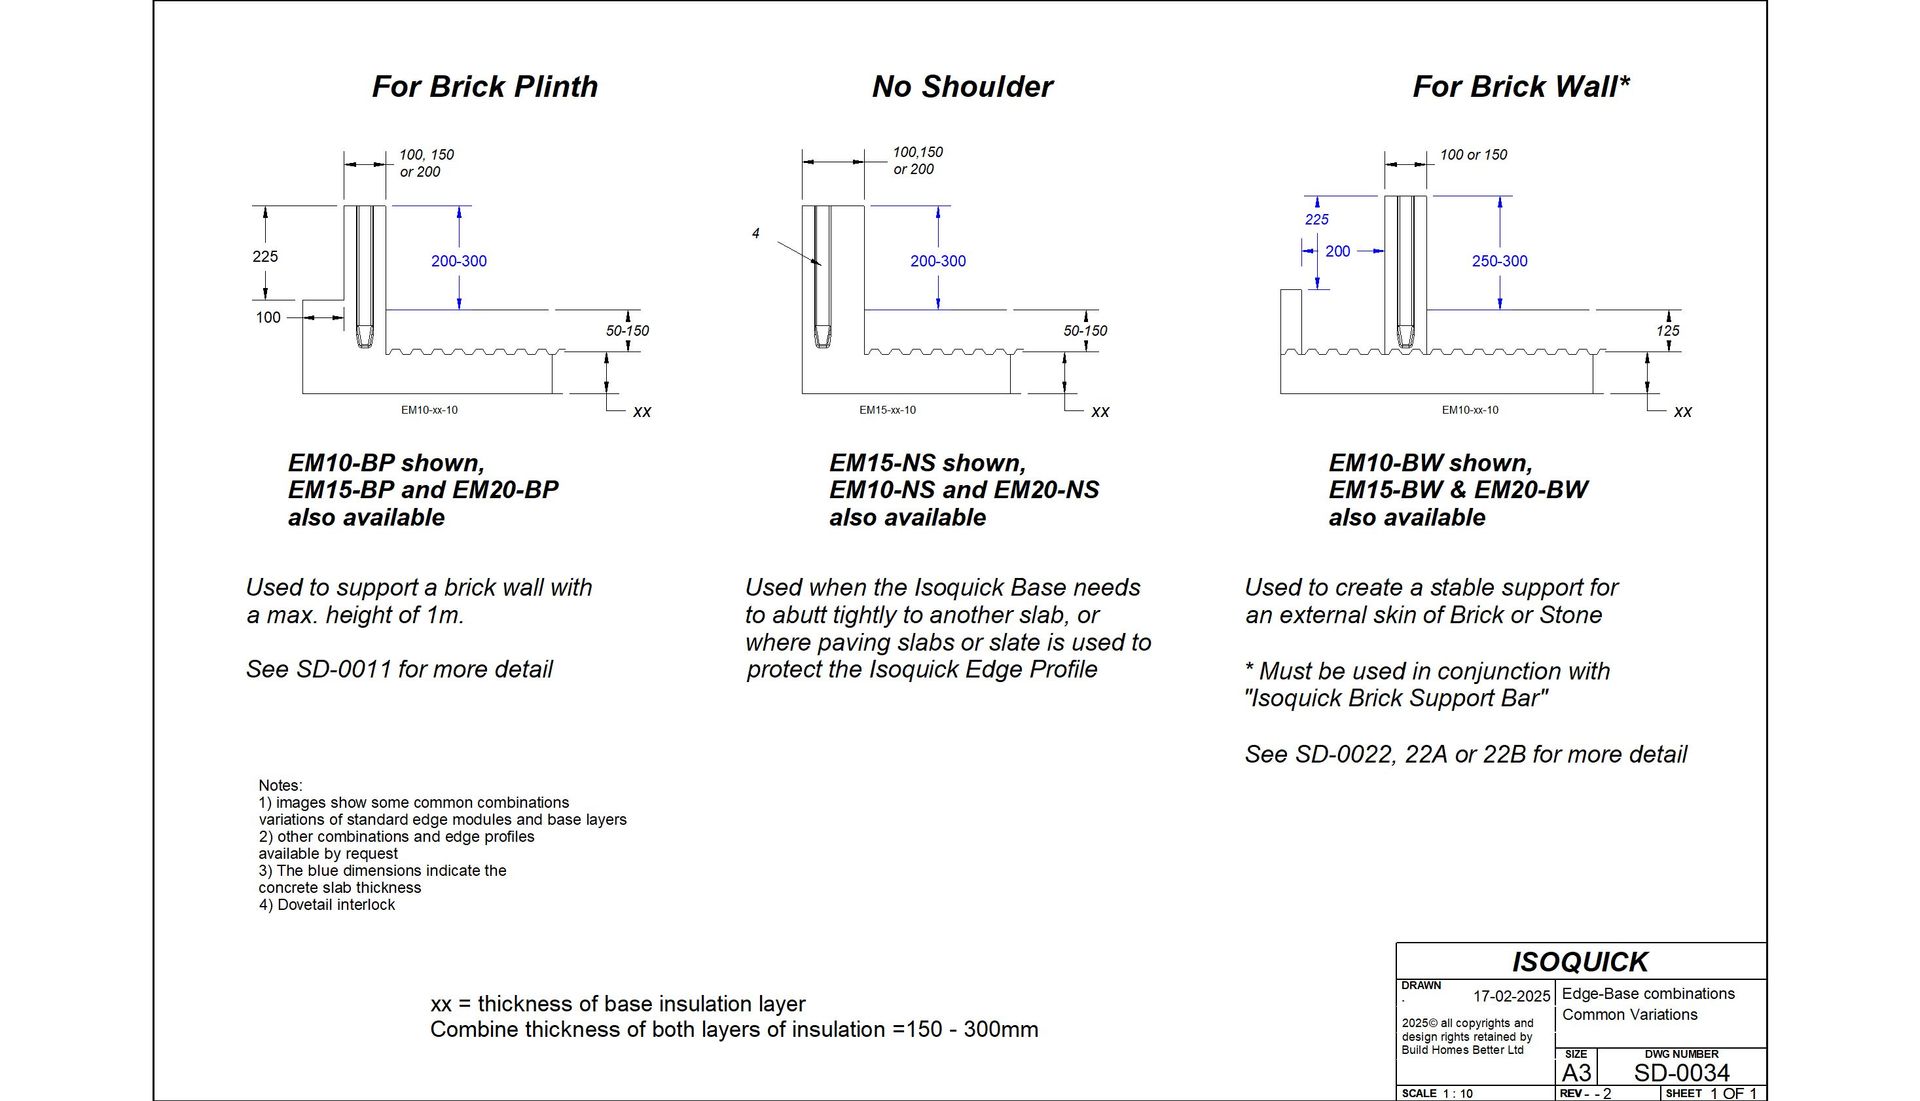
Edge Details — Common Variations
Alternative edge detailing solutions for steps, corners, and non-standard perimeter conditions.
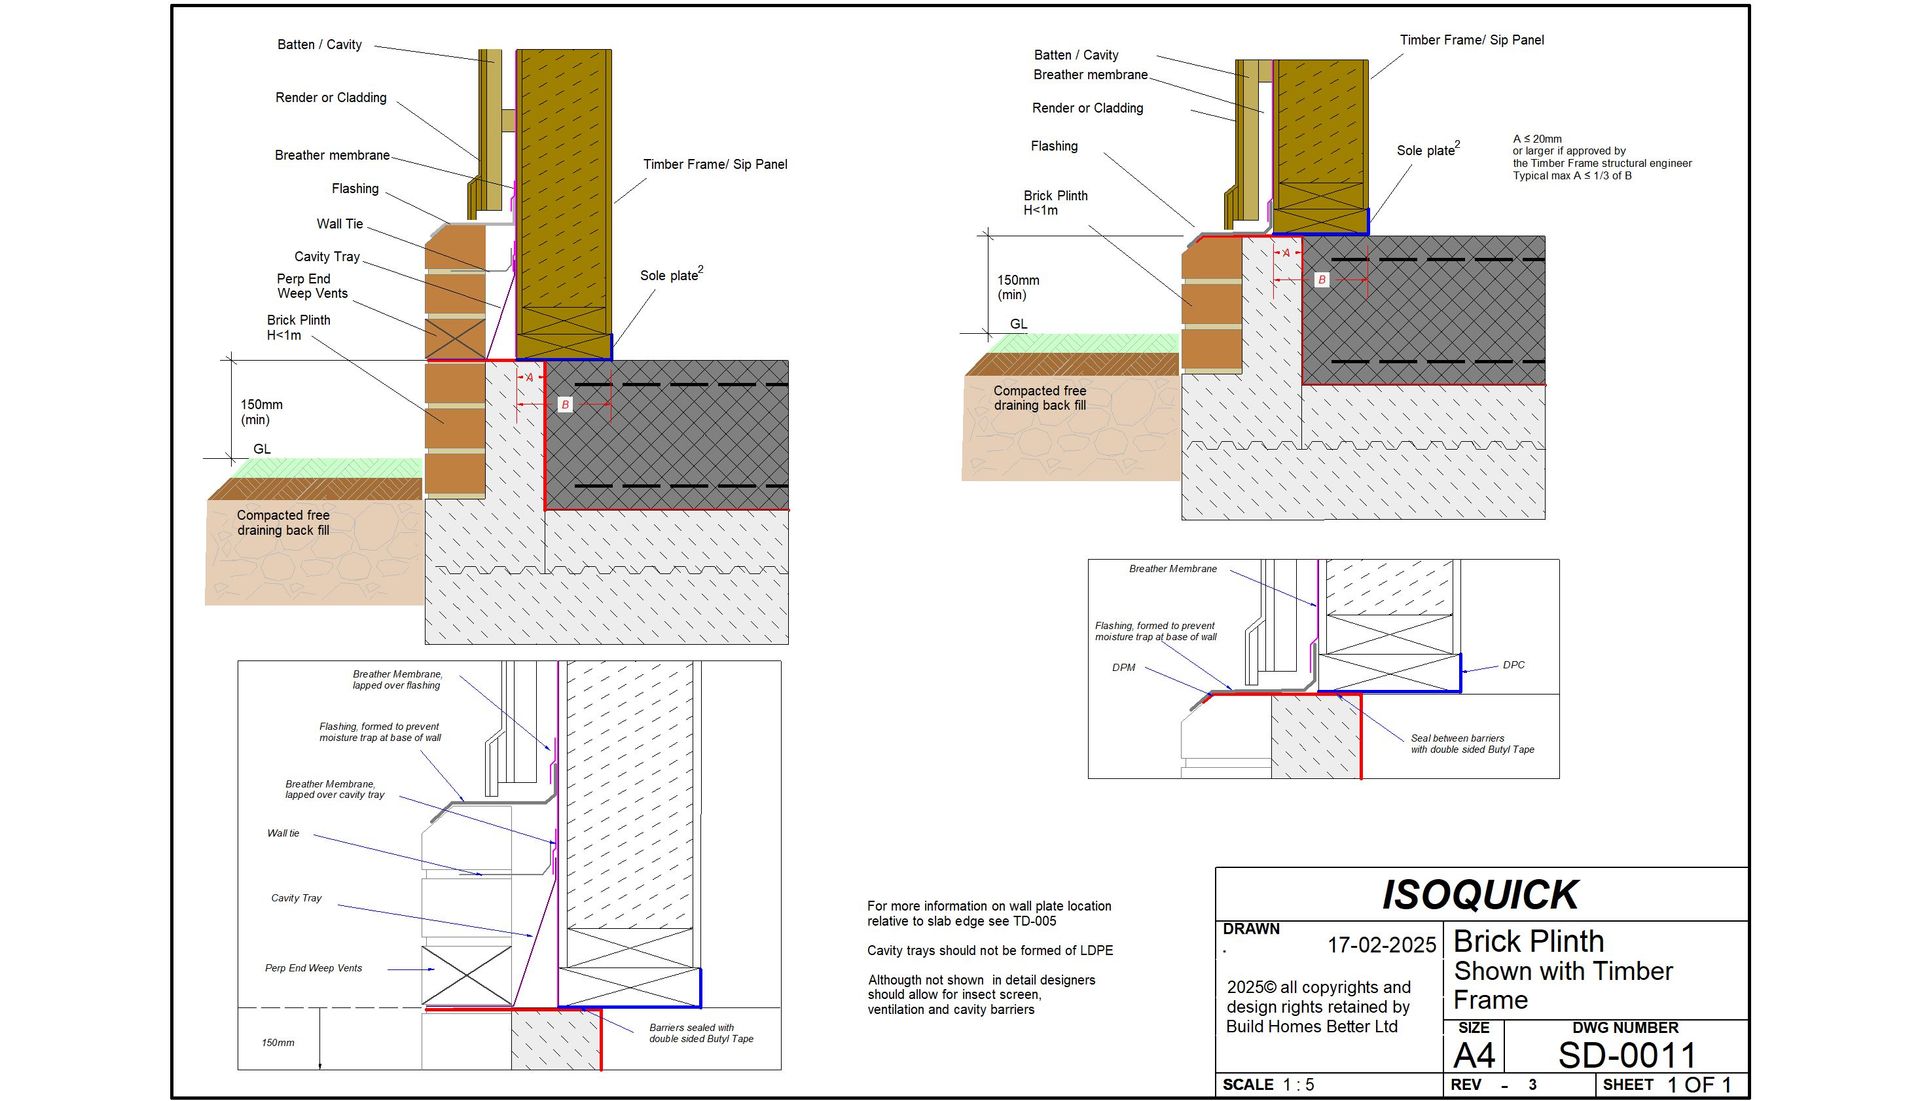
Brick Plinth Detail
Foundation-to-wall junction detail for traditional brick and block construction with ISOQUICK edge profiles.
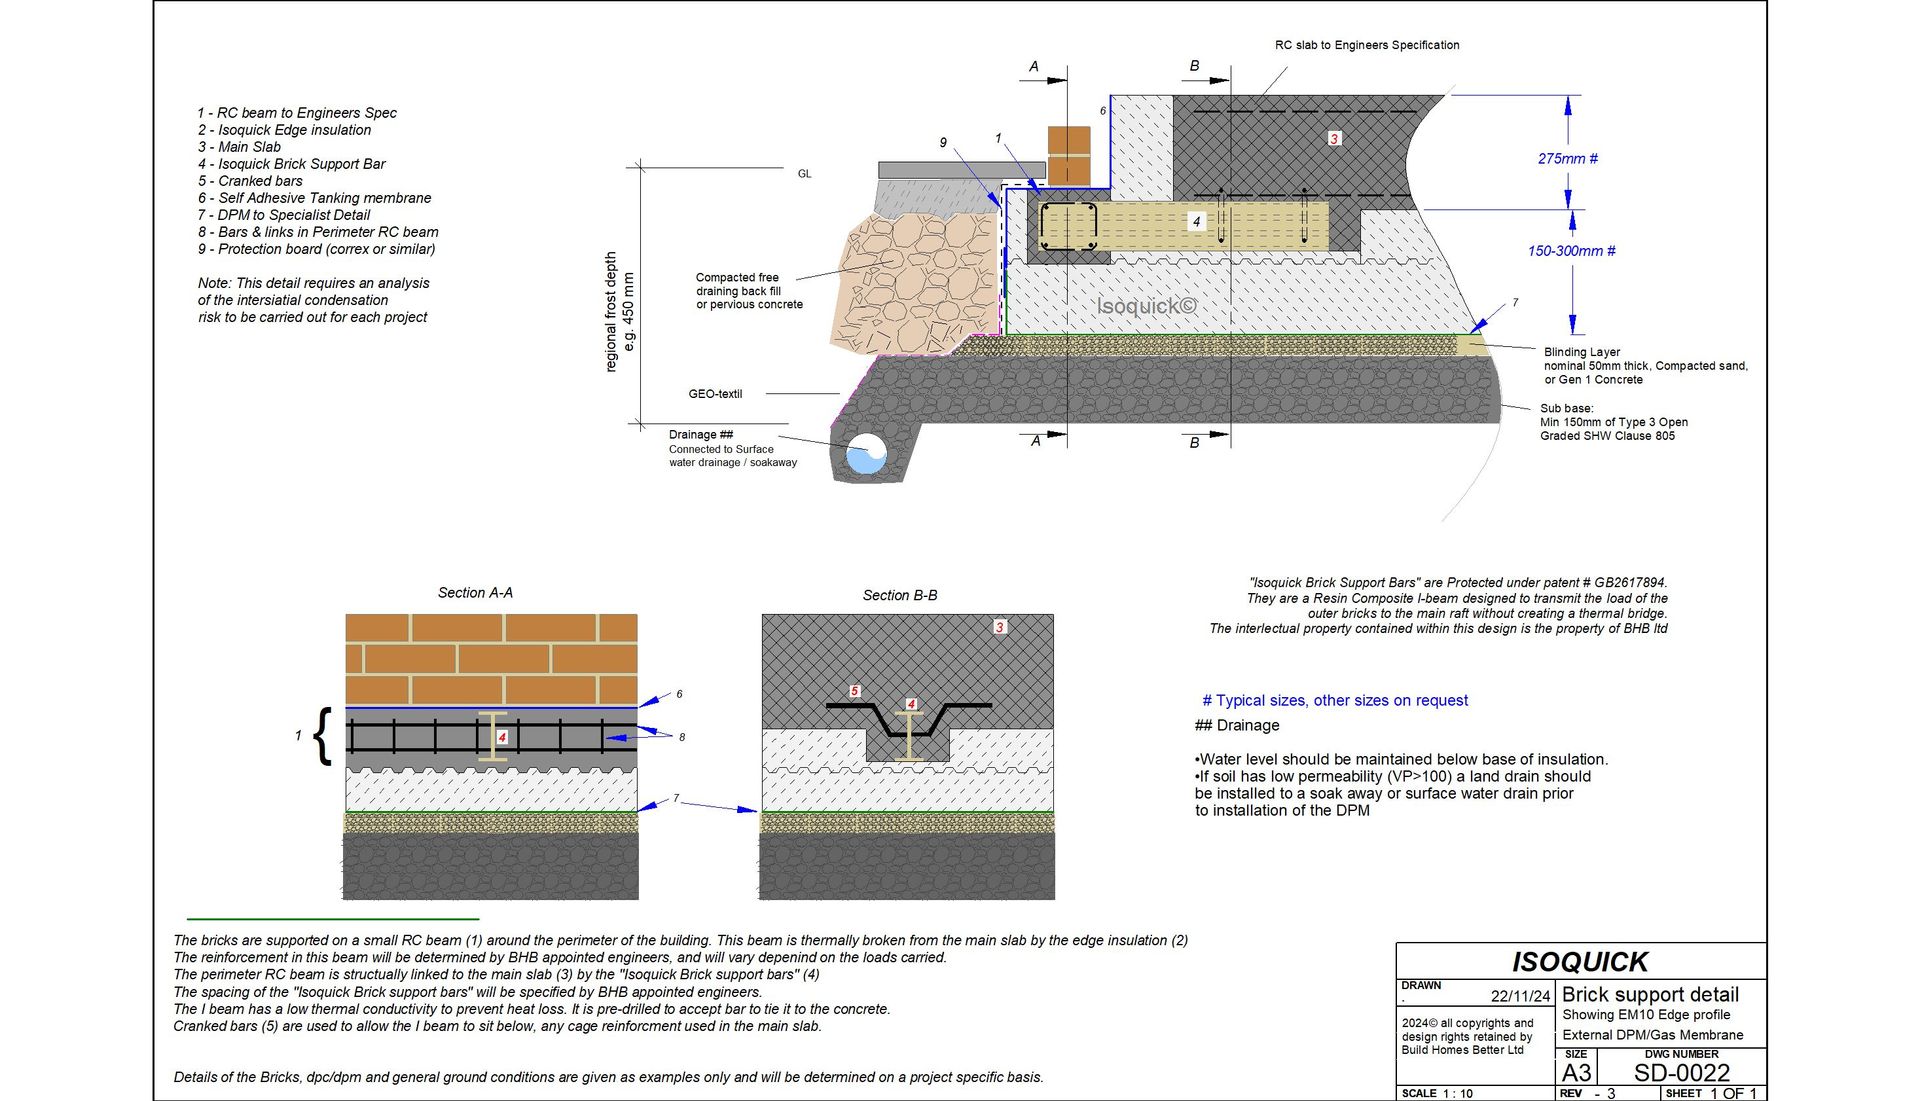
SD-0022 — Brick Support, DPM Under Slab
Standard detail for brick support with the damp-proof membrane positioned beneath the concrete slab.
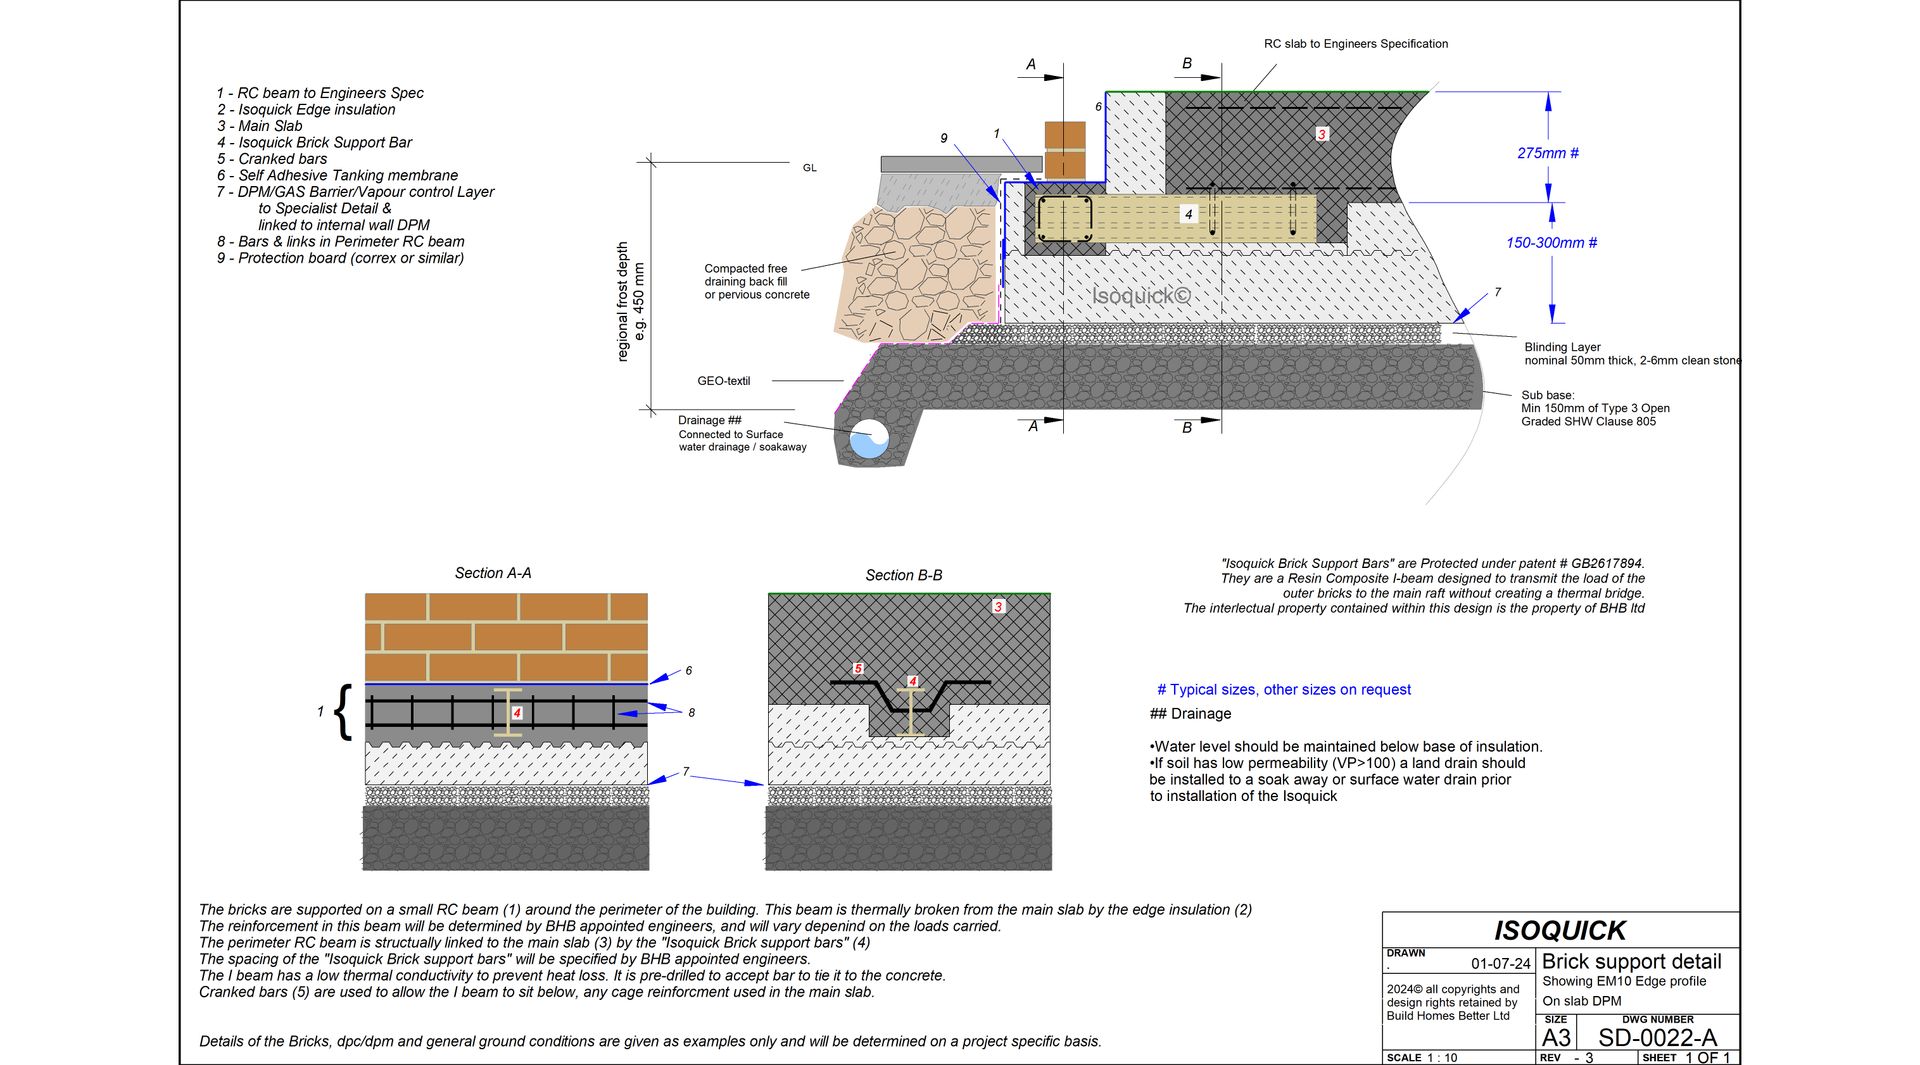
SD-0022A — Brick Support, DPM Above Slab
Standard detail for brick support with the damp-proof membrane positioned above the concrete slab.
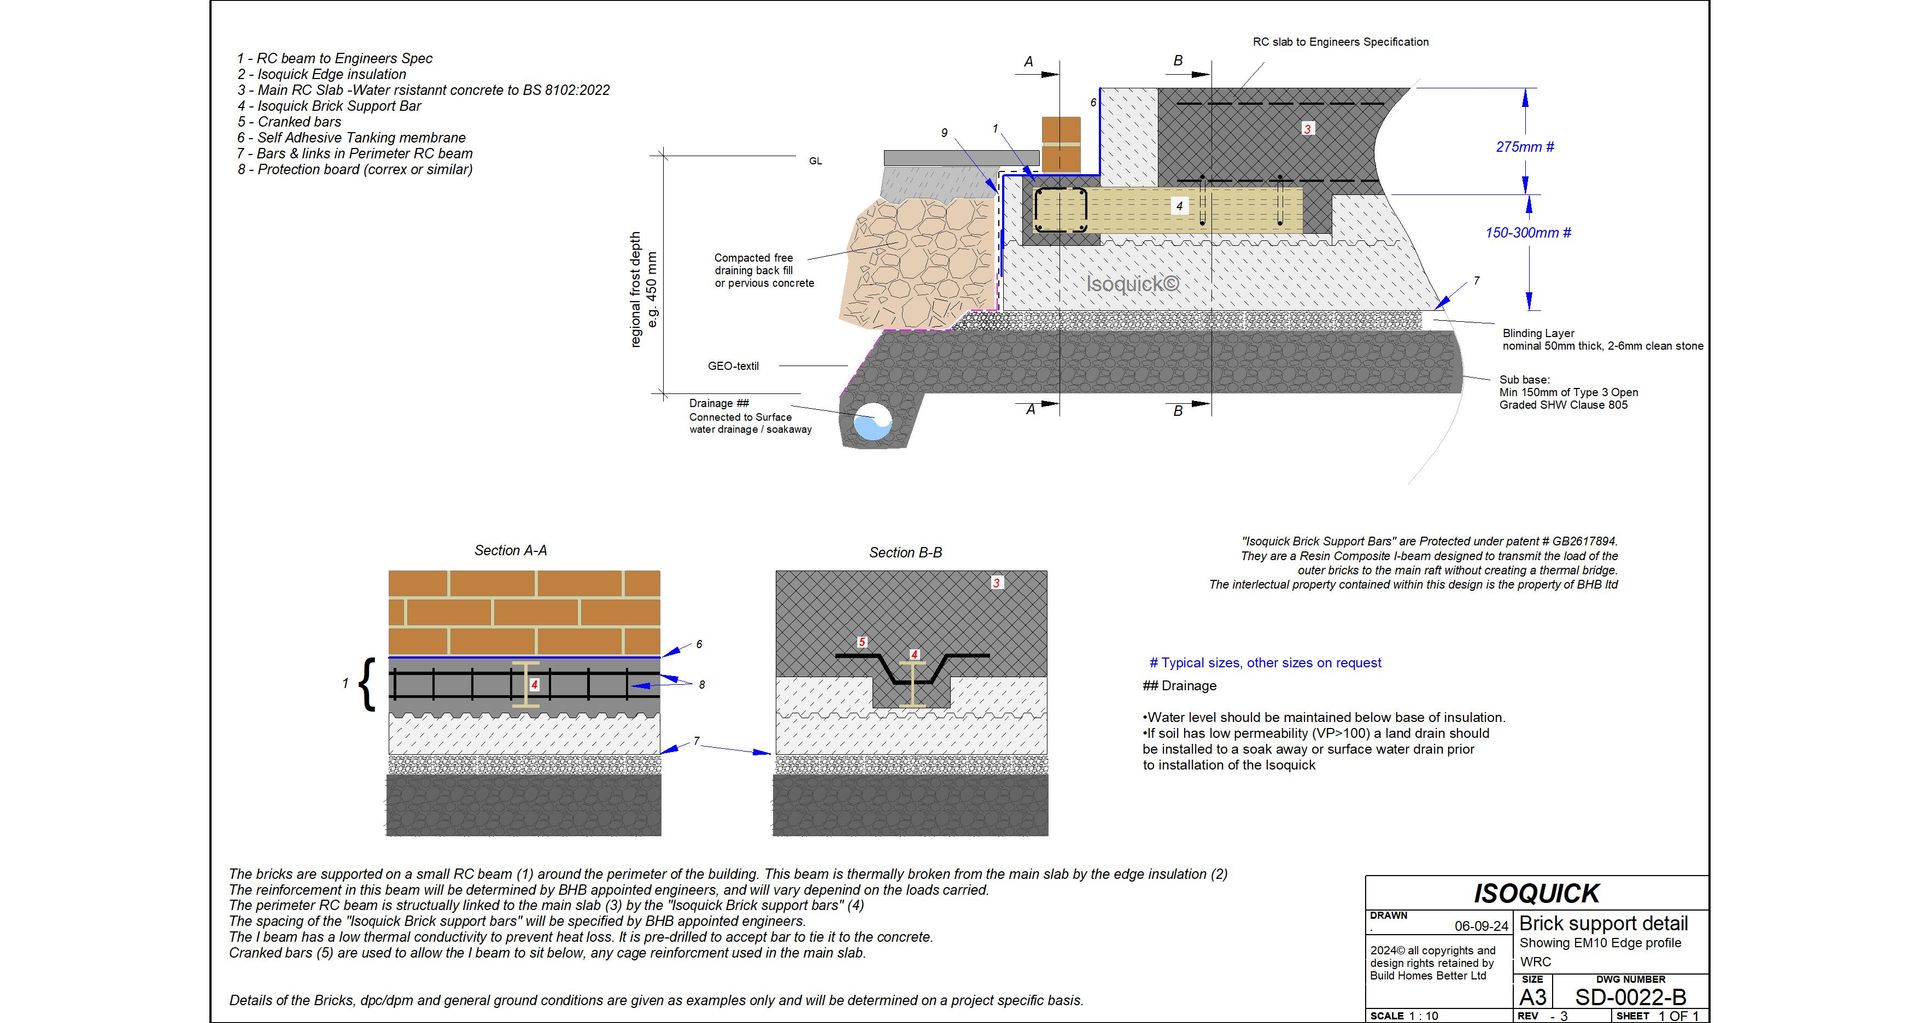
SD-0022B — Brick Support, Waterproof Concrete
Standard detail for brick support using waterproof concrete in lieu of a separate DPM layer.
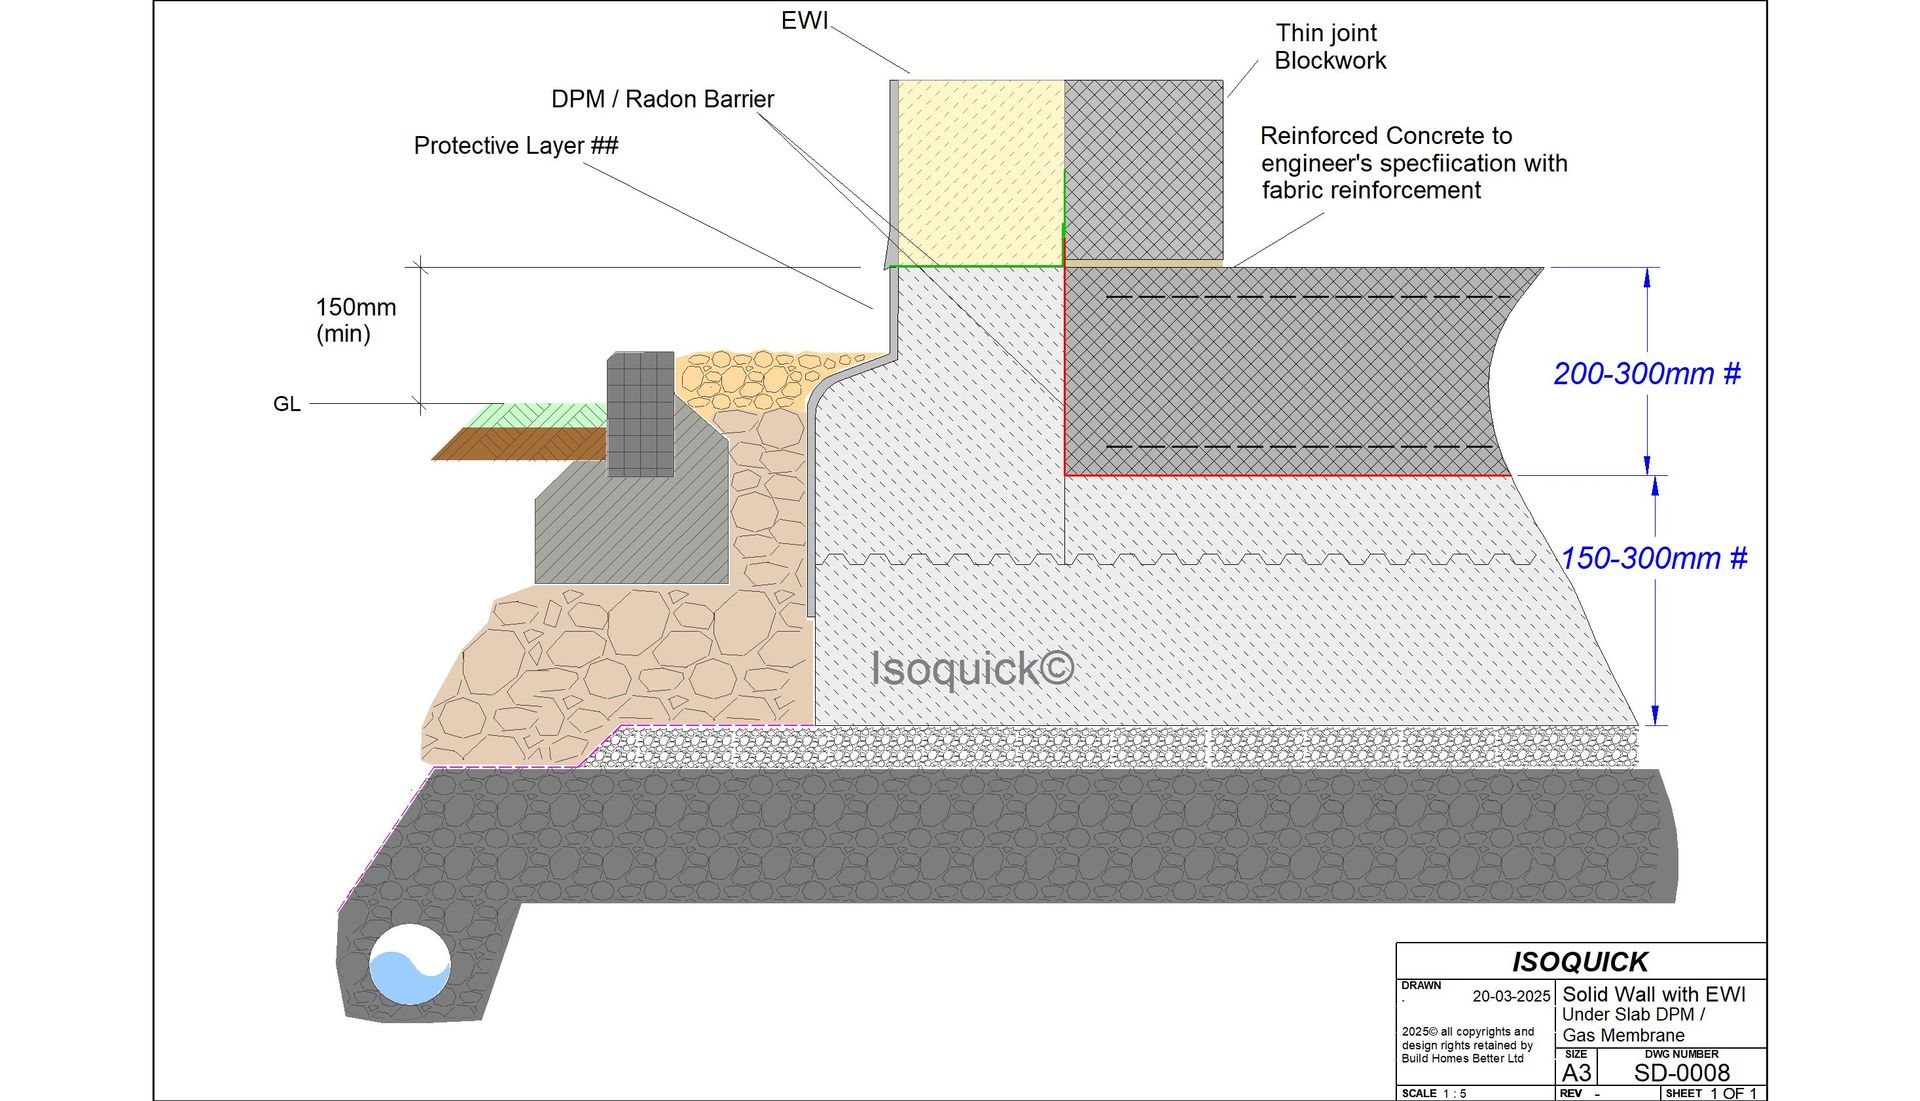
Solid Aircrete Wall with EWI
Foundation junction detail for solid aircrete block walls with external wall insulation.
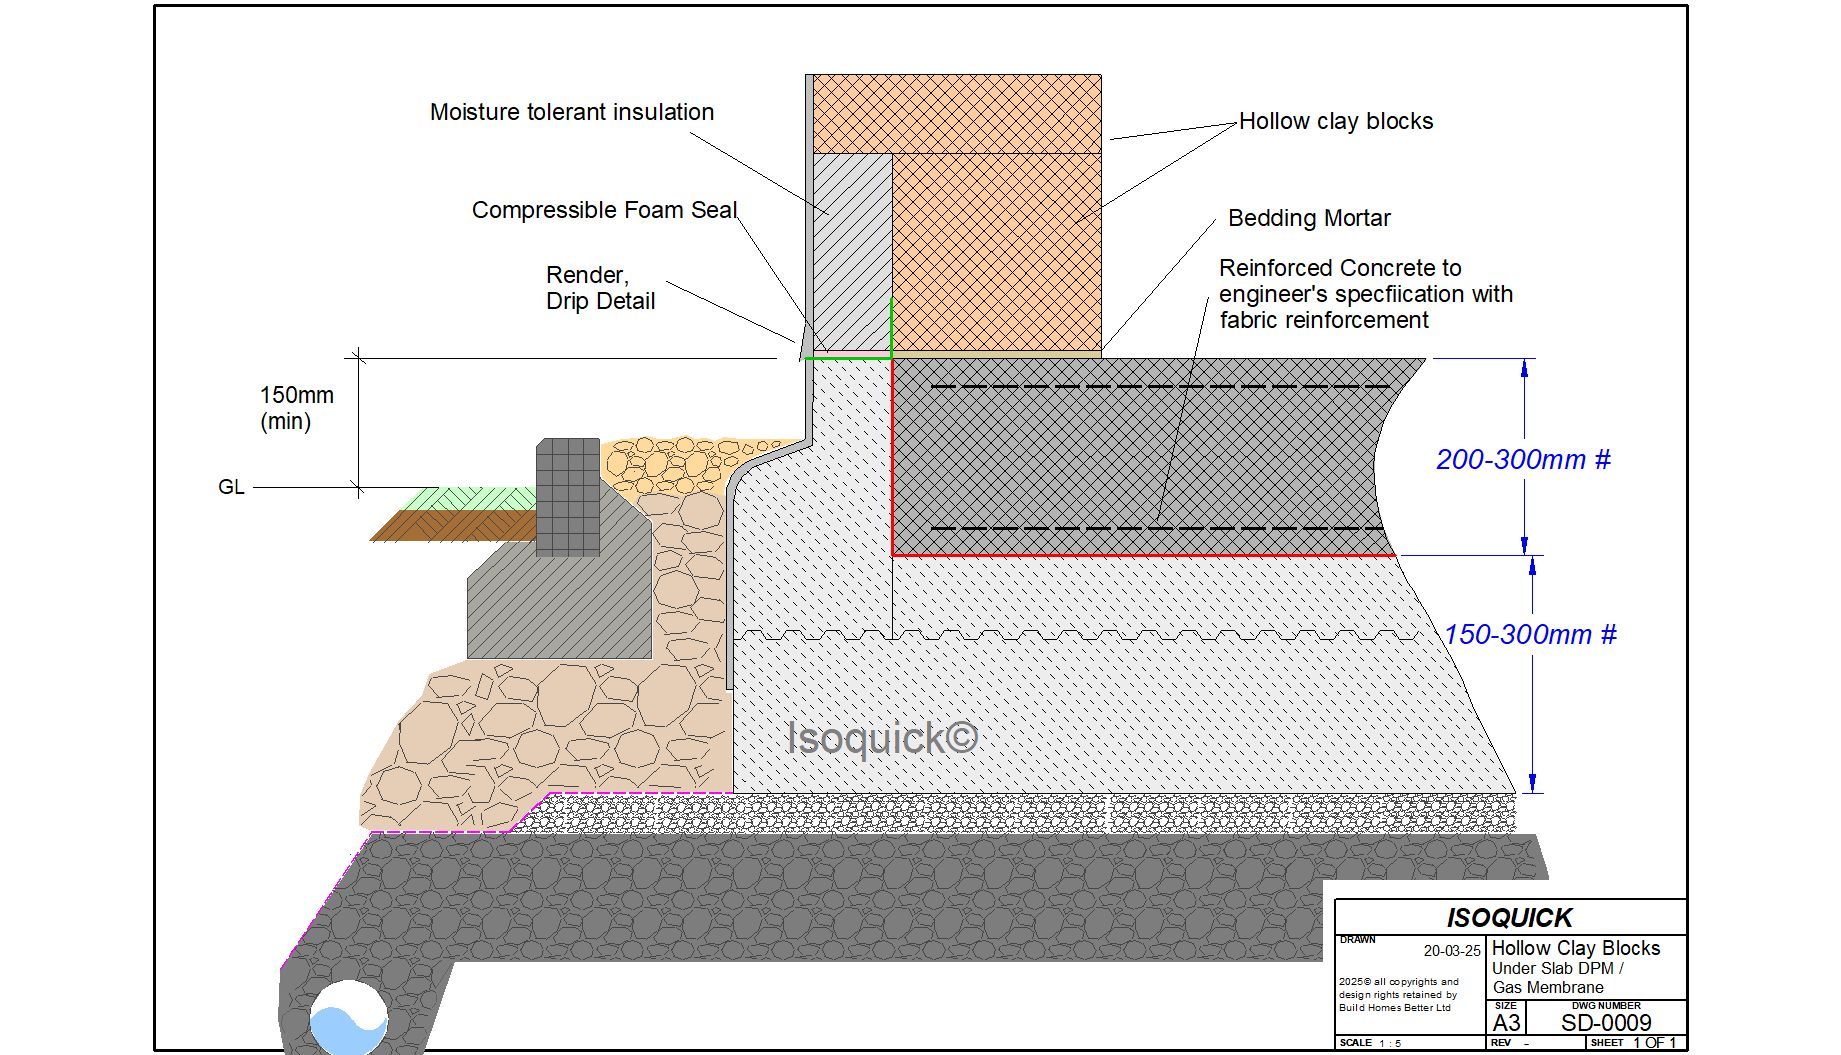
Hollow Clay Blocks Detail
Foundation-to-wall junction for hollow clay block construction systems.

Timber Frame & SIPs Wall Junction
Junction detail for timber frame and structural insulated panel (SIP) walls bearing on the ISOQUICK raft.
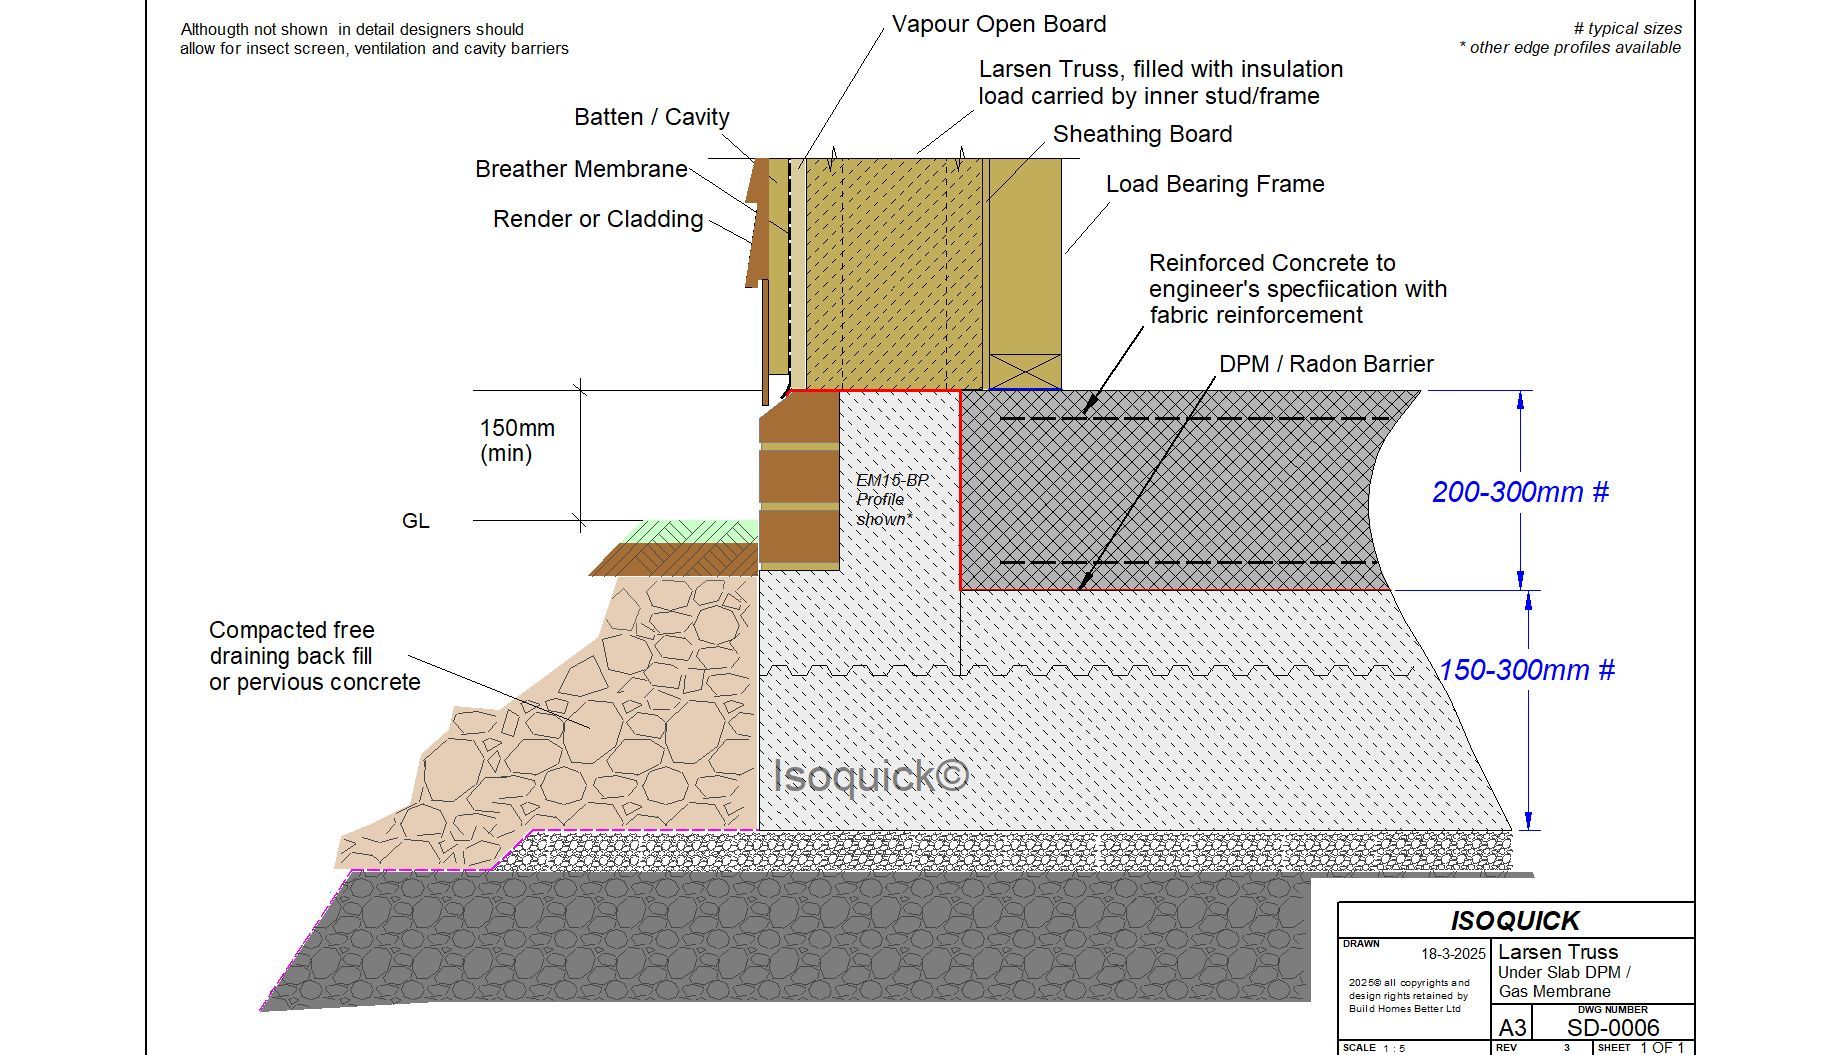
Larsen Truss Detail
Foundation junction for Larsen truss wall systems with insulated service cavities.
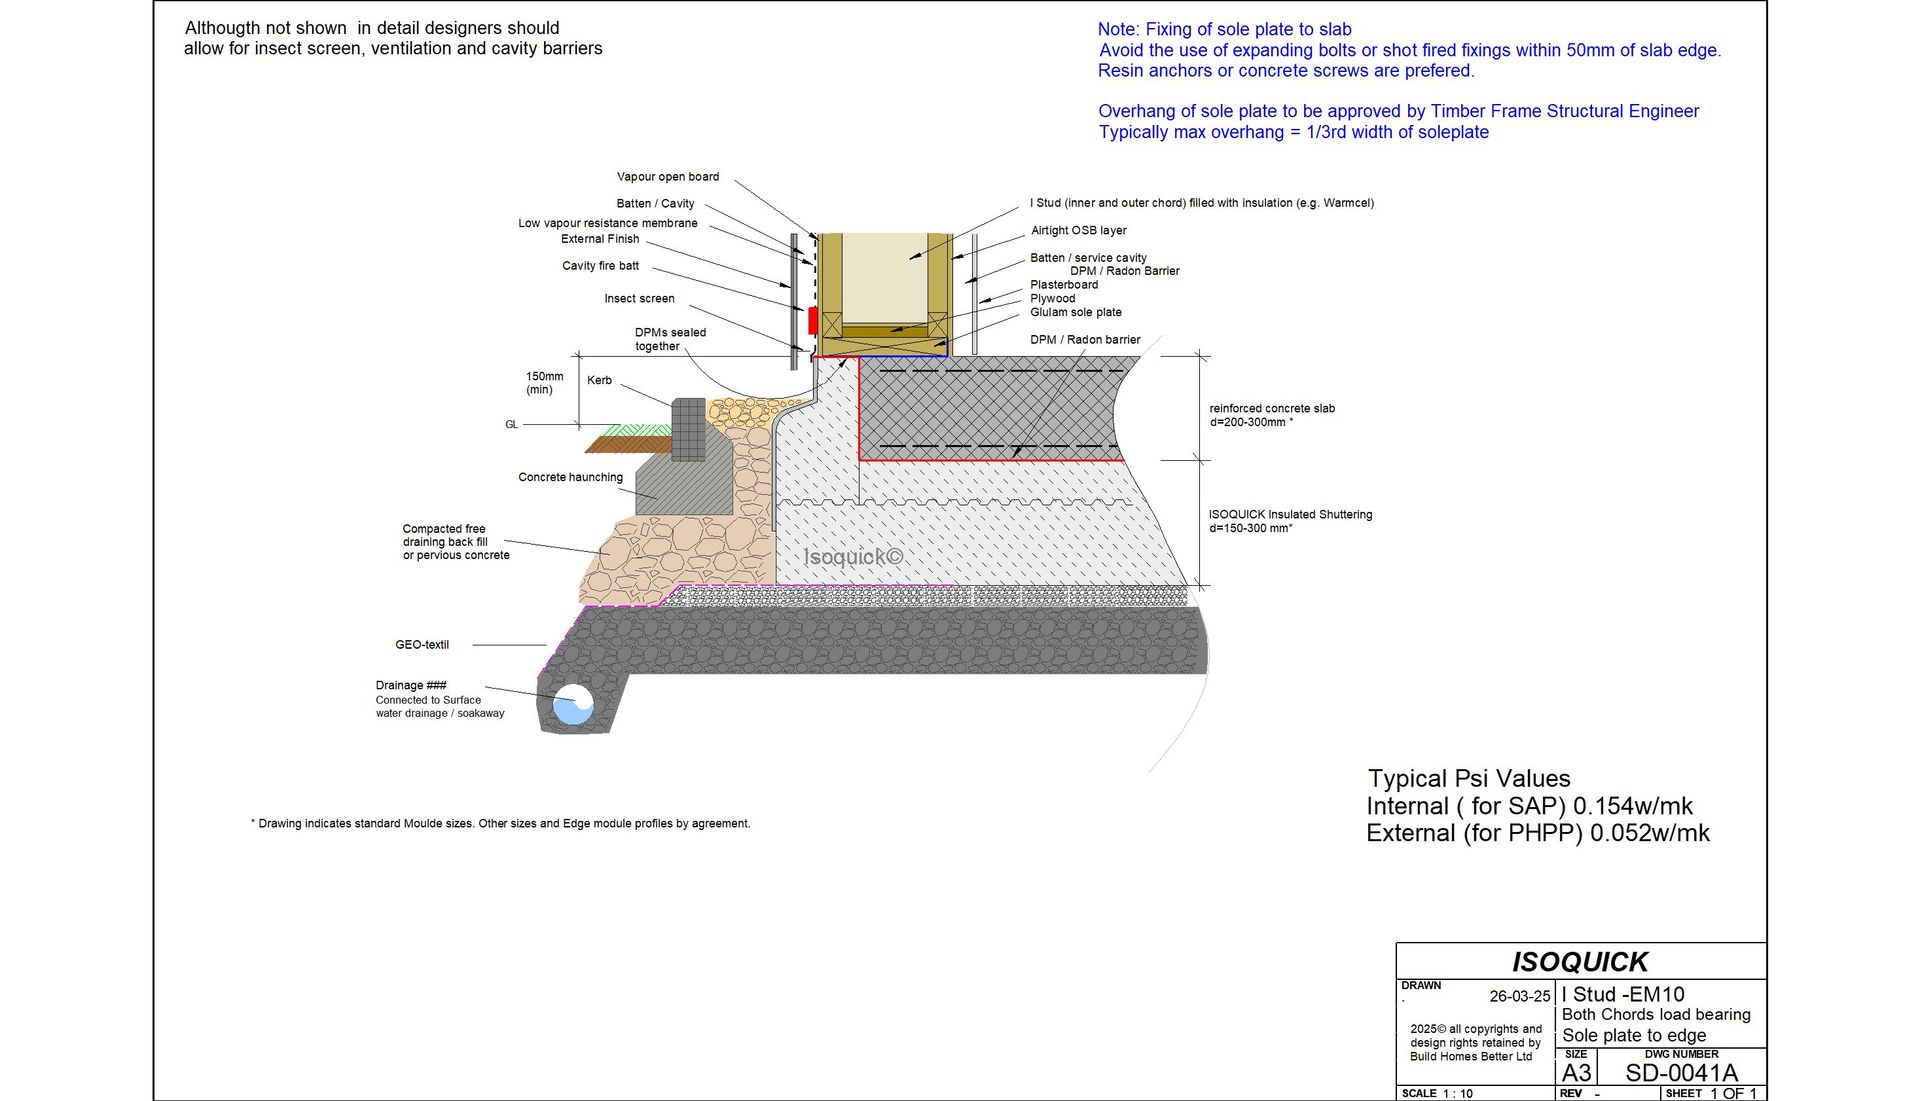
I-Stud Twin Wall — Dual Bearing
Foundation detail for I-stud twin wall systems with dual bearing inner and outer leaves.
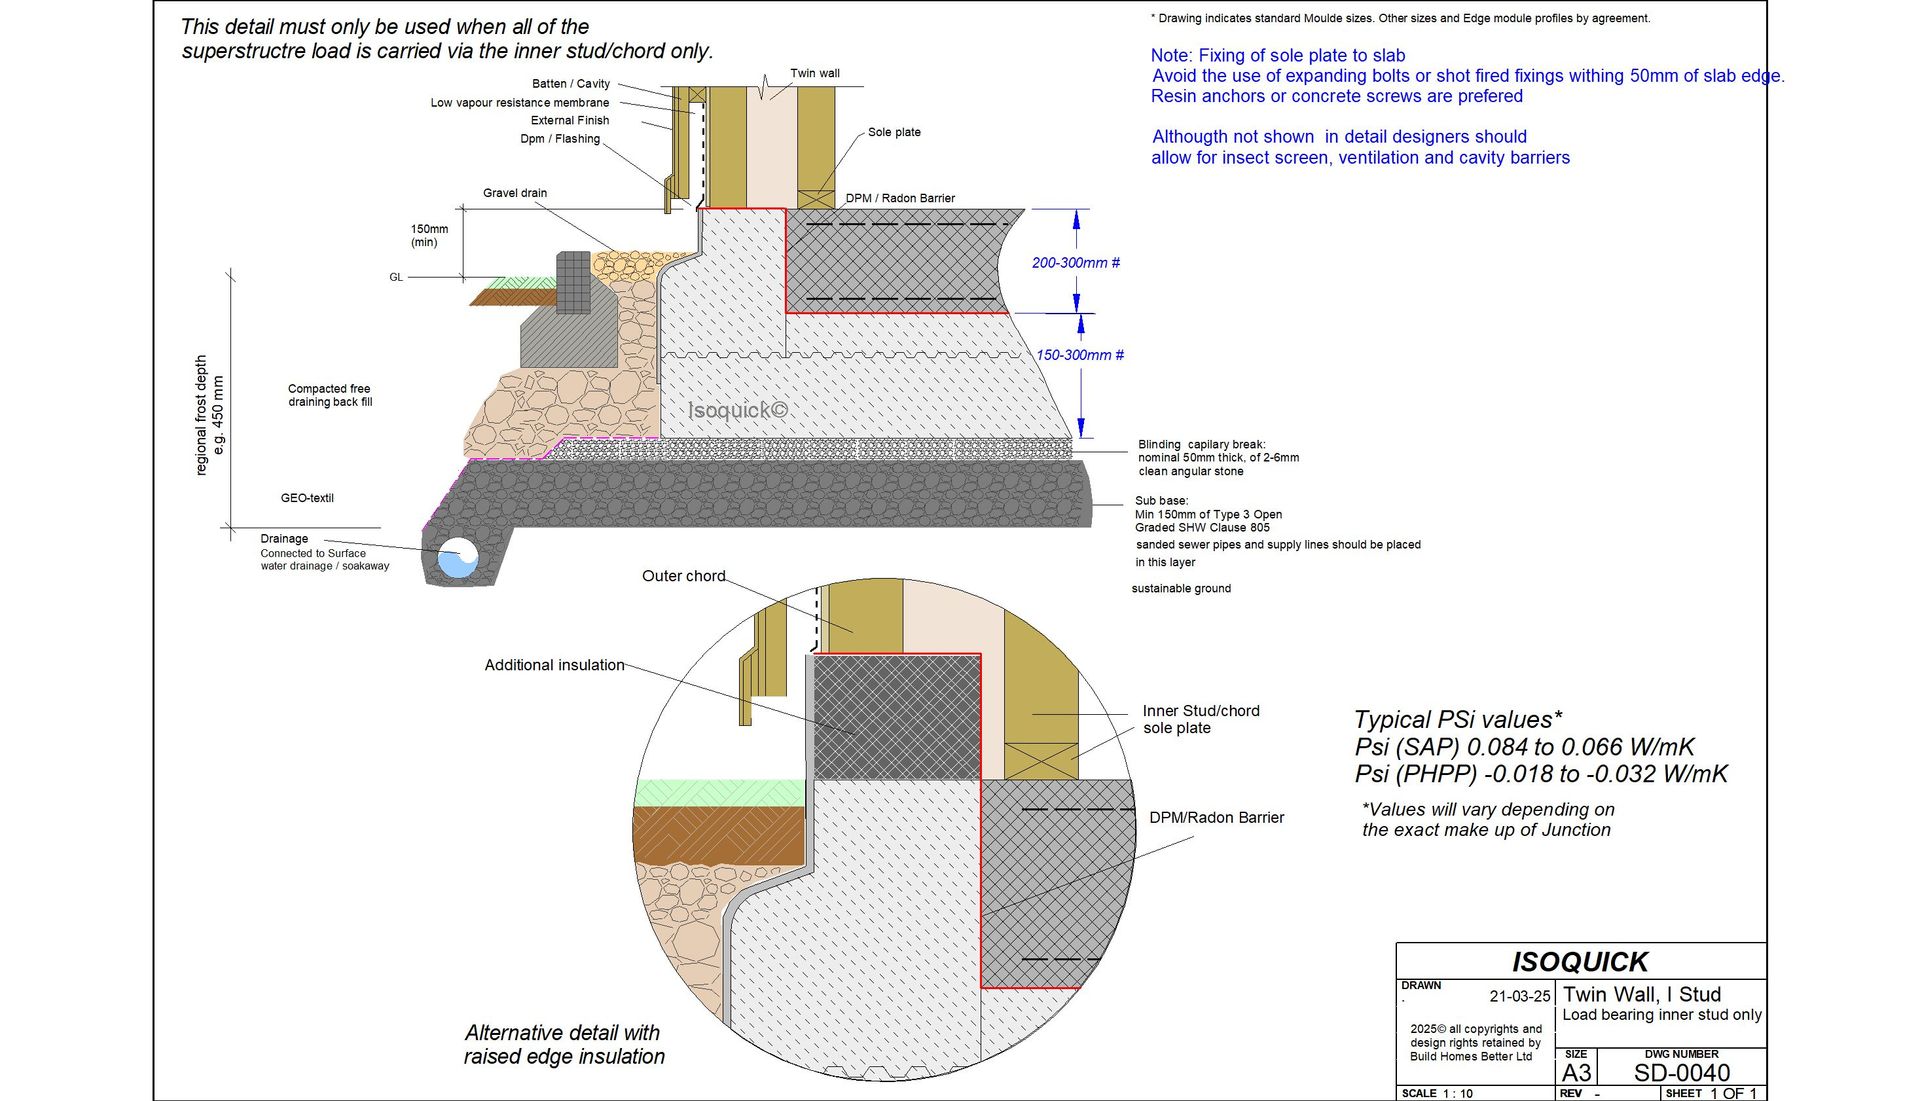
Twin Wall I-Stud — Inner Bearing
Foundation detail for I-stud twin wall with inner leaf bearing on the ISOQUICK edge profile.
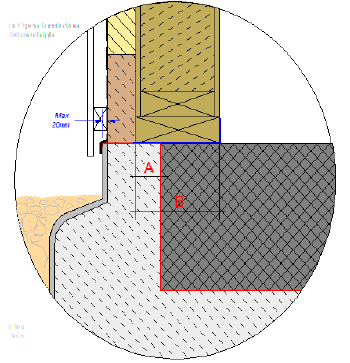
Sole Plate Location Guidance
Guidance on sole plate positioning for timber frame walls on ISOQUICK insulated raft foundations.
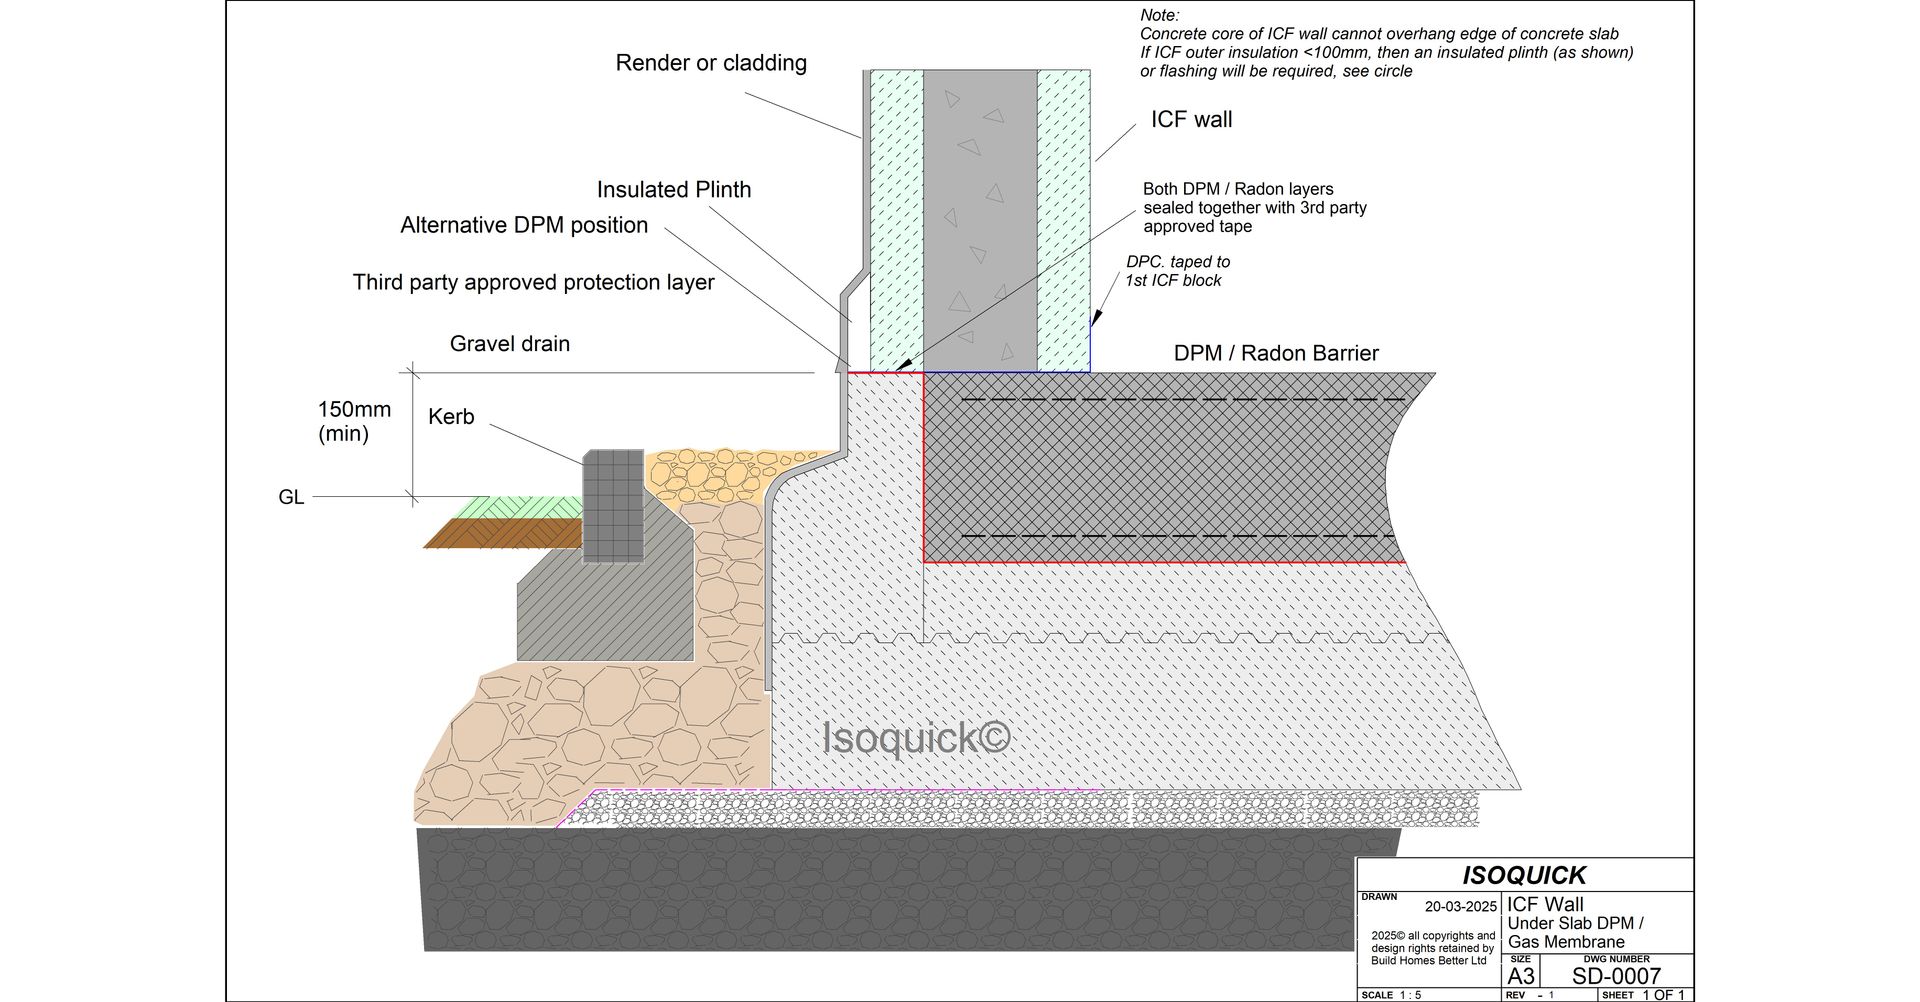
ICF Wall Detail
Foundation-to-wall junction for insulated concrete formwork (ICF) construction.
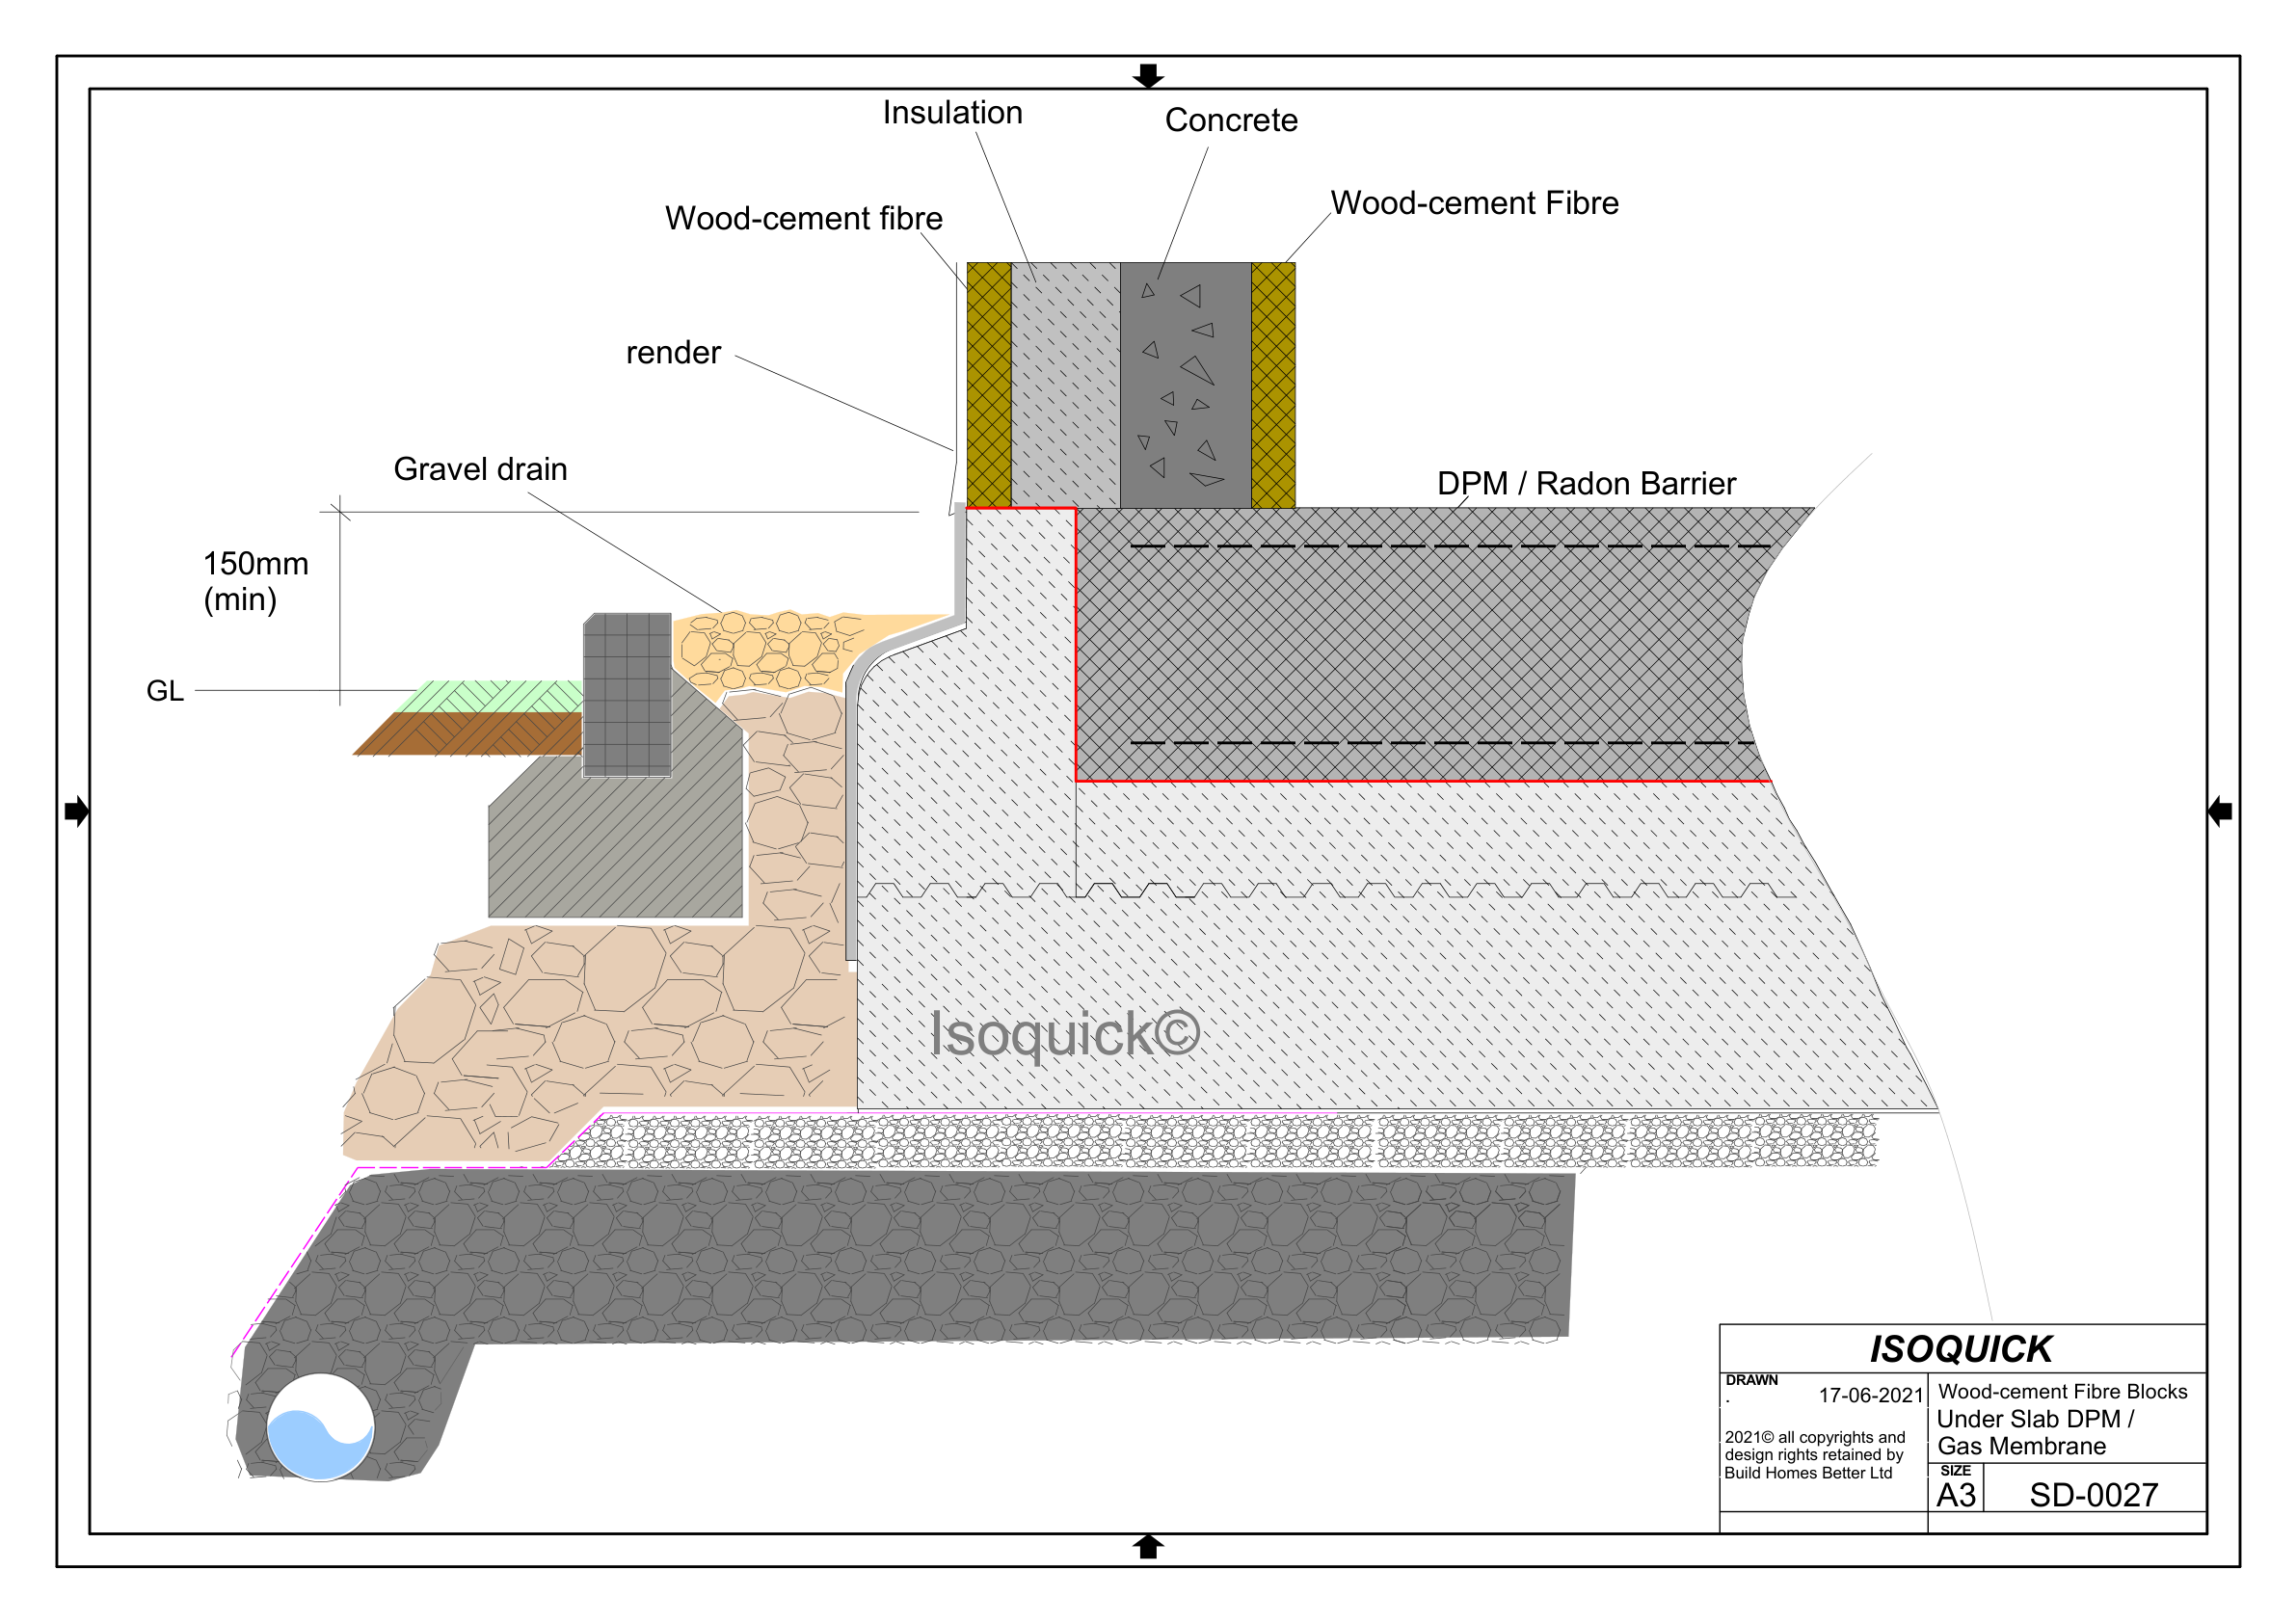
Wood-Cement Fibre Blocks Detail
Foundation junction detail for wood-cement fibre block wall systems.
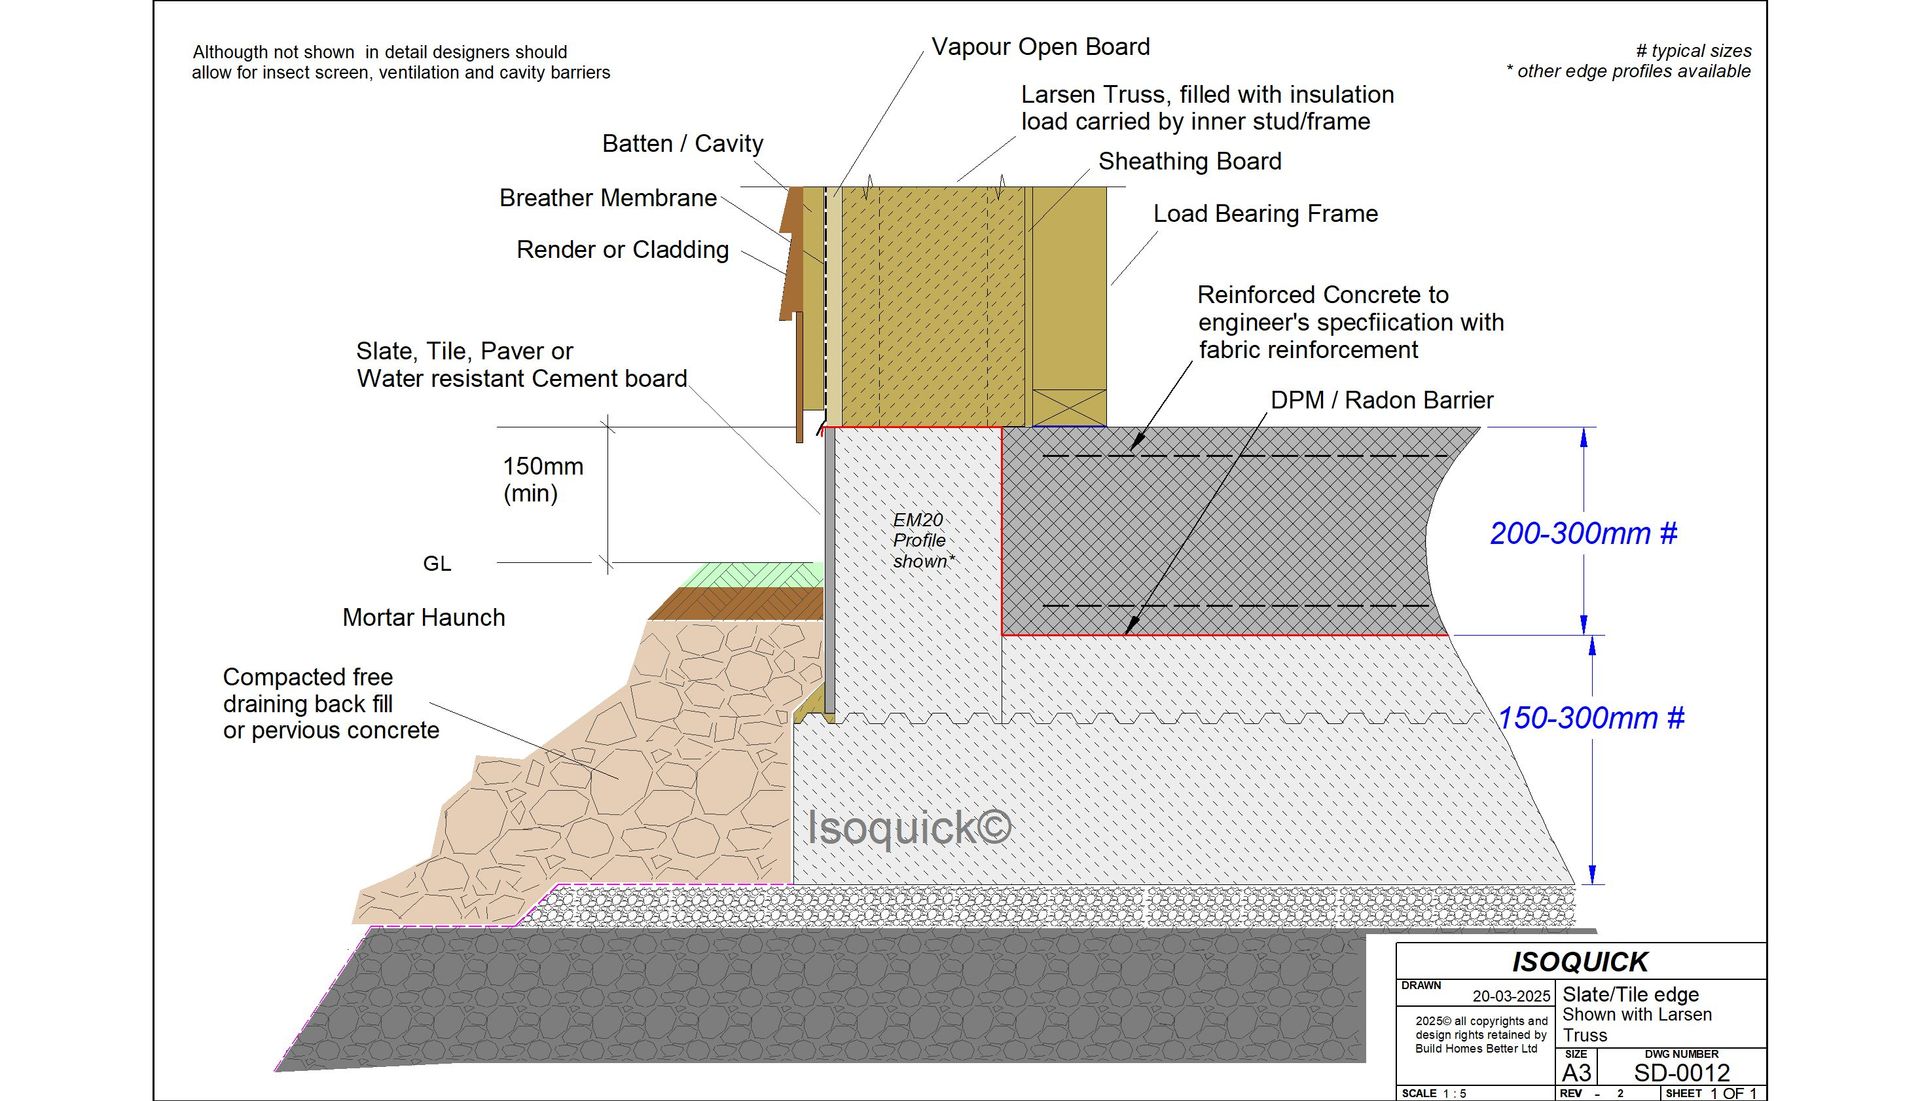
Slate & Tile Edge Detail
Perimeter edge detail for slate and tile cladding finishes on ISOQUICK foundations.
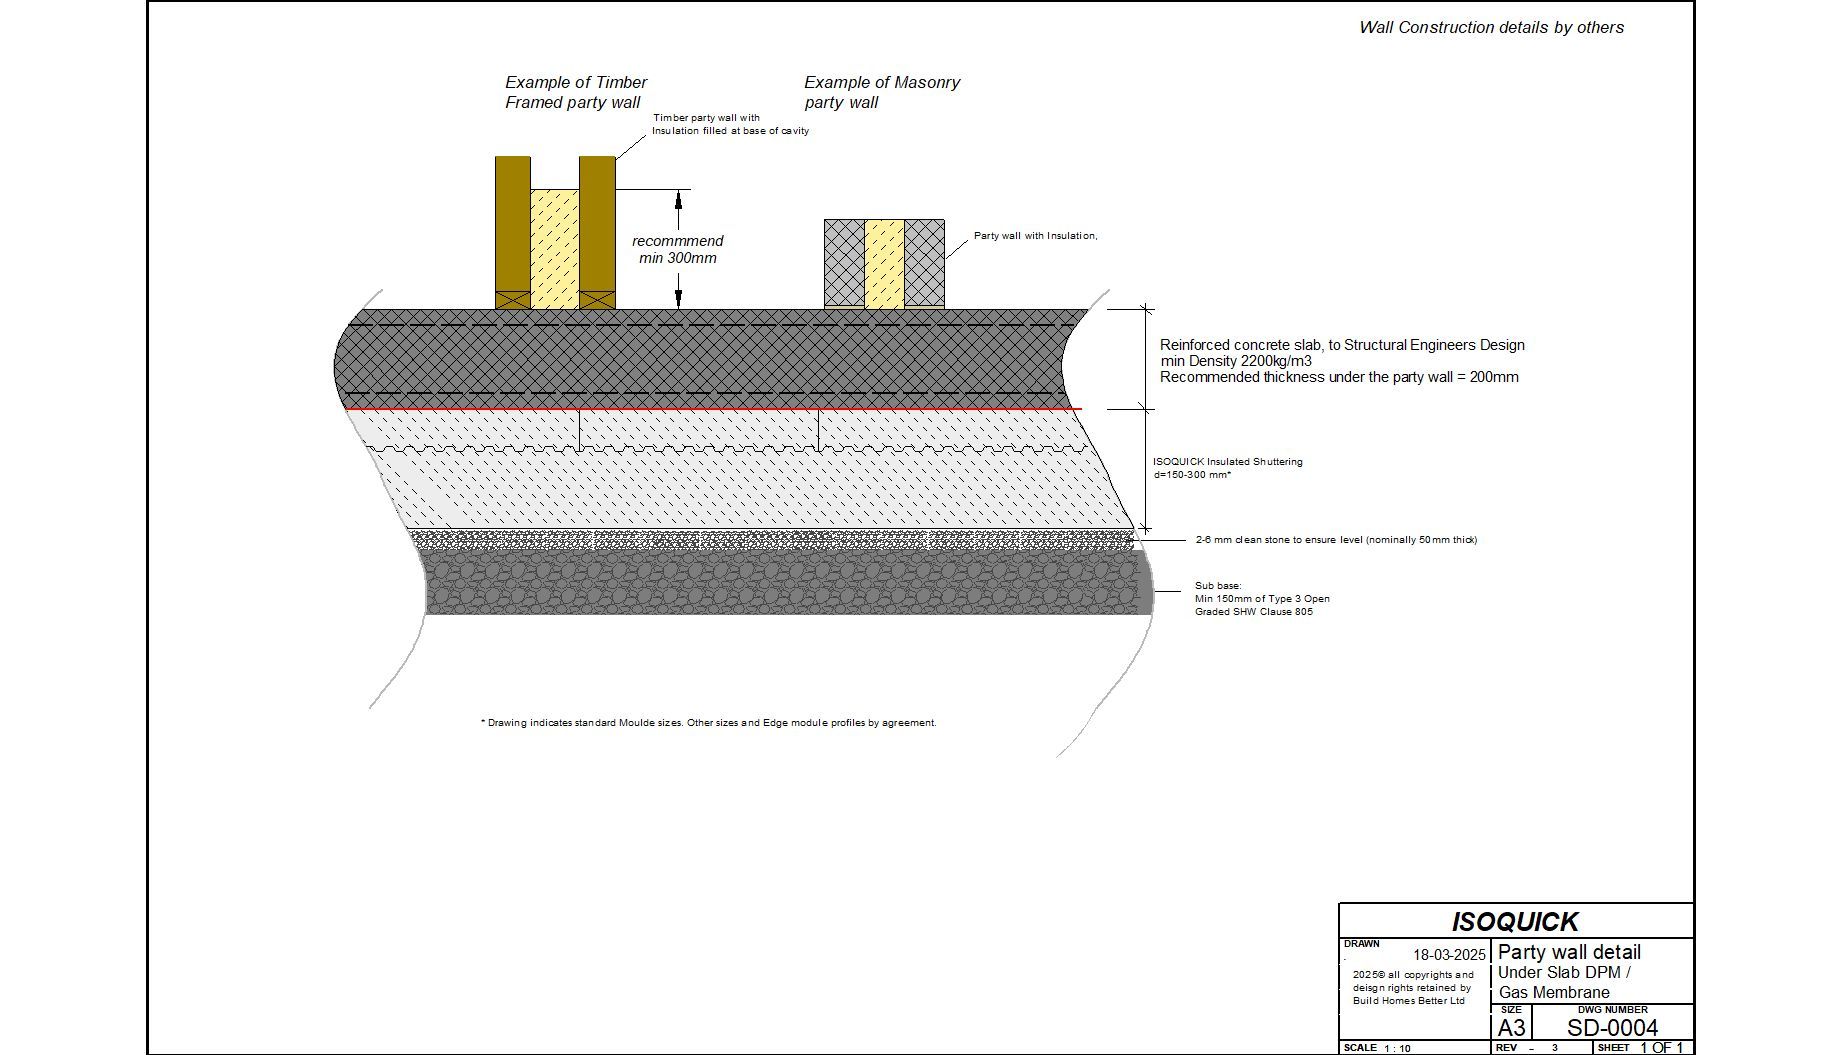
Party Walls Detail
Foundation detailing for party wall junctions and separating wall constructions.
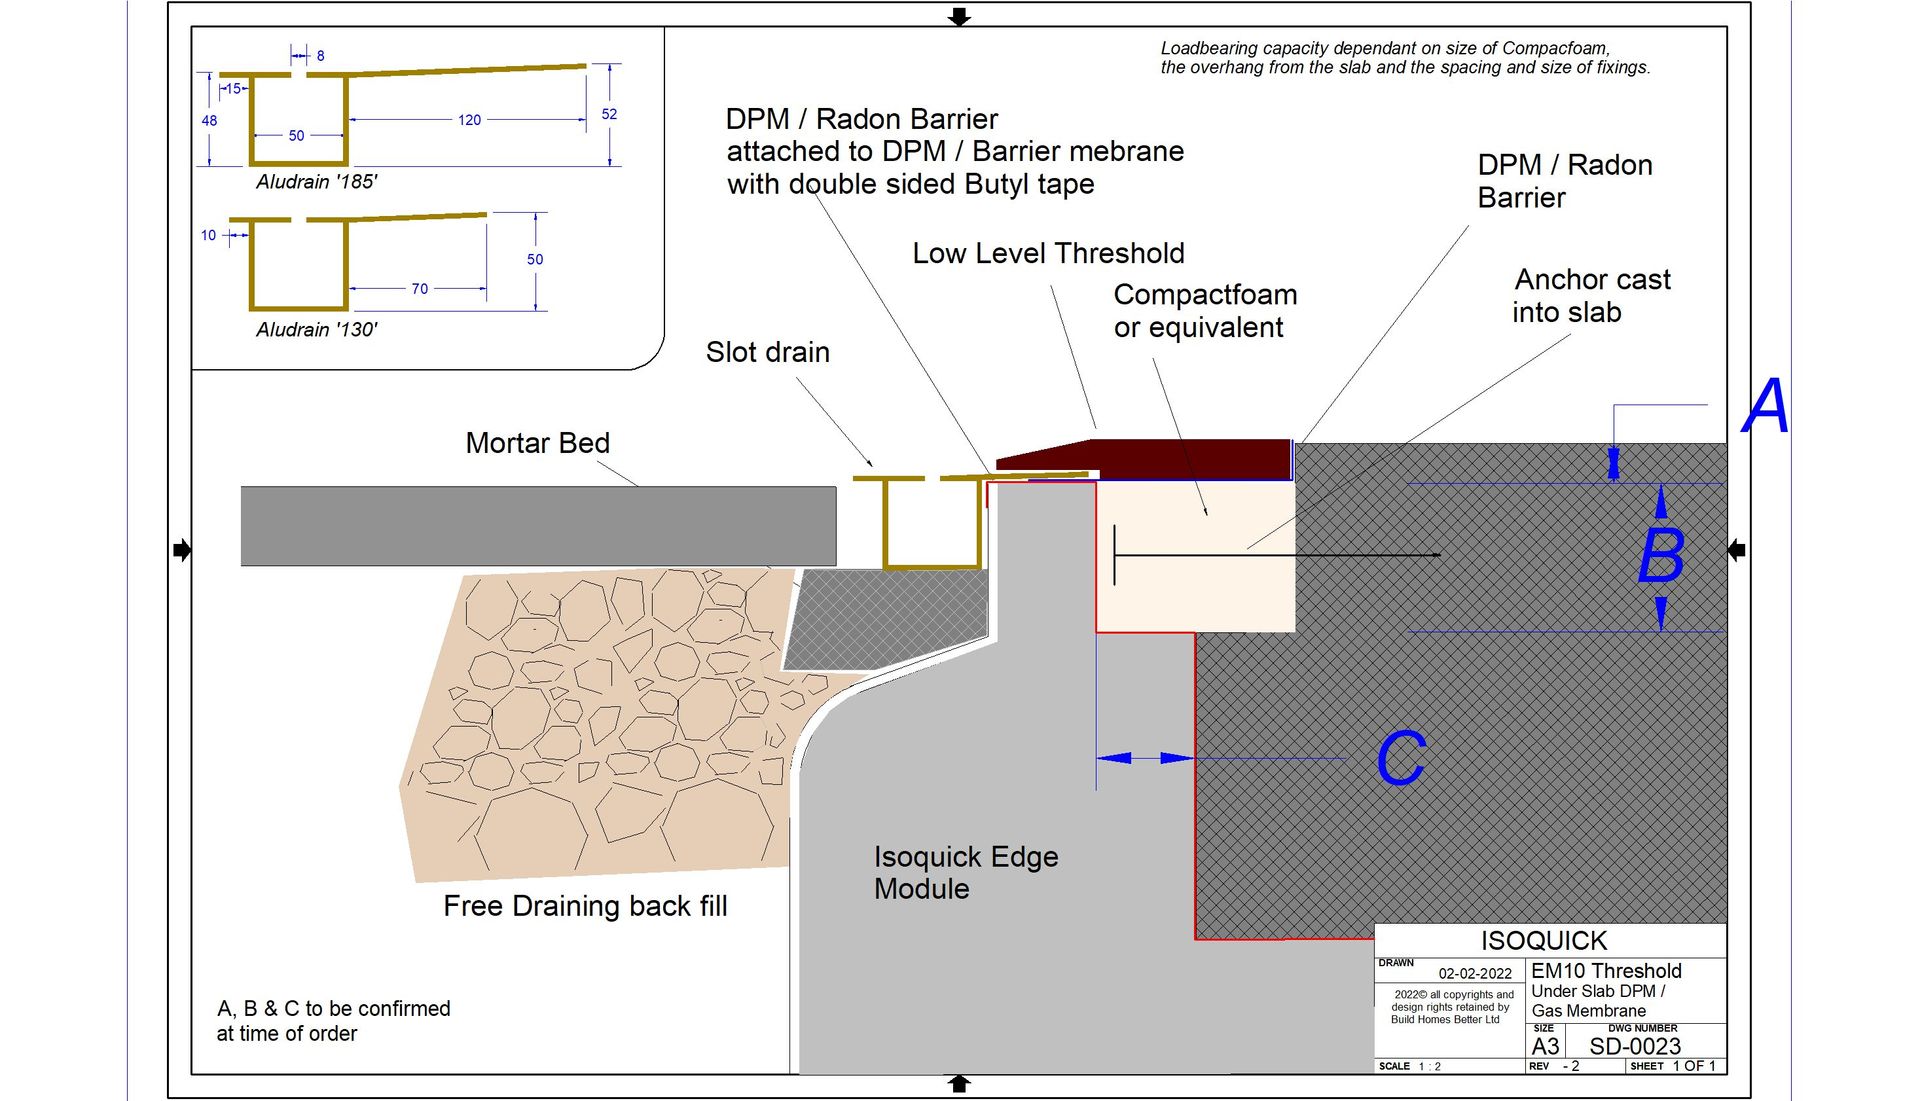
SD-0023 — Threshold Detail
Standard threshold detail for door openings on ISOQUICK insulated raft foundations.
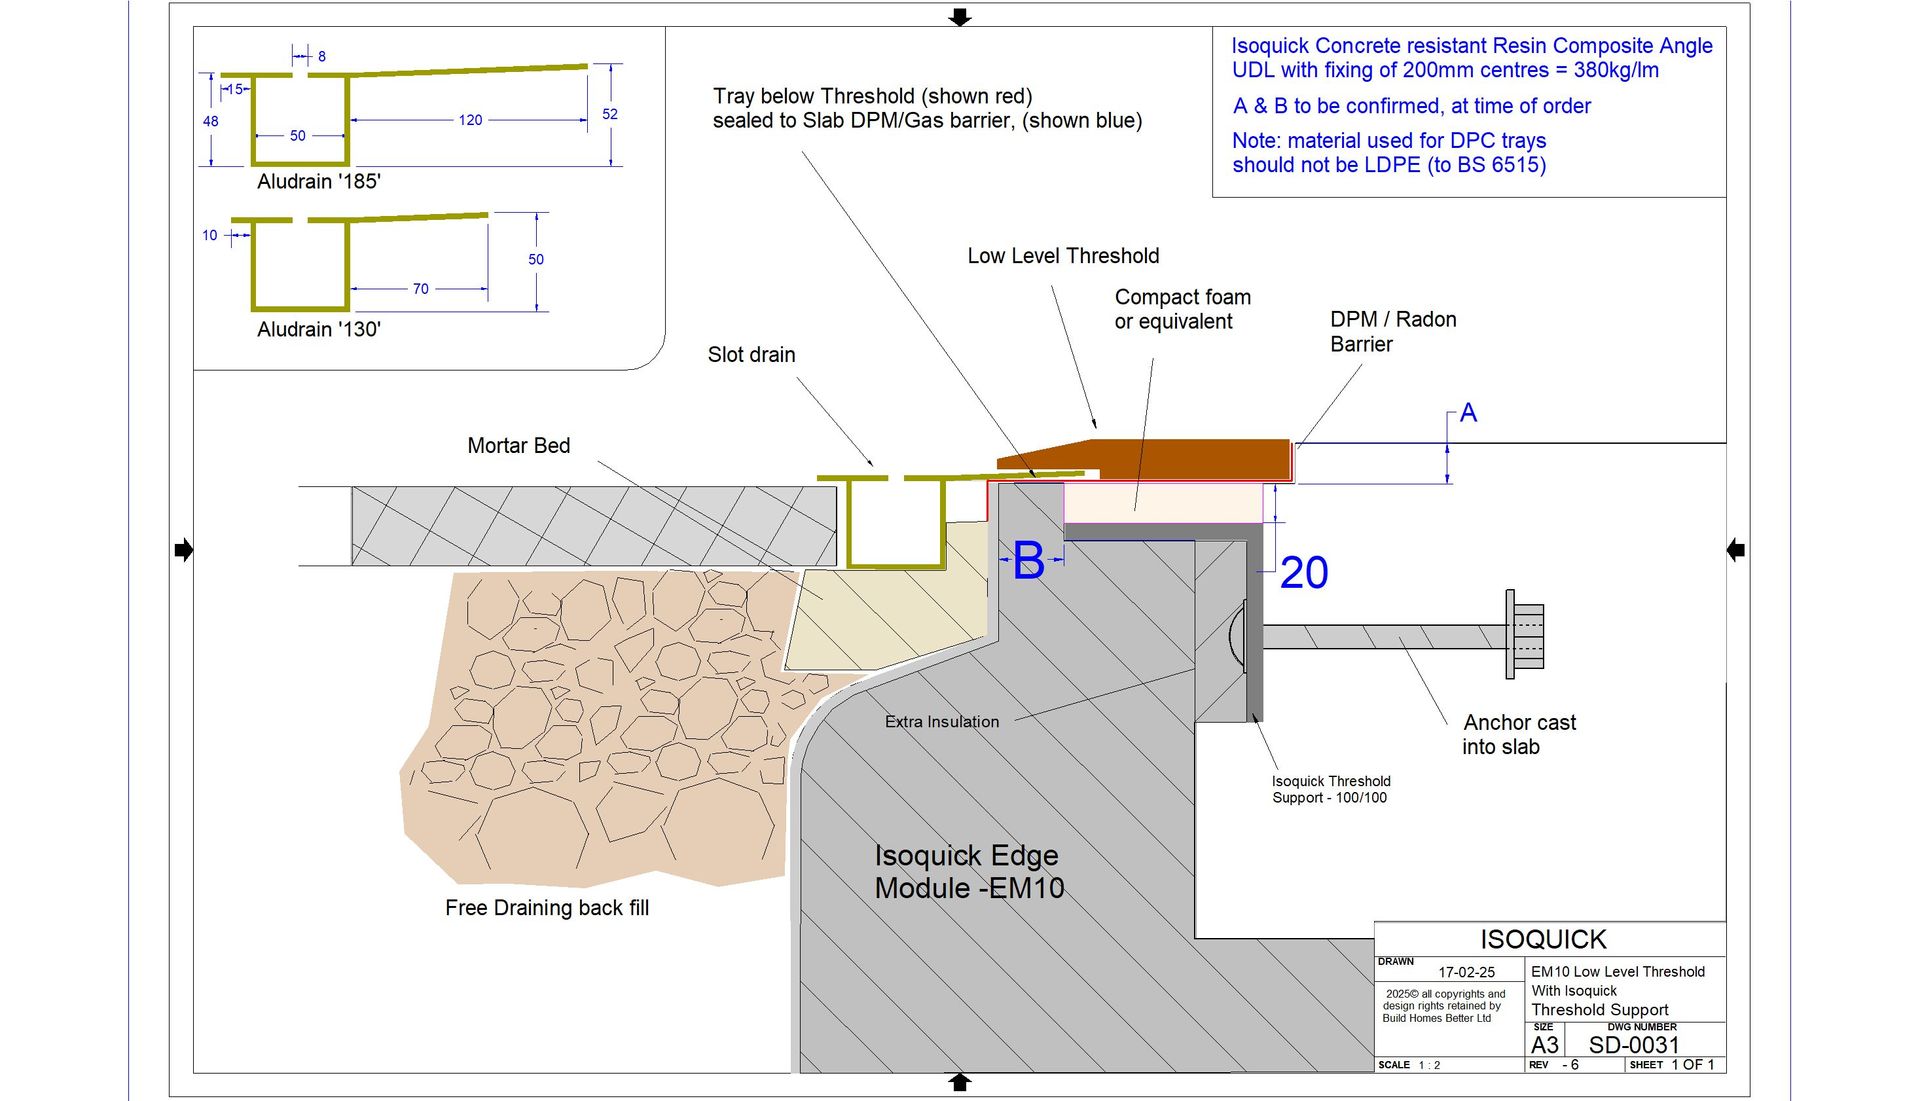
SD-0031 — EM10 Threshold Support
Threshold support detail for EM10 specification door openings.
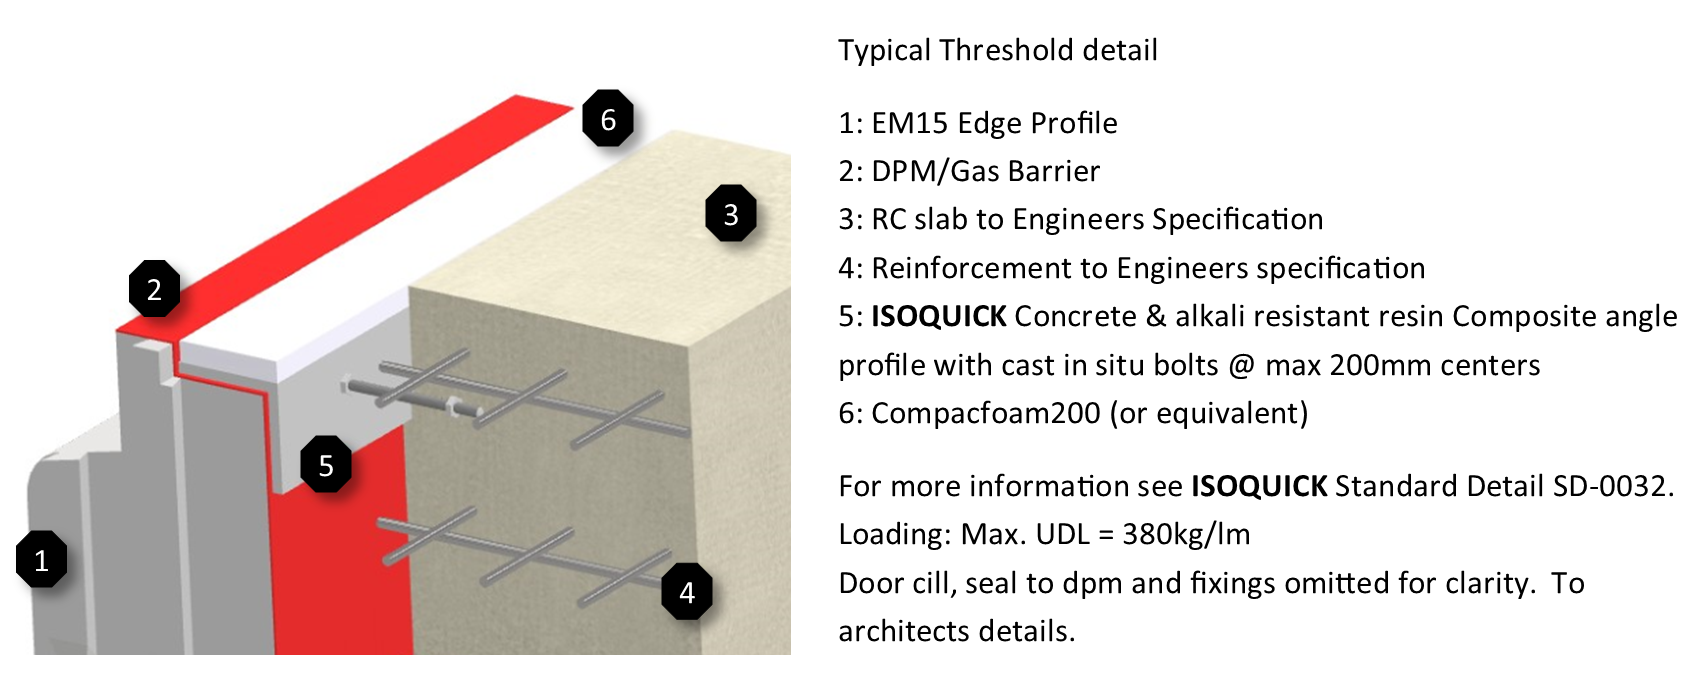
SD-0032 — EM15 Threshold Support
Threshold support detail for EM15 specification door openings.
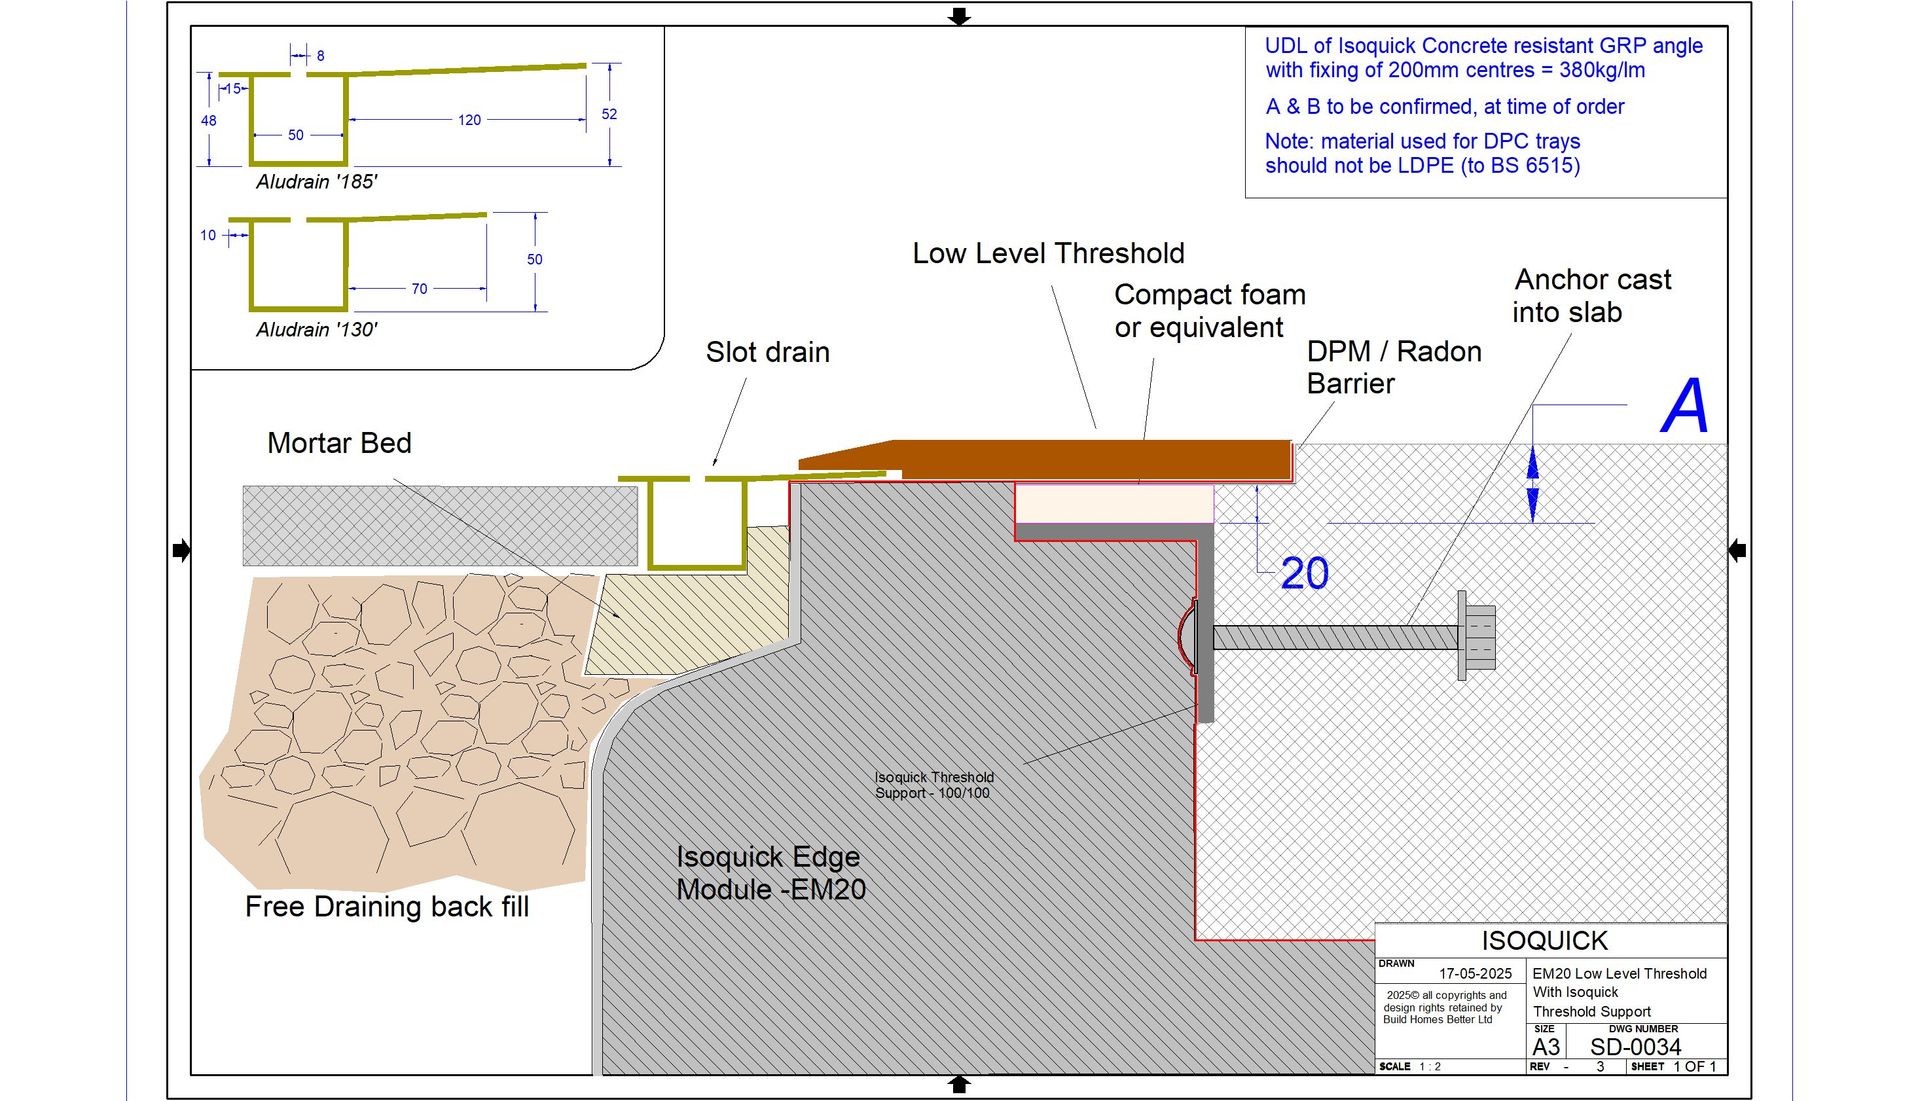
SD-0033 — EM20 Threshold Support
Threshold support detail for EM20 specification door openings.
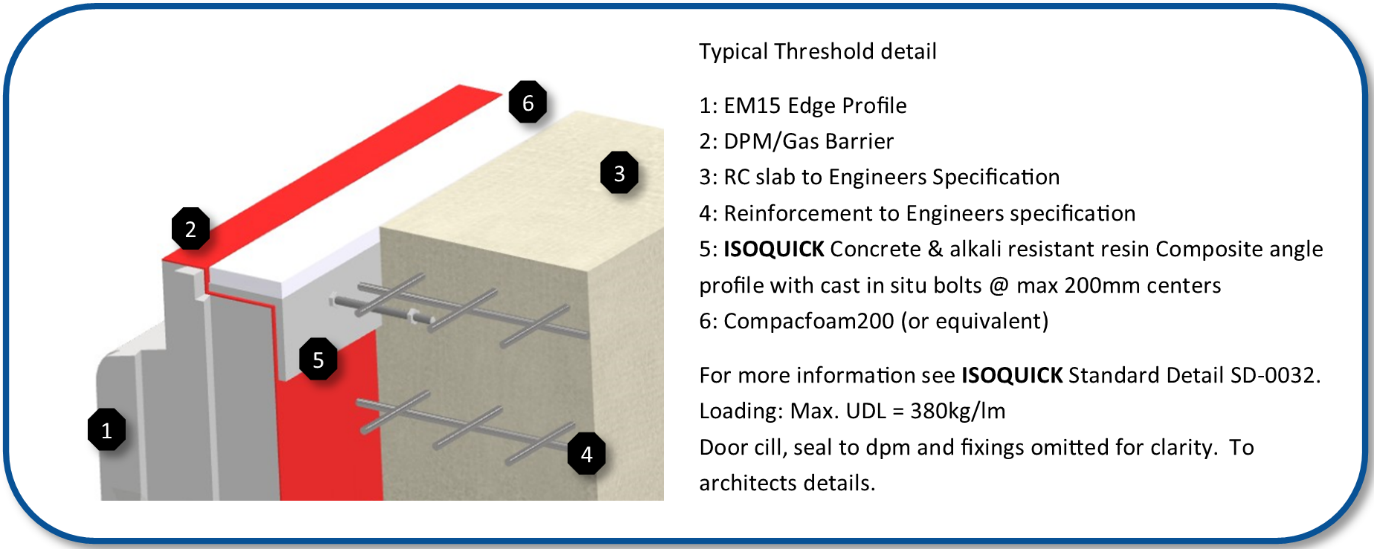
ISOQUICK Threshold Support Brochure
Product brochure covering the ISOQUICK threshold support system and installation guidance.
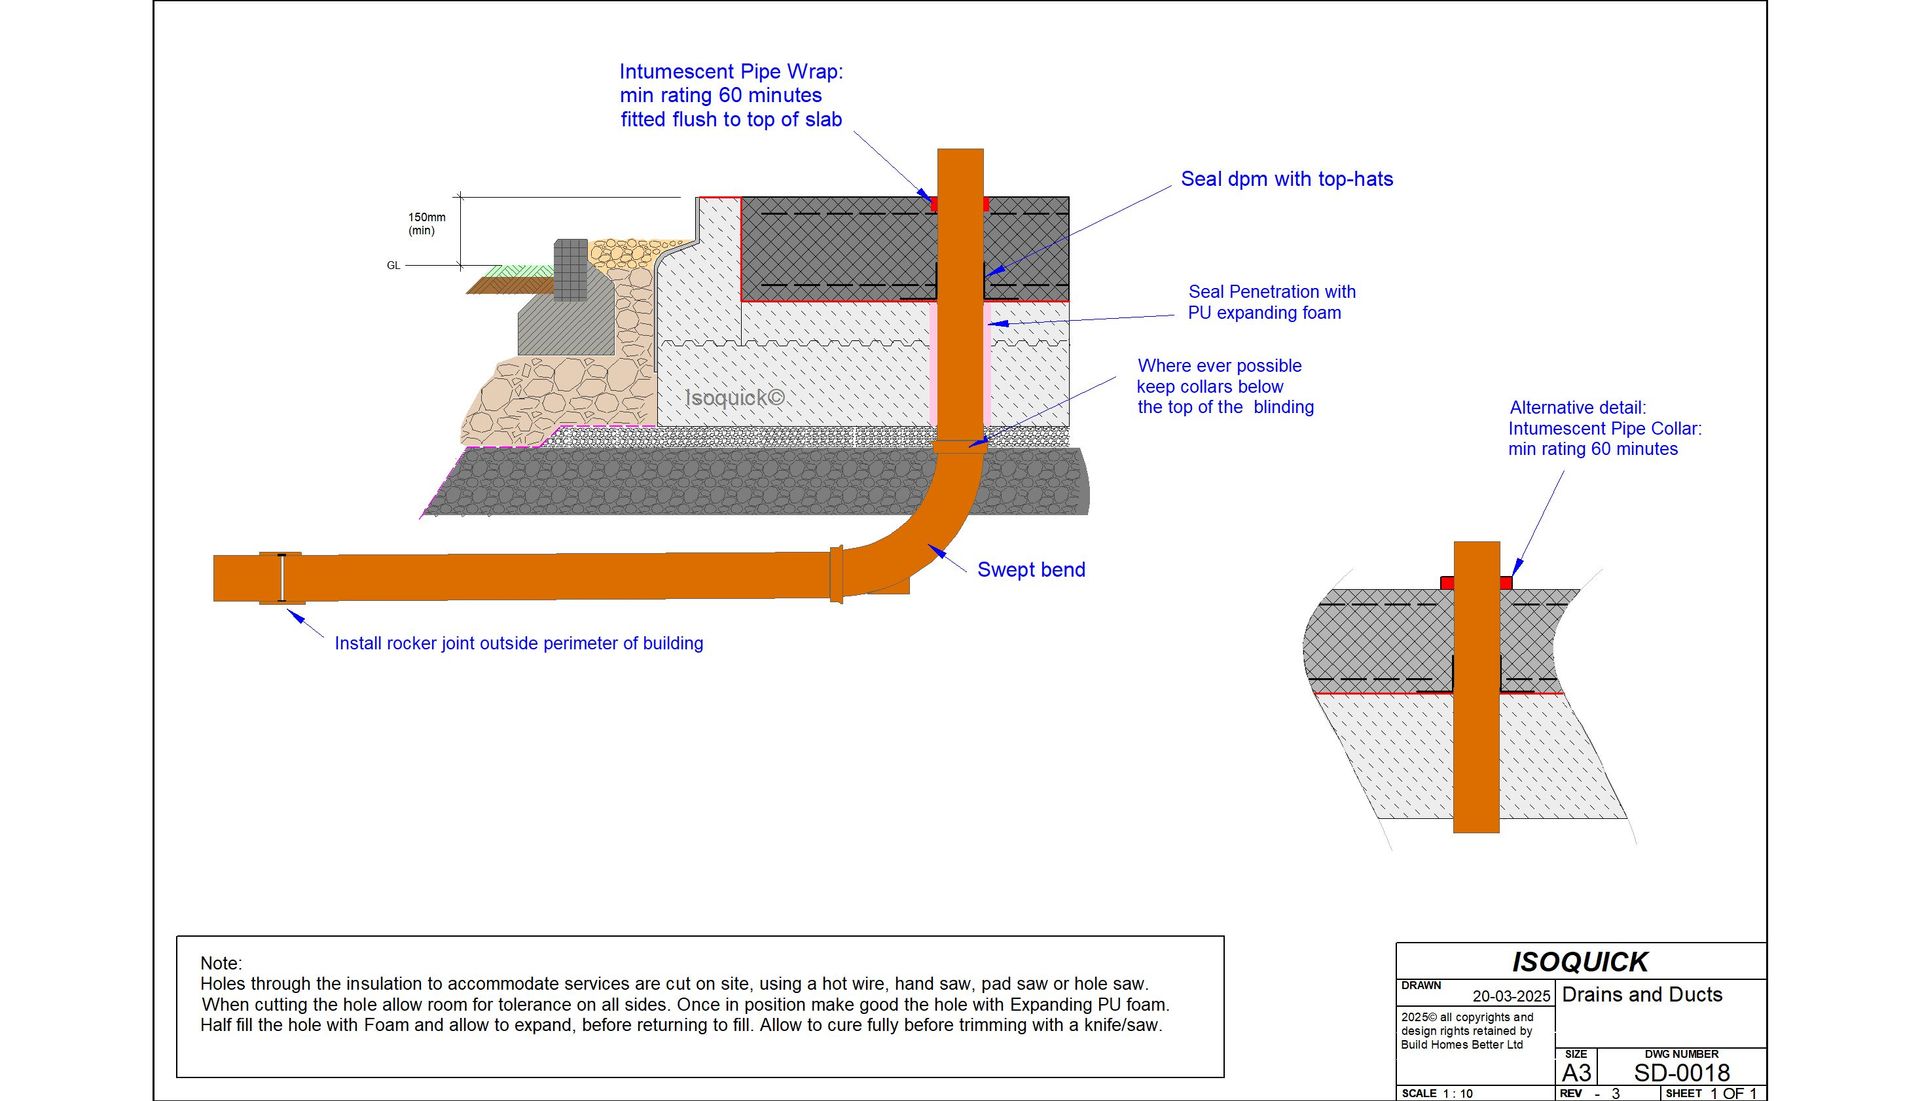
SD-0018 — Drains and Ducts
Standard detail for service ducts, drainage penetrations, and waste pipe routes through the ISOQUICK foundation.
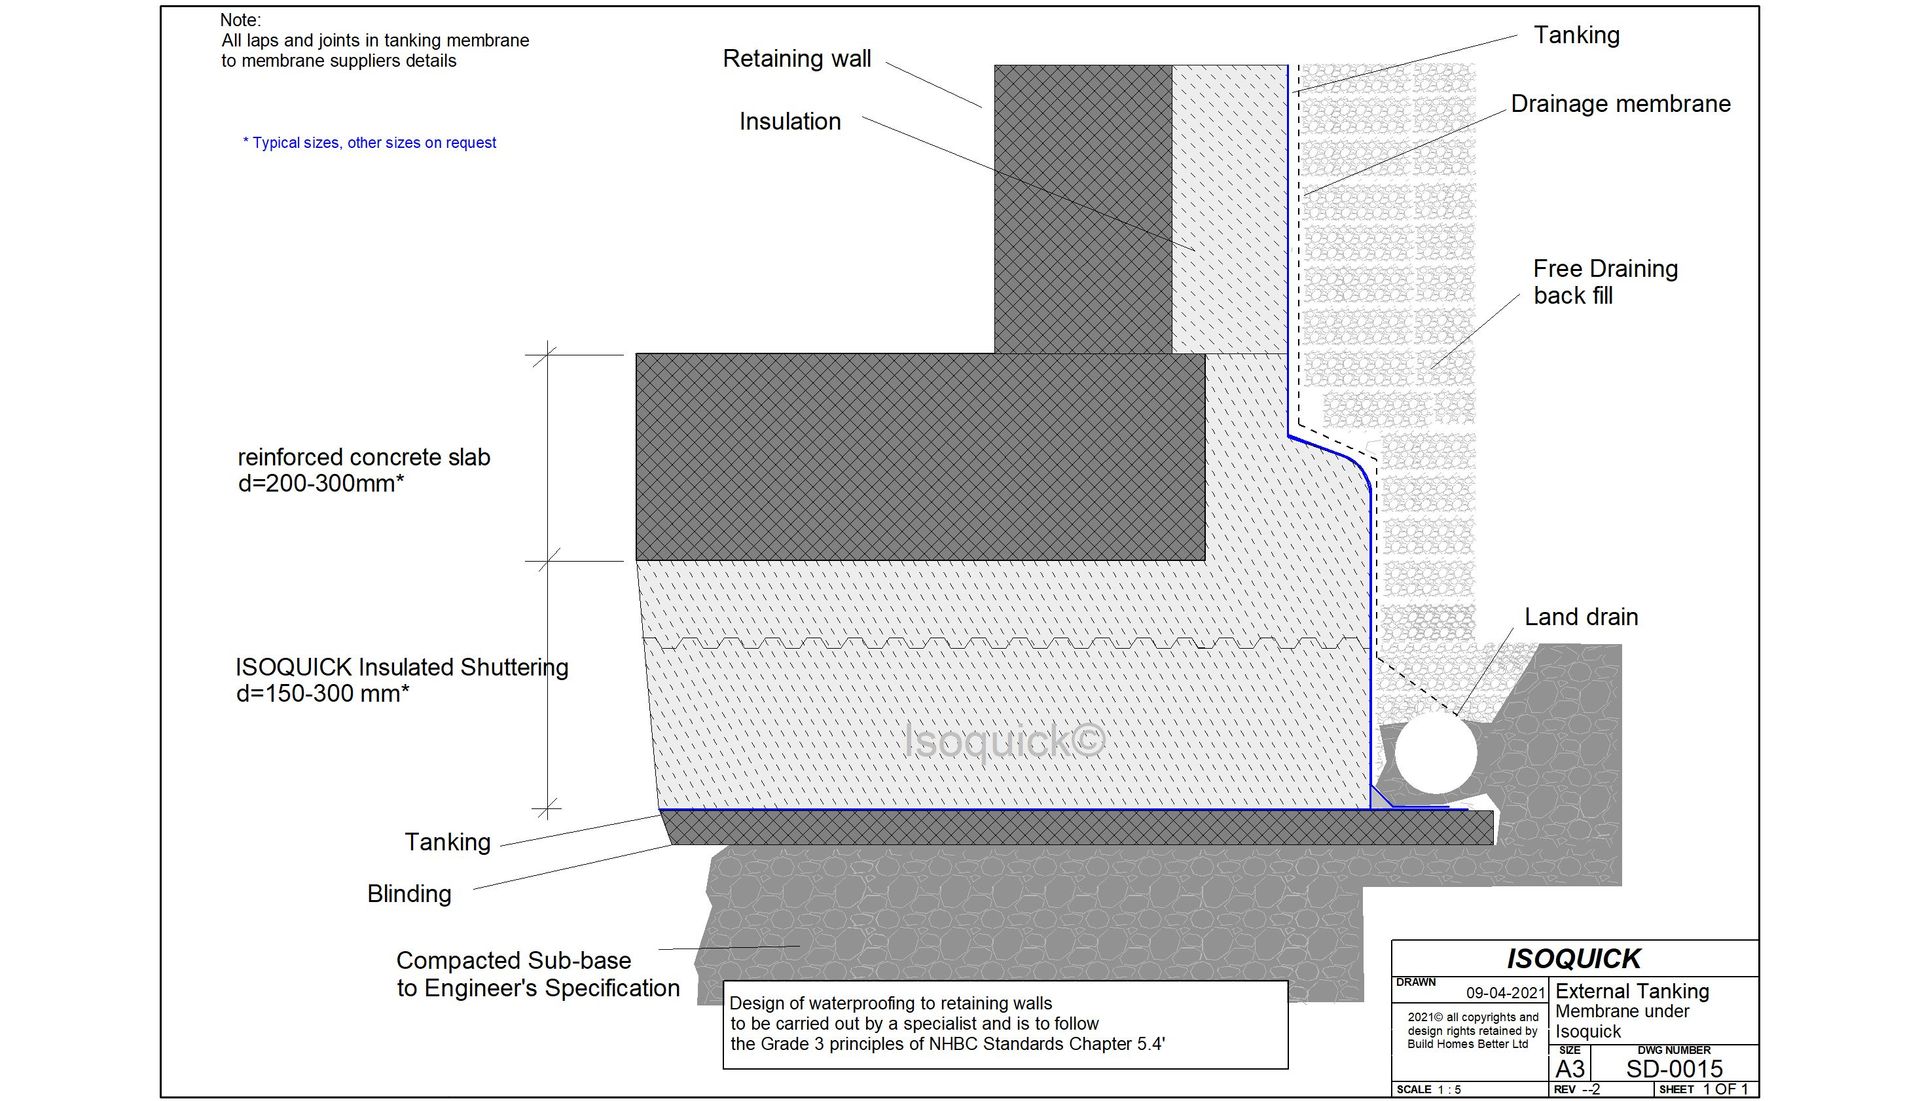
SD-0015 — External Tanking
External tanking and waterproofing detail for below-ground junctions with the ISOQUICK raft.
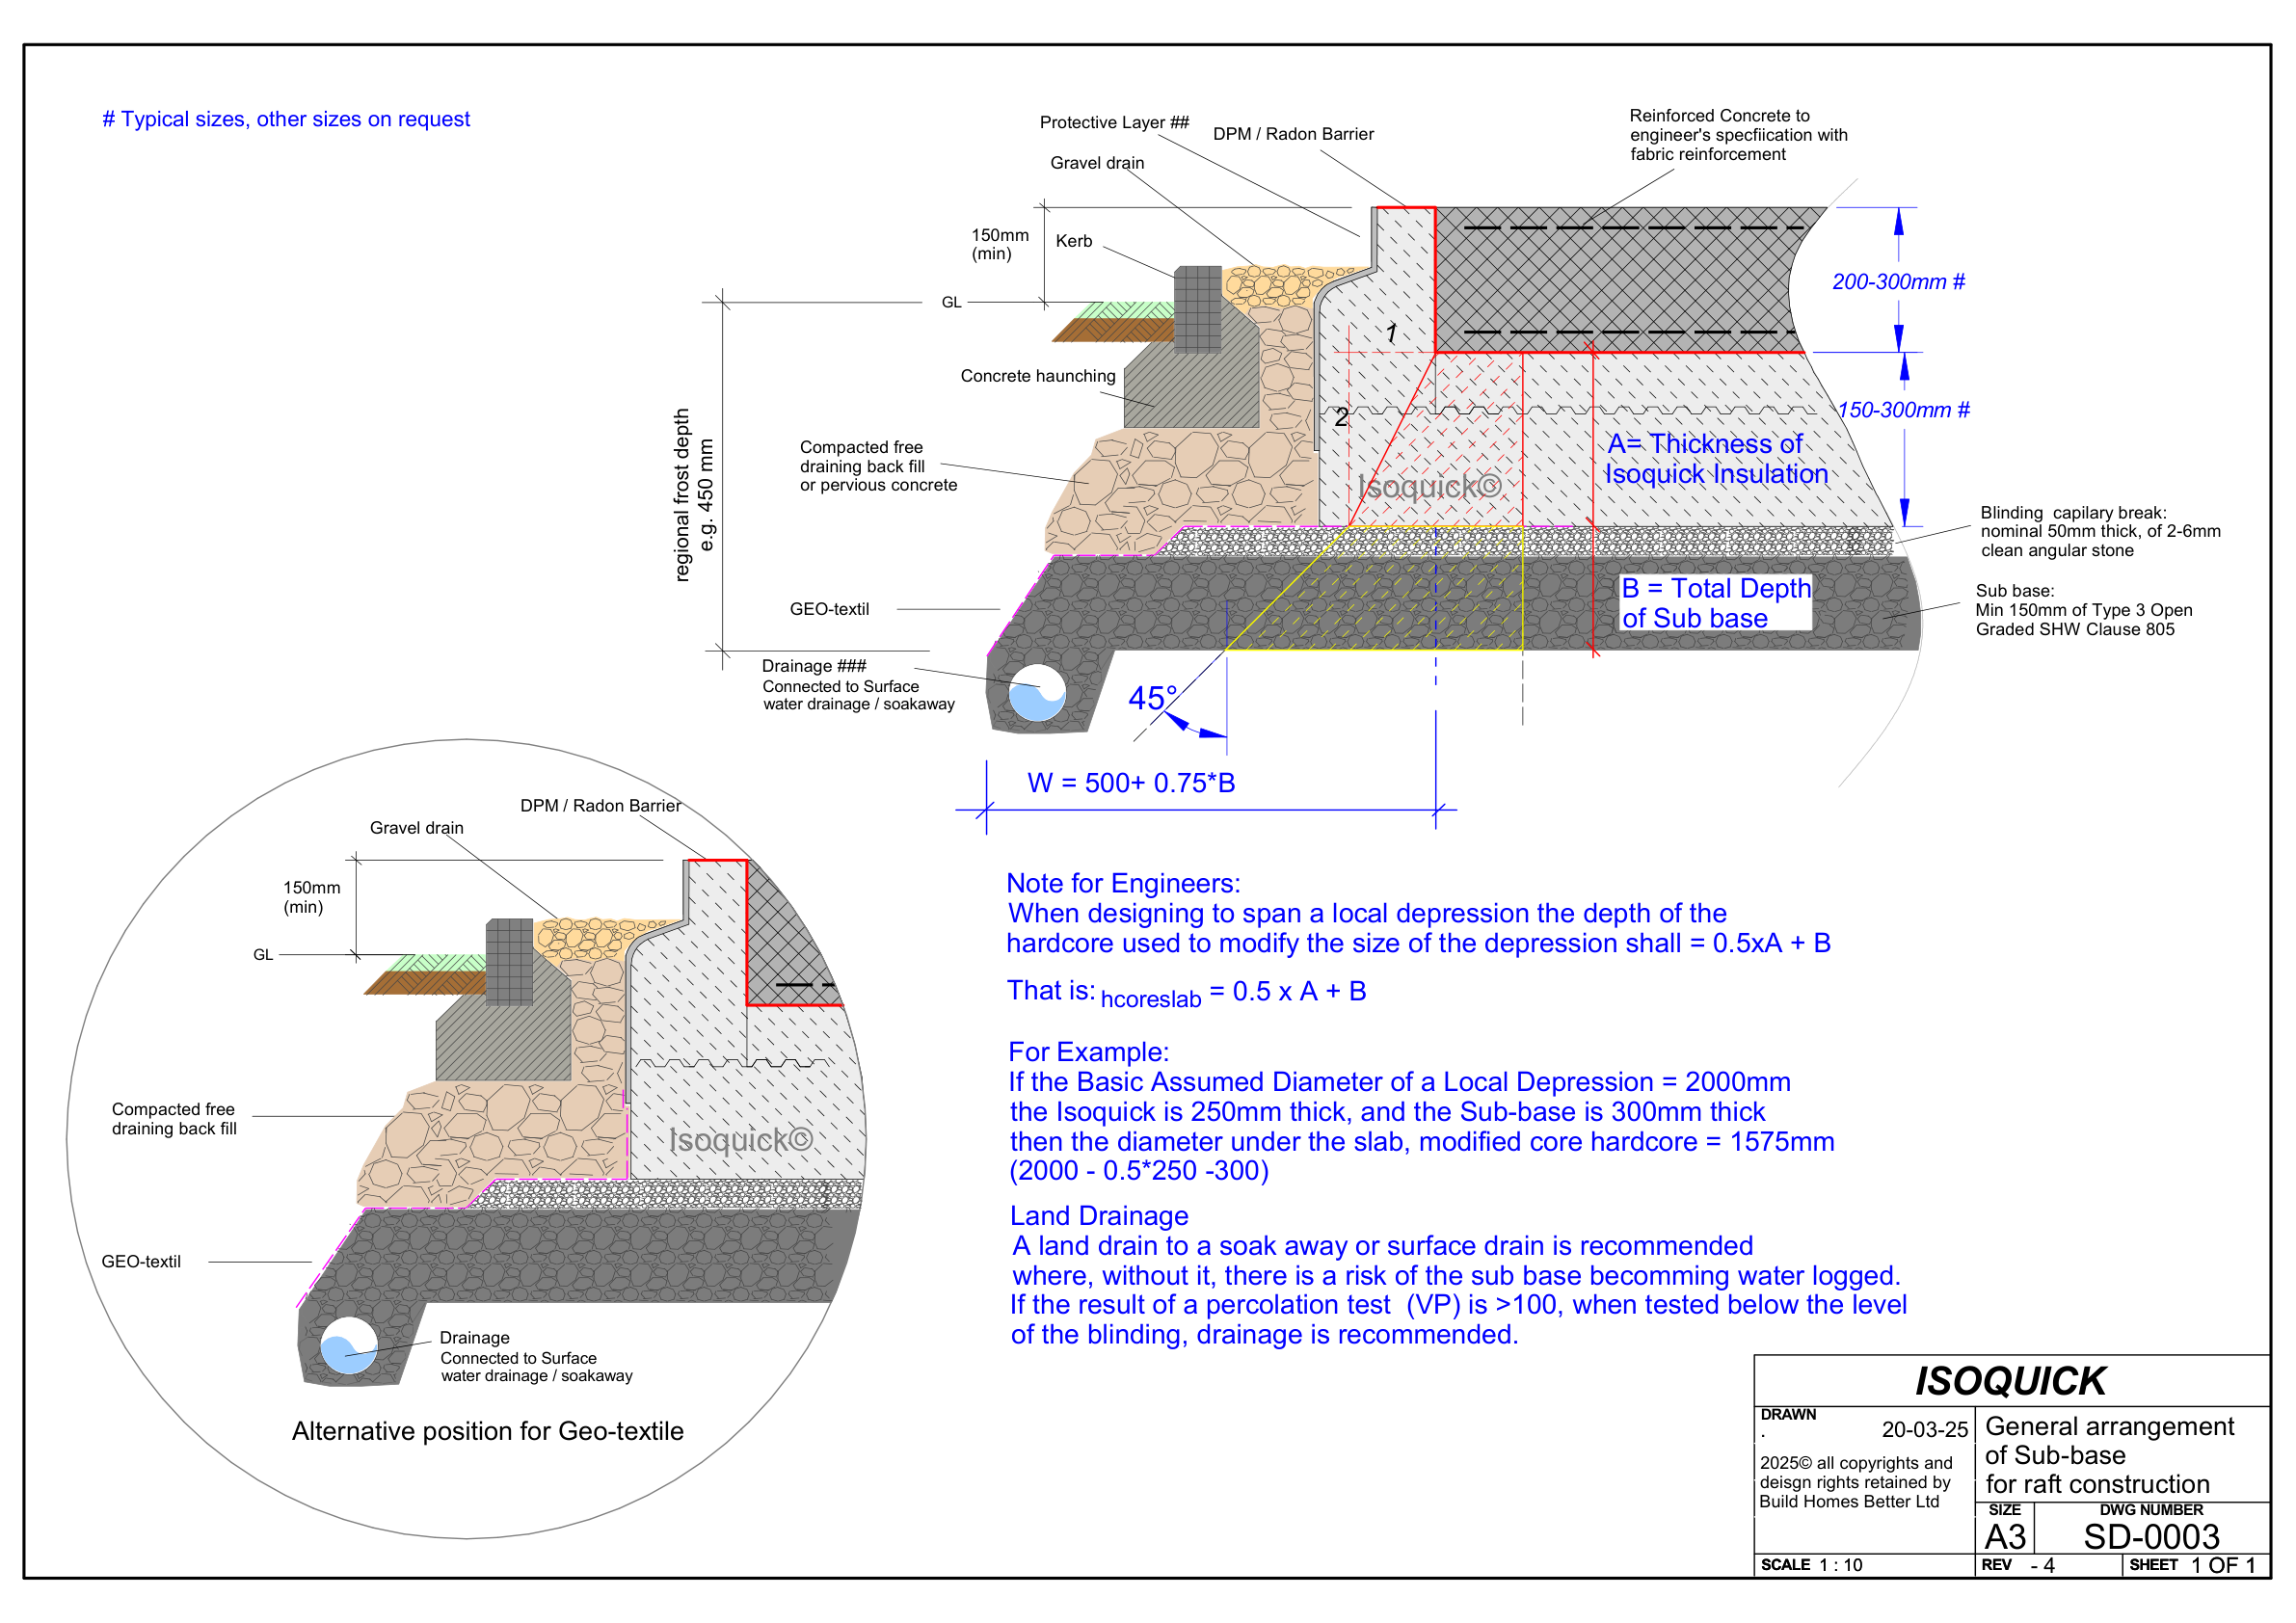
SD-0003 — General Sub-Base Arrangements
Guidance on sub-base preparation, formation levels, and groundworks prior to ISOQUICK installation.
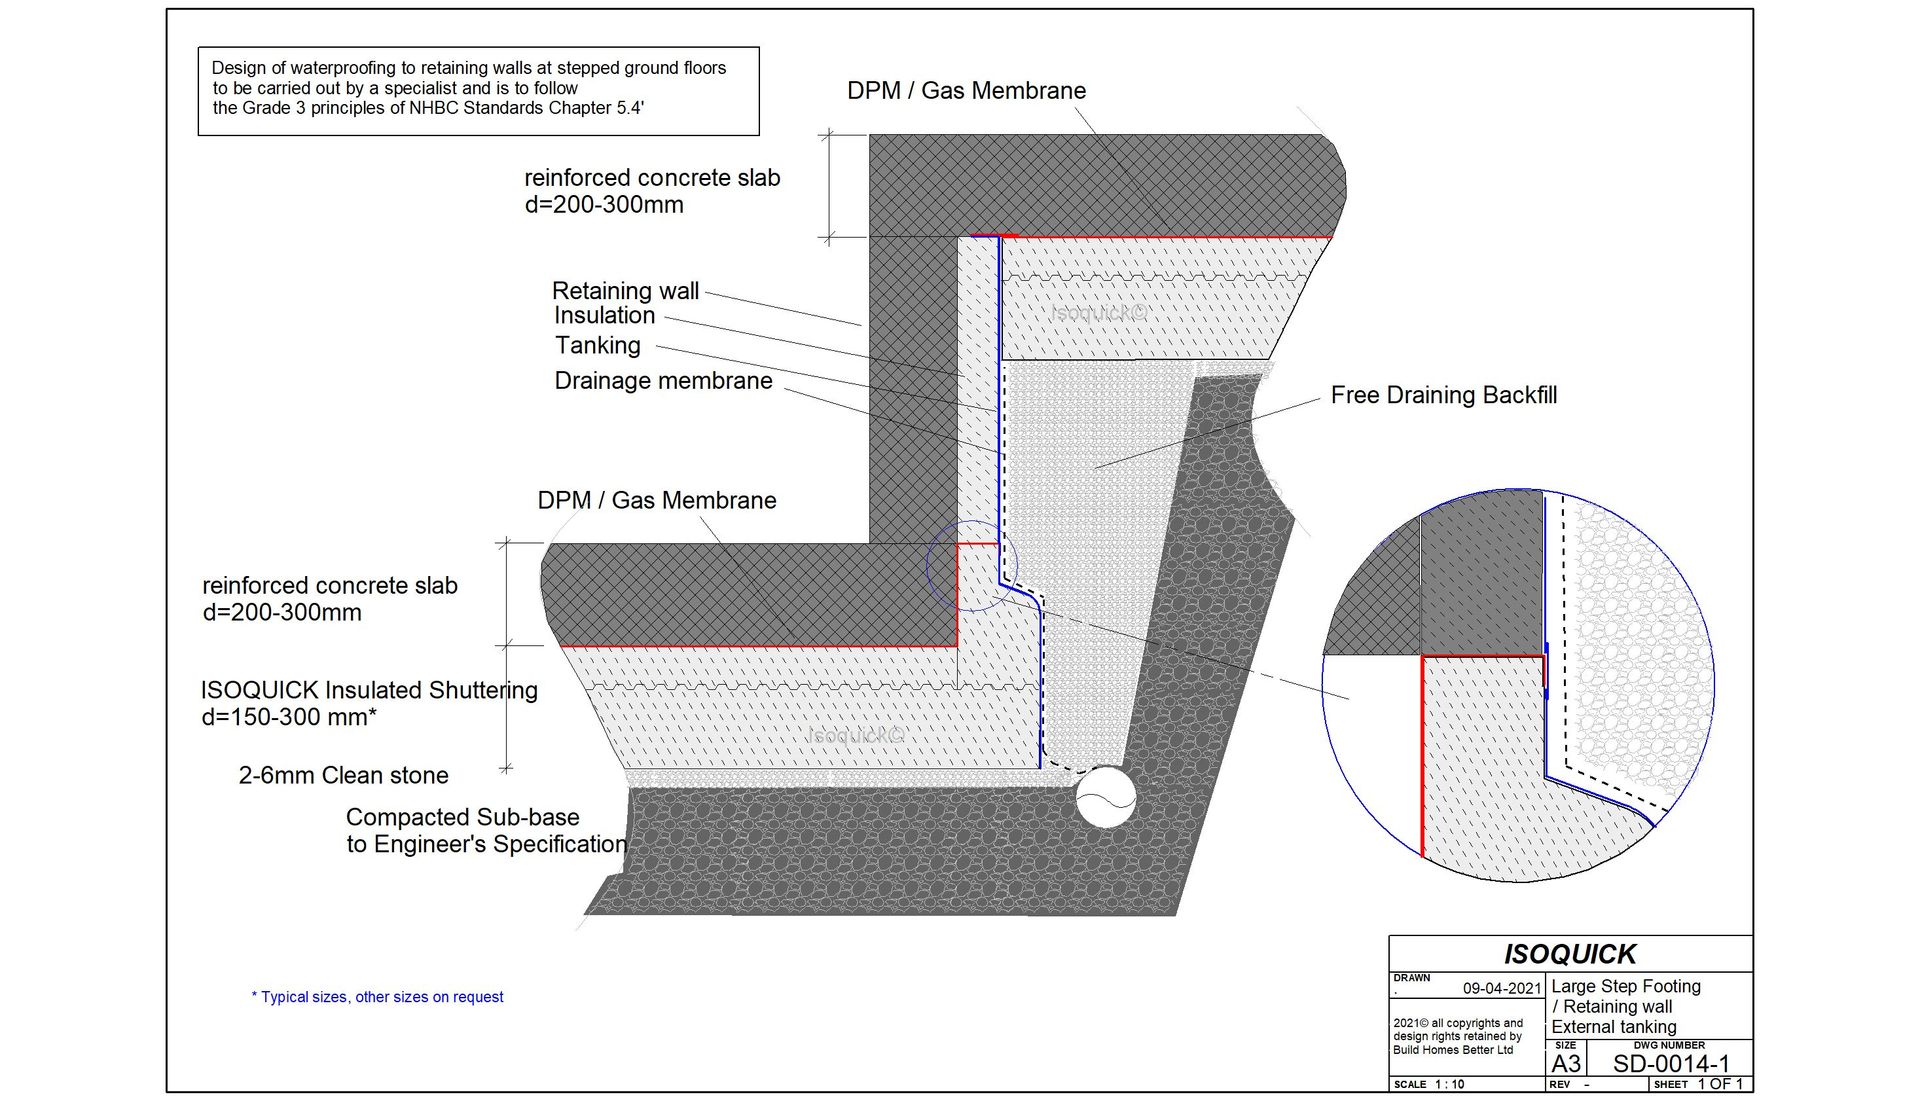
Stepped Footing — Large
Detail for large stepped footings and changes in level on sloping sites.
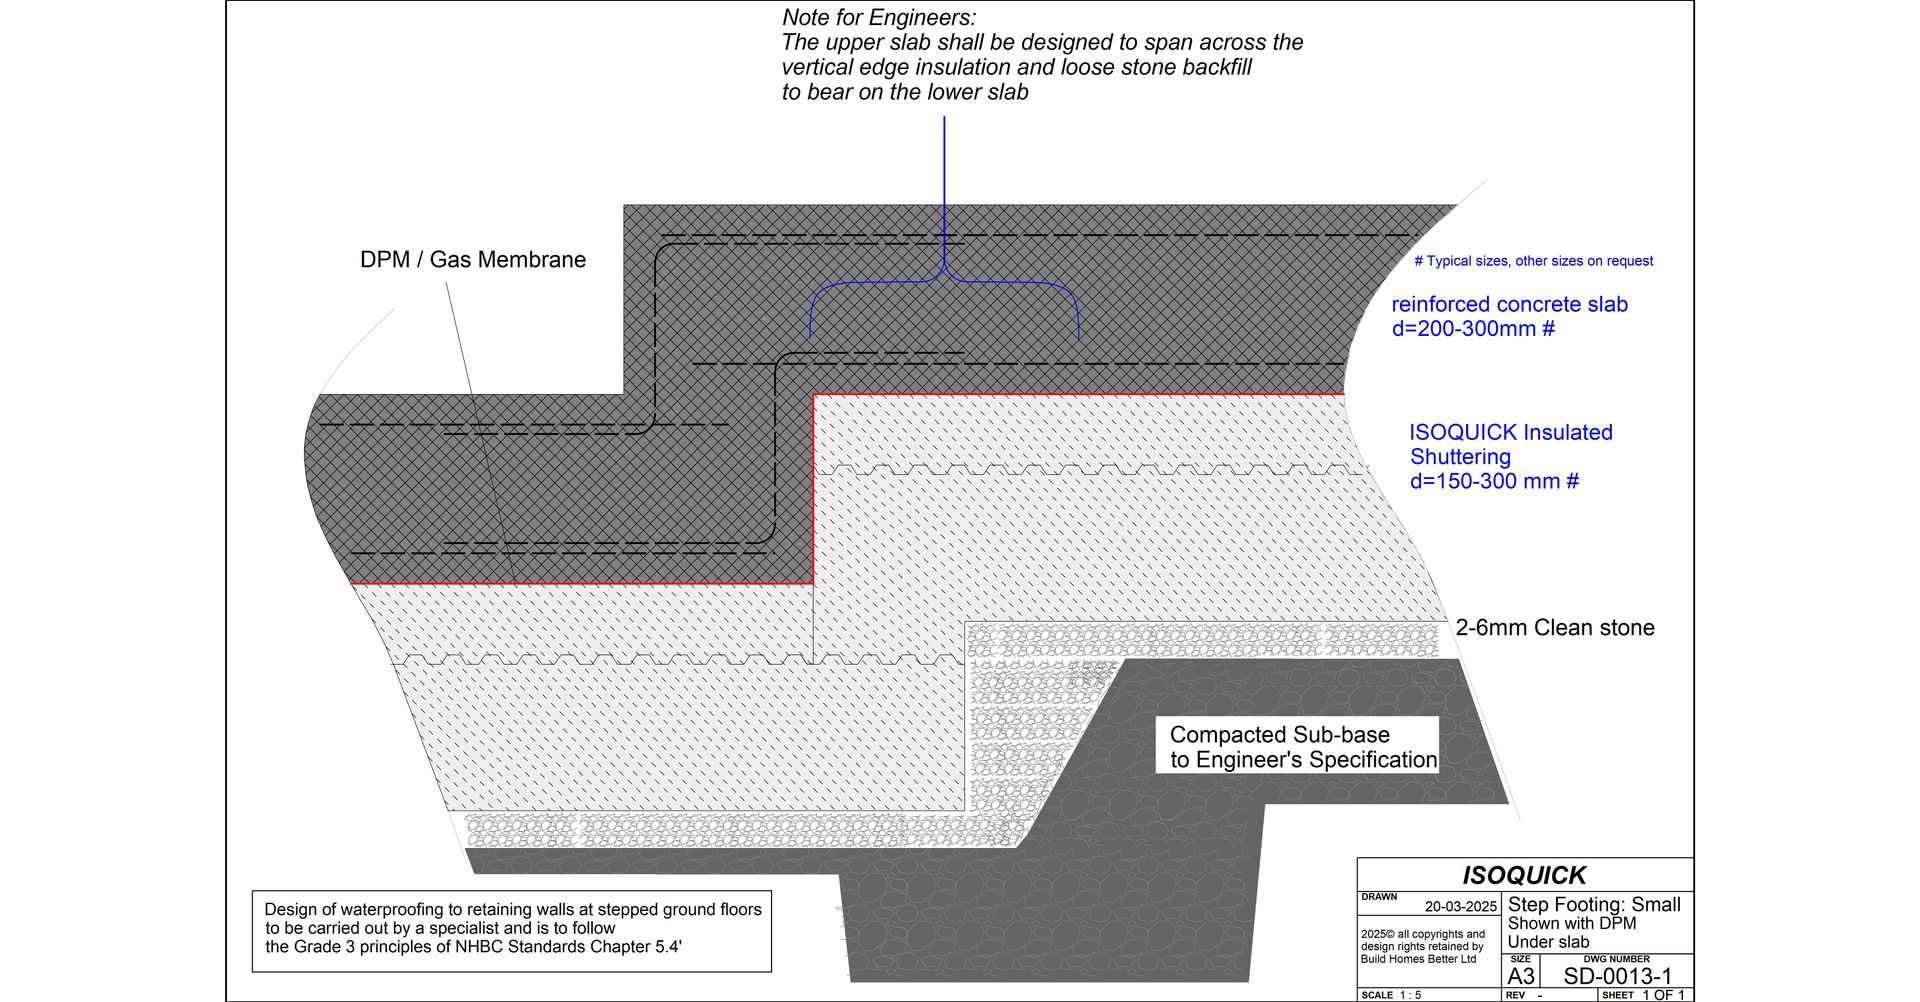
Stepped Footing — Small
Detail for small stepped footings and minor level changes on sloping sites.
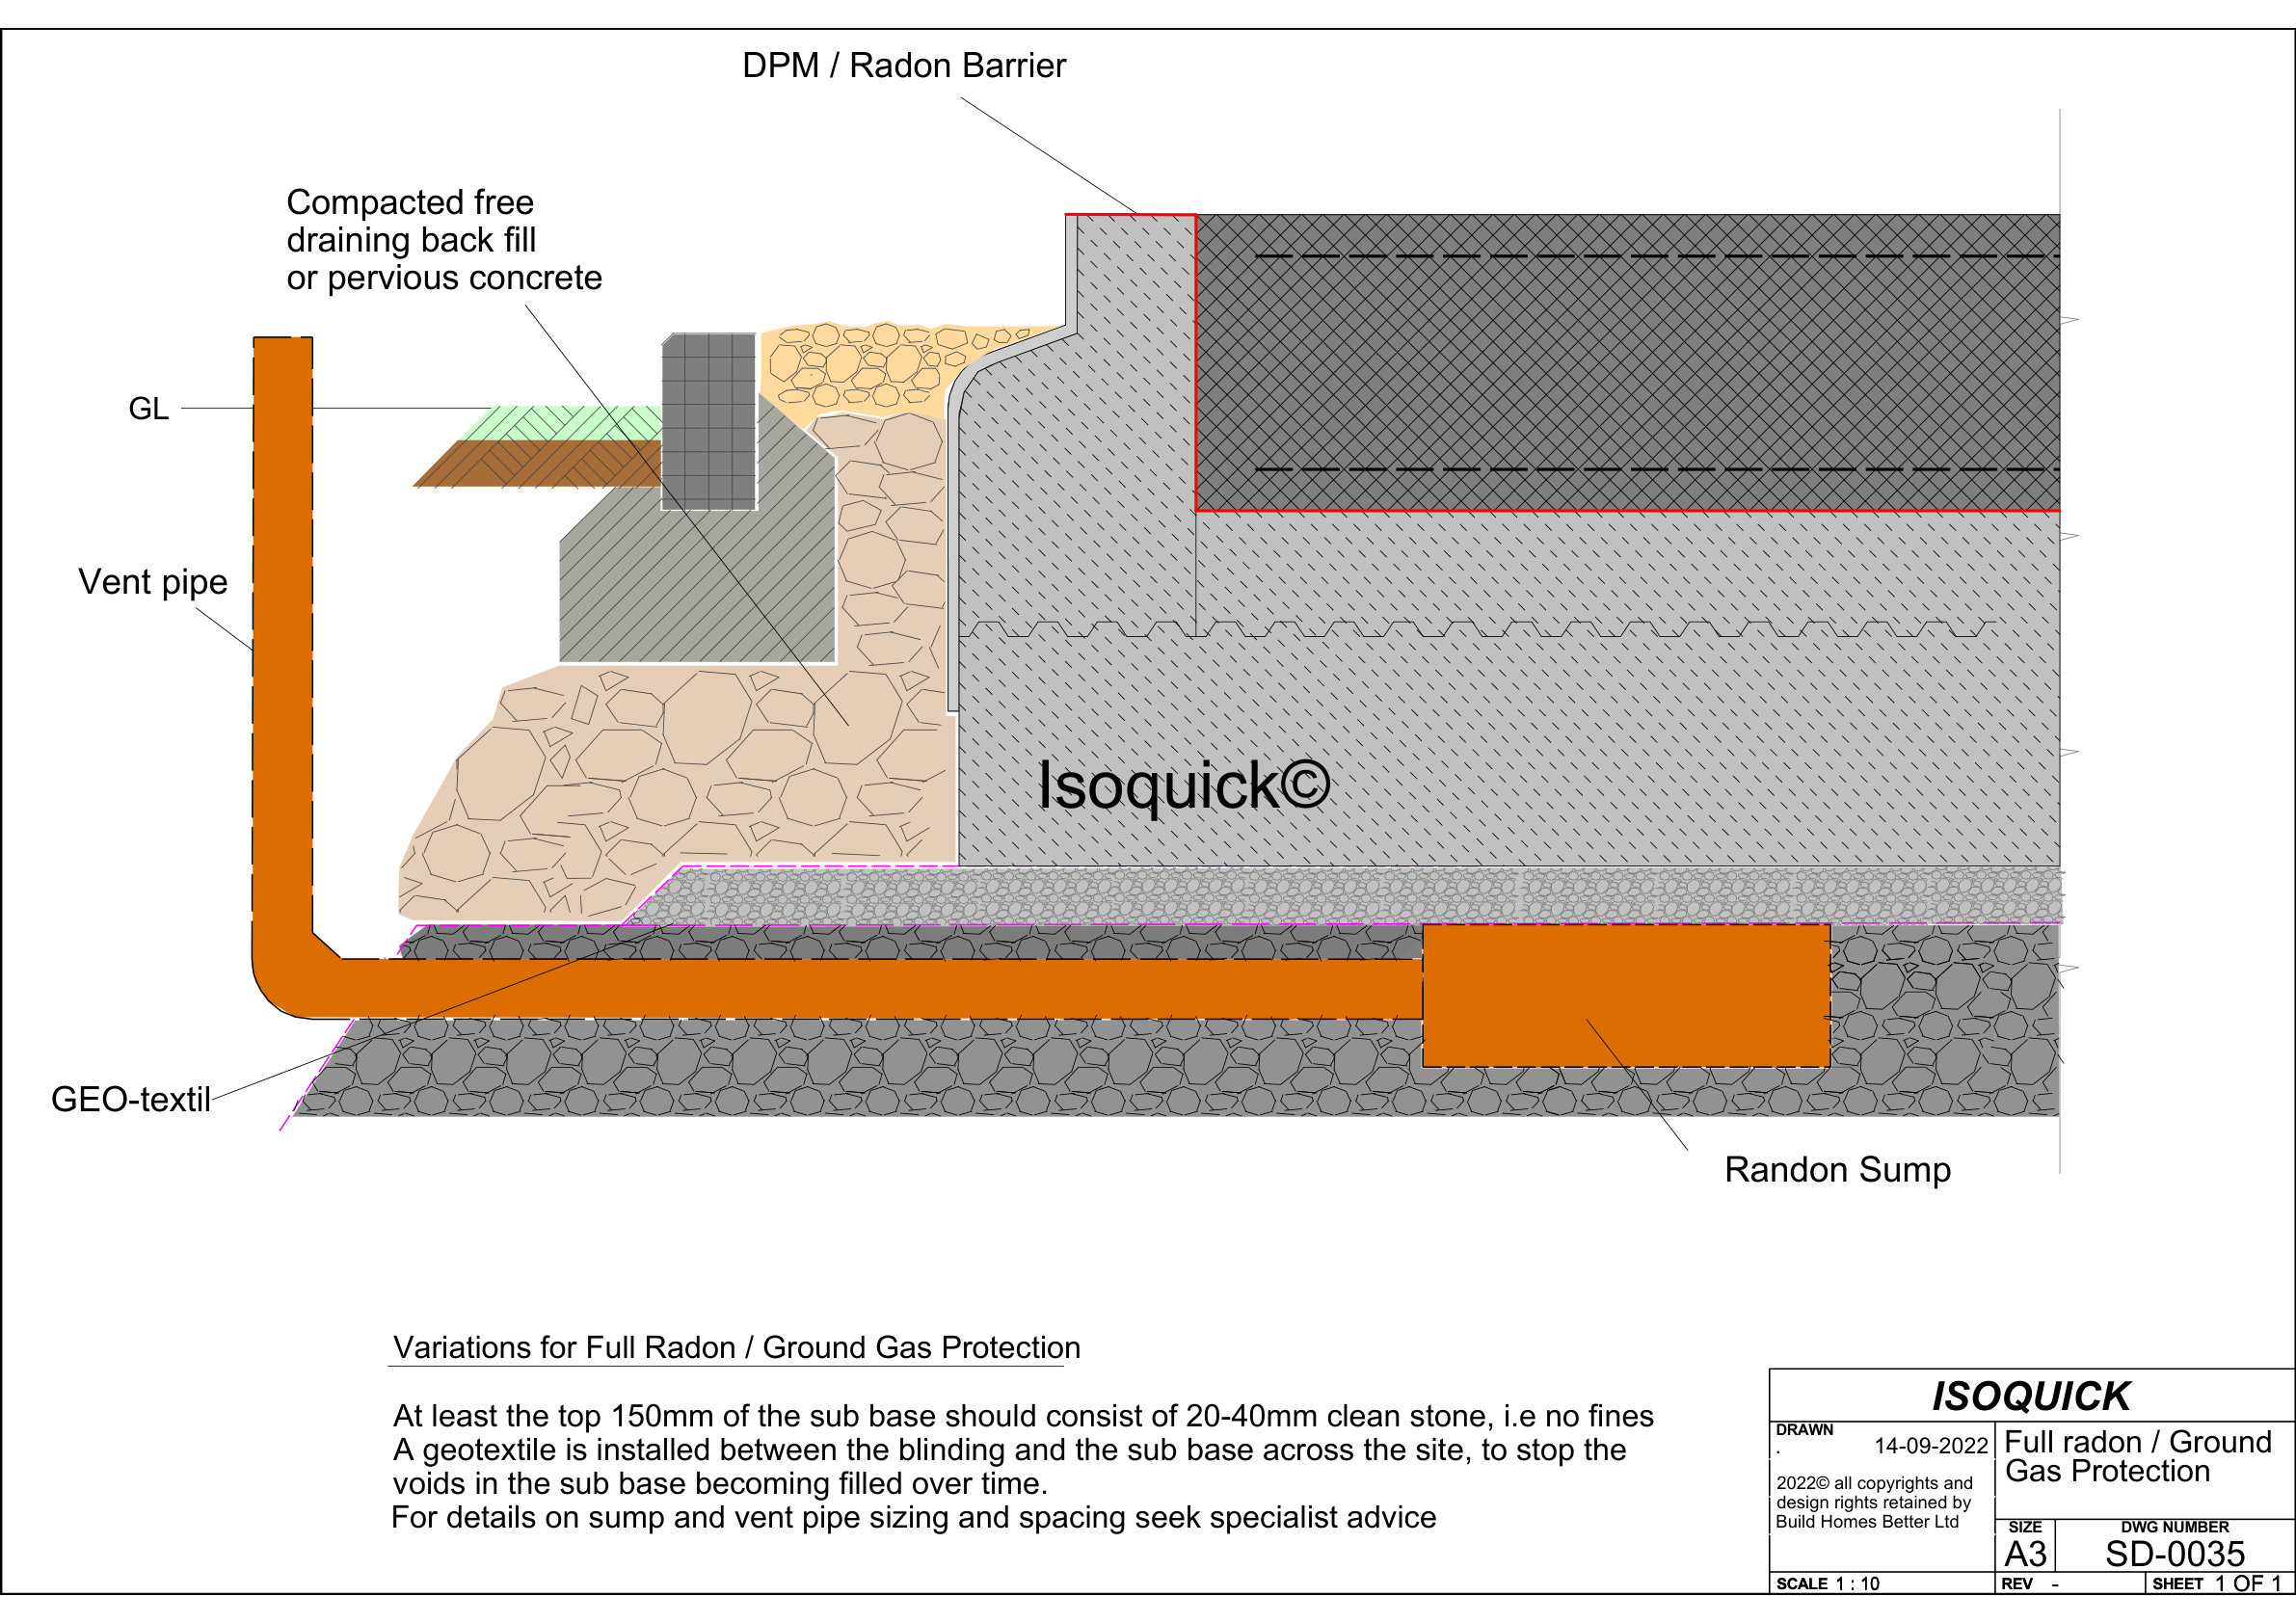
DPC & Full Radon Protection
Damp-proof course and radon barrier detailing for gas-resistant construction.
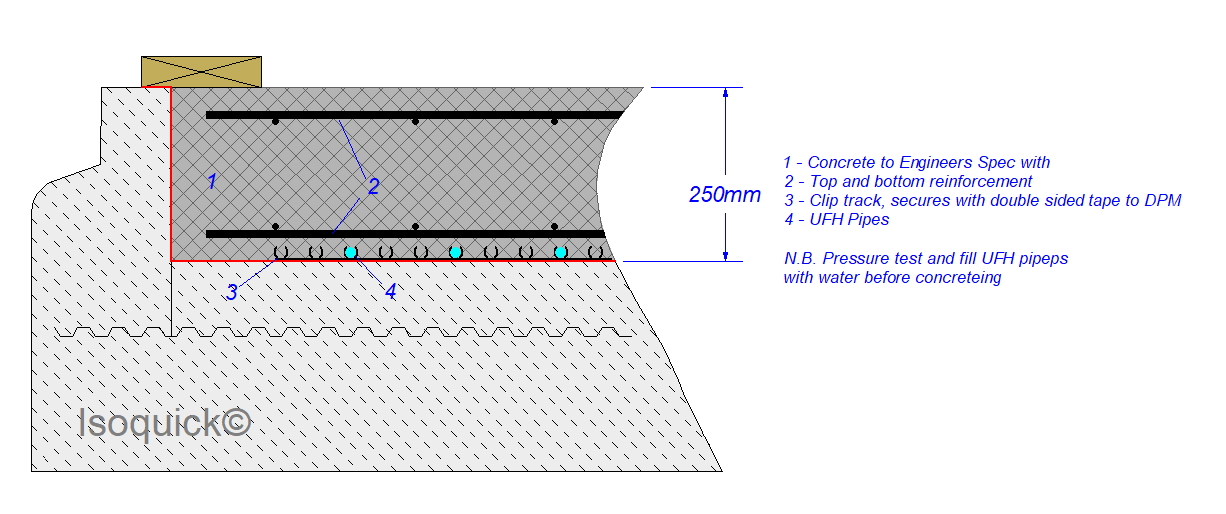
Underfloor Heating Options Guide
Guide to underfloor heating pipe layouts and screed options for ISOQUICK insulated raft foundations.
Installation Guide — Part 1: Groundworks
Step-by-step guide to site preparation, groundworks, and sub-base installation before ISOQUICK boards arrive.
Installation Guide — Part 2: ISOQUICK Installation
Step-by-step guide to laying ISOQUICK boards, edge profiles, DPM, and reinforcement mesh.
Installation Guide — Part 3: Brick Support System
Step-by-step guide to installing the ISOQUICK brick support system and perimeter detailing.
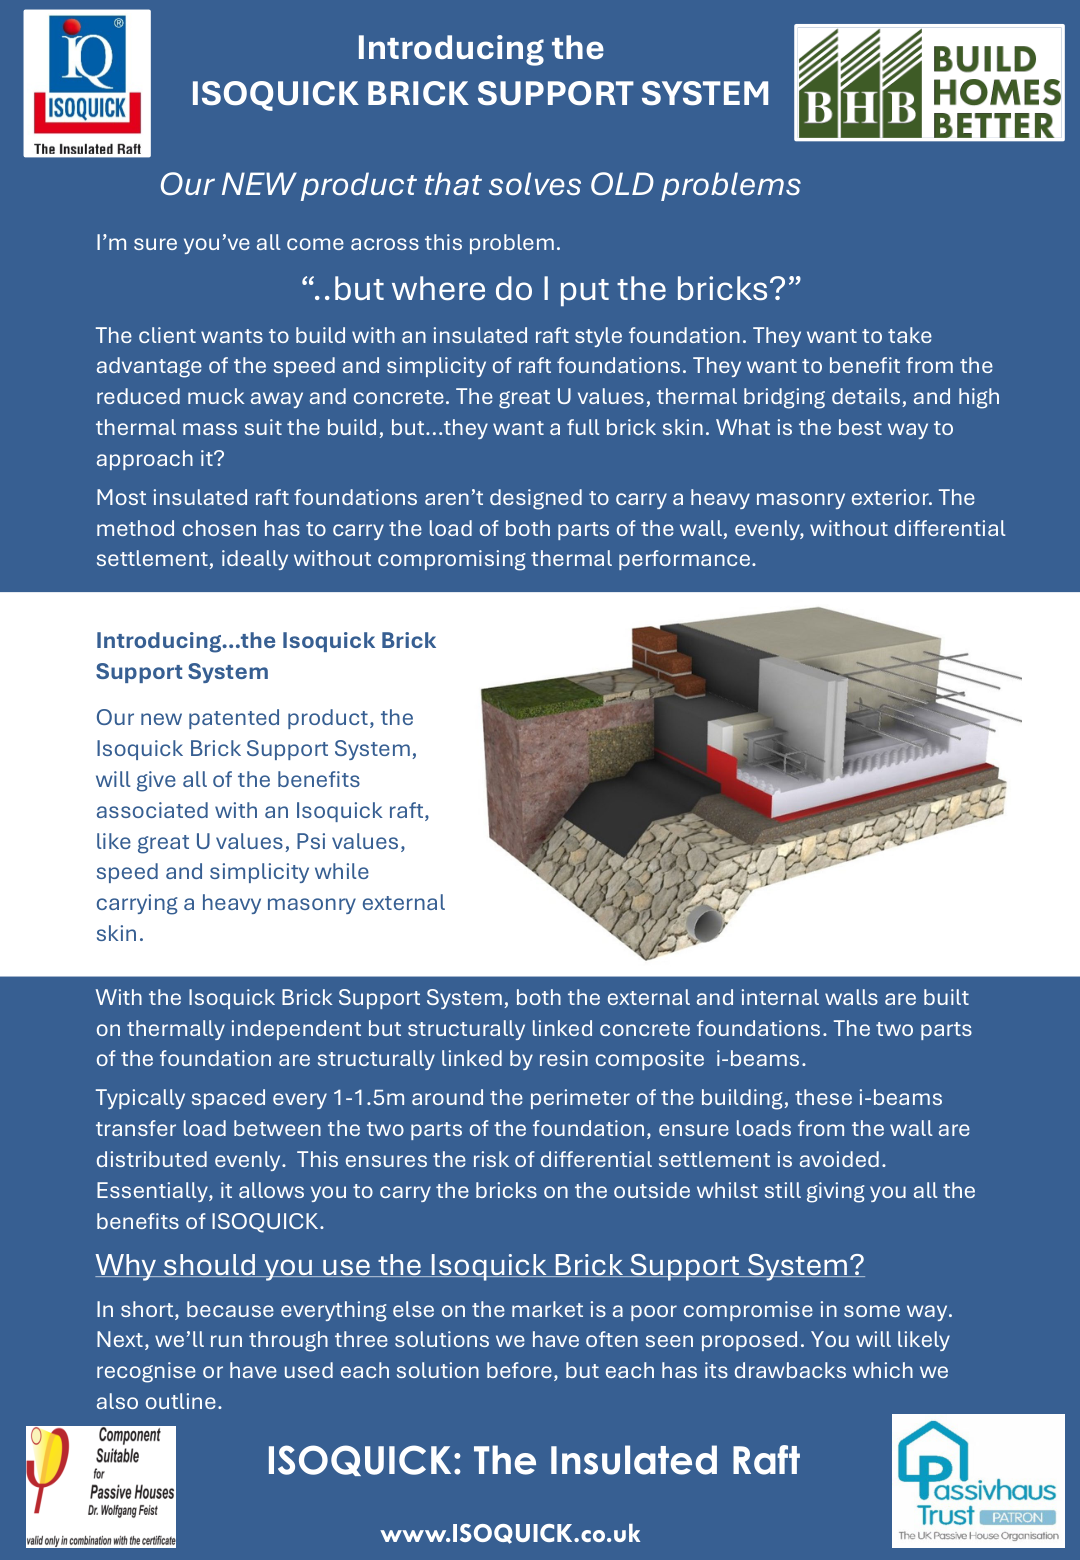
ISOQUICK Brick Support System — Introduction
Overview of the ISOQUICK brick support system, components, and design considerations.
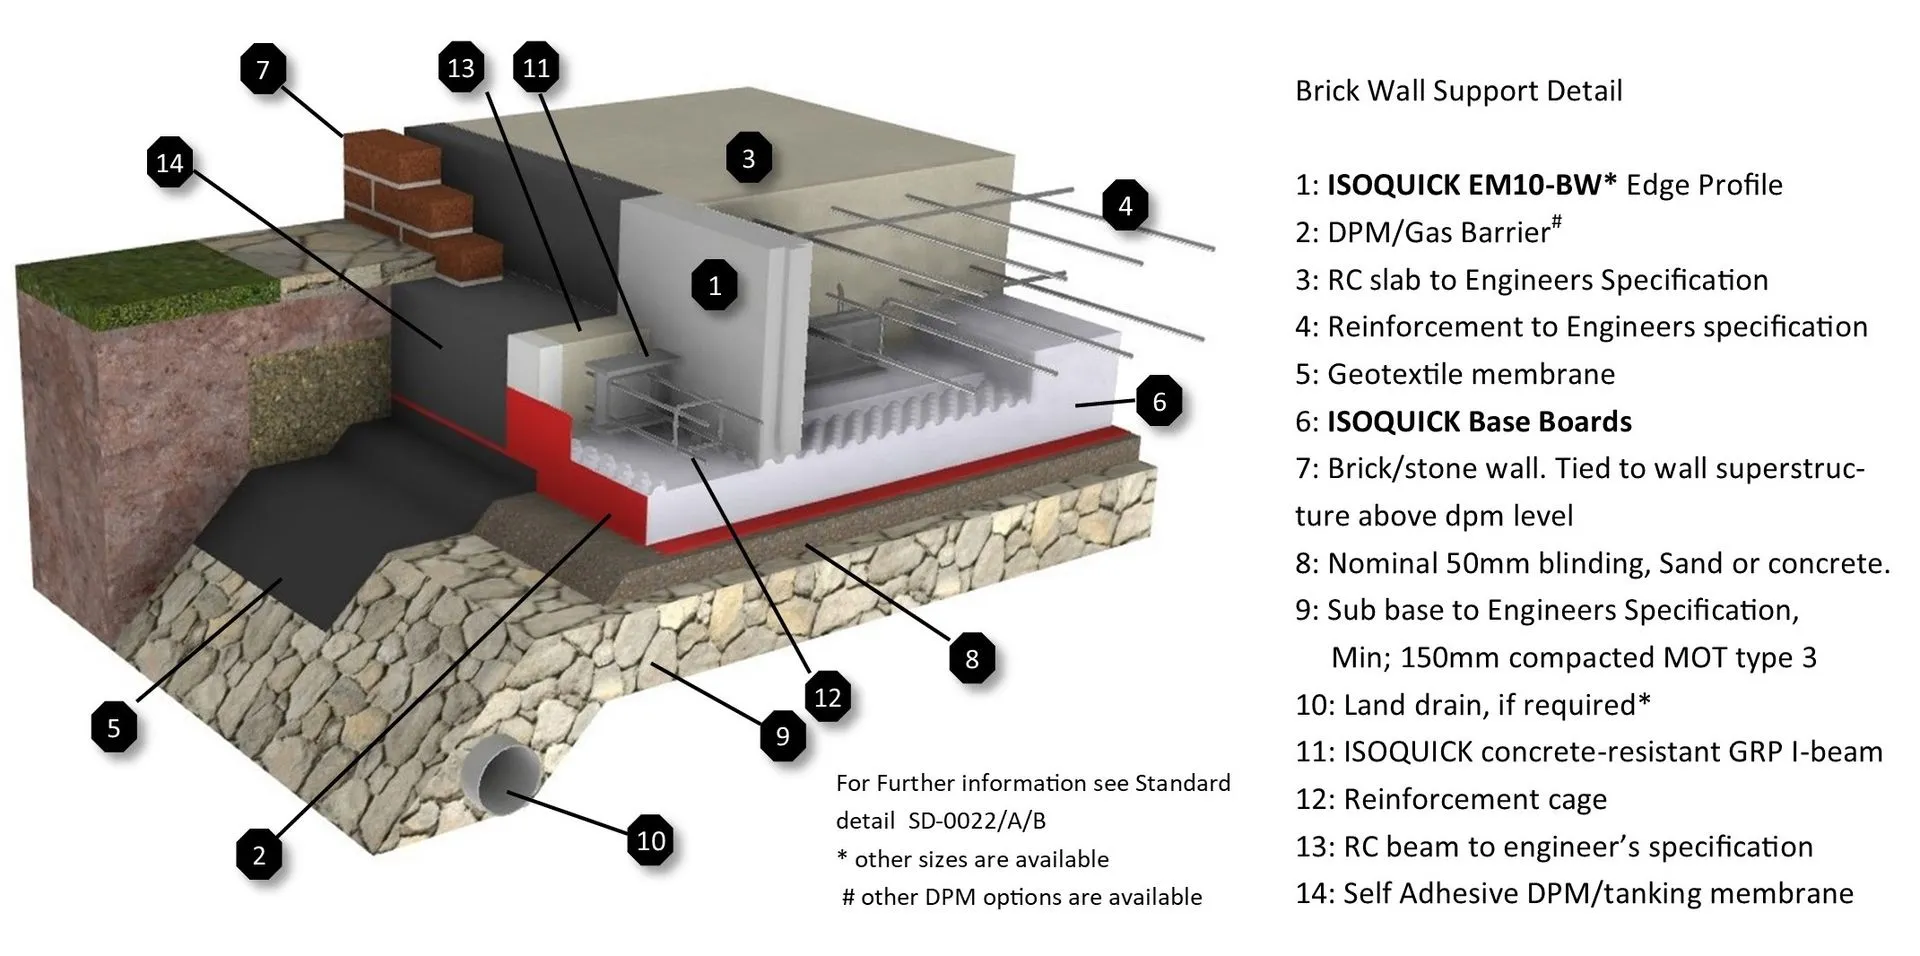
ISOQUICK Brick Support System — How It Works
Explainer on the mechanics and thermal performance of the ISOQUICK brick support edge profile.
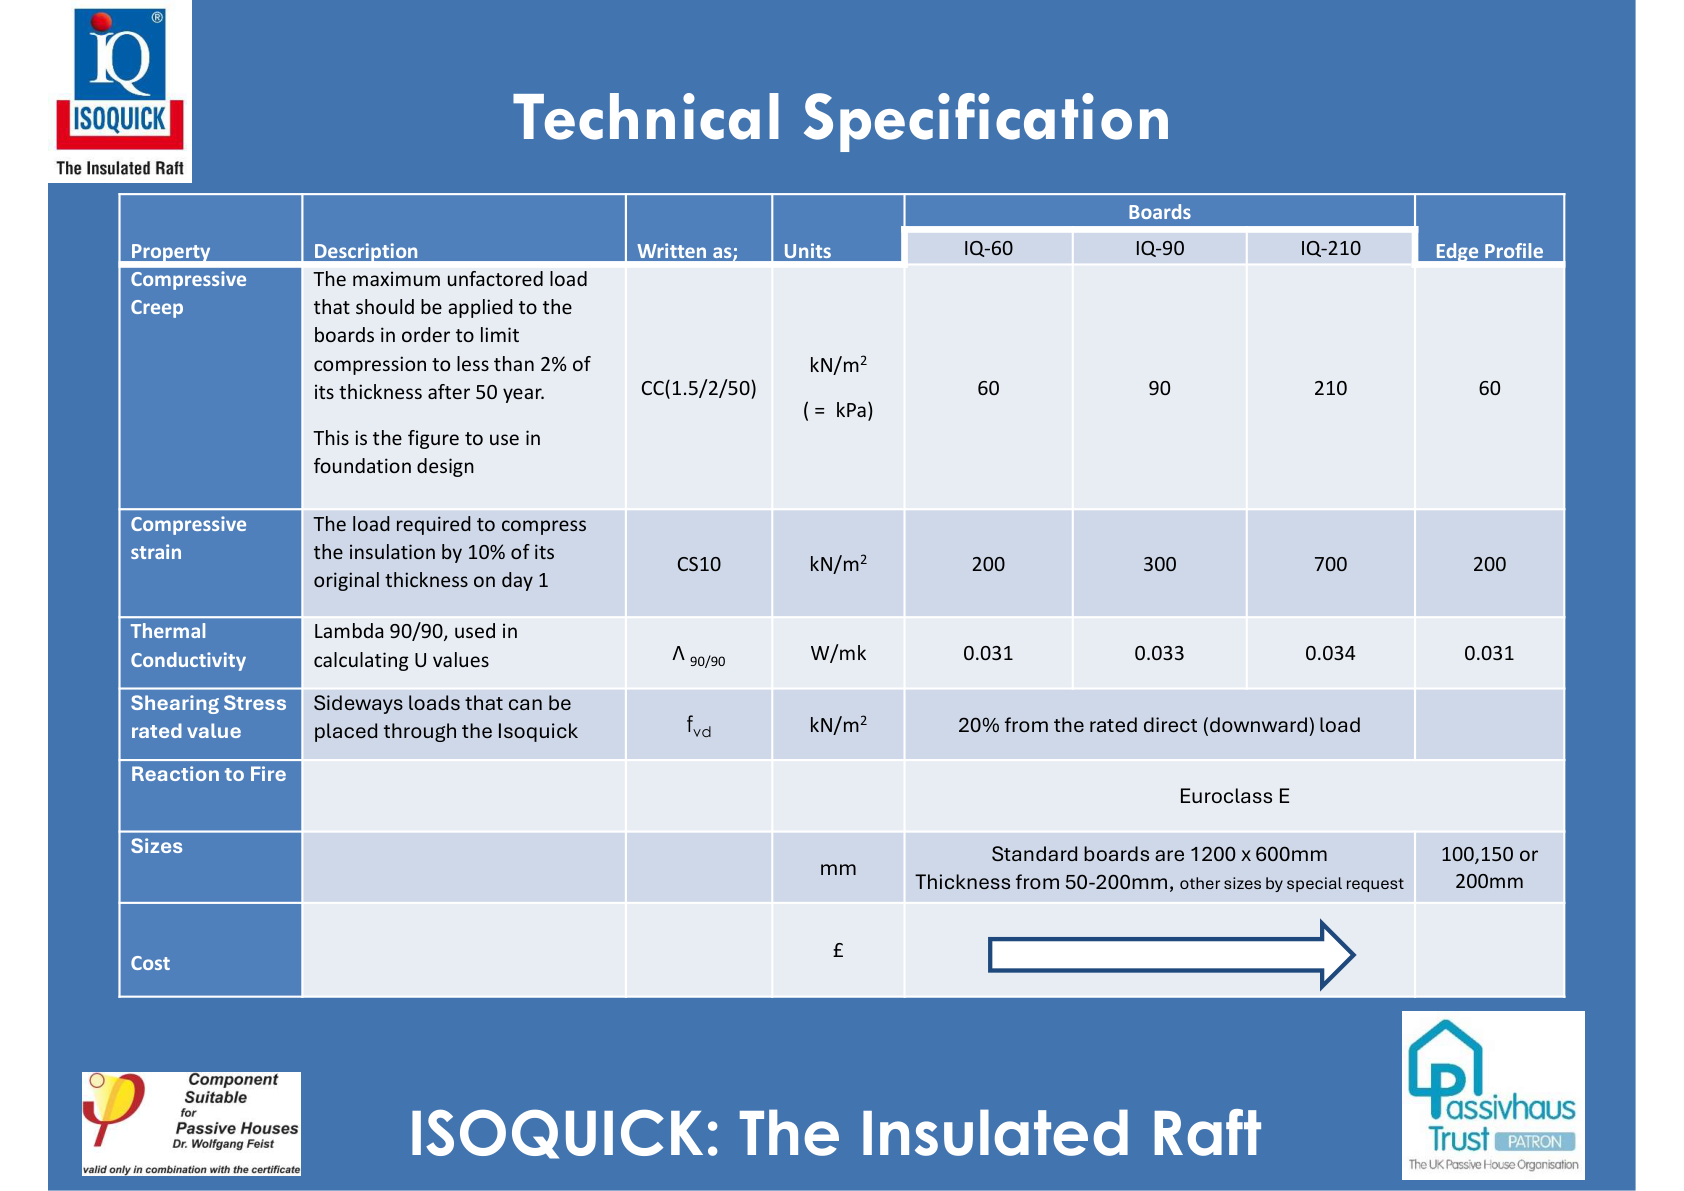
IQ Technical Specification
Full technical specification for ISOQUICK insulated raft foundation systems including material properties and...
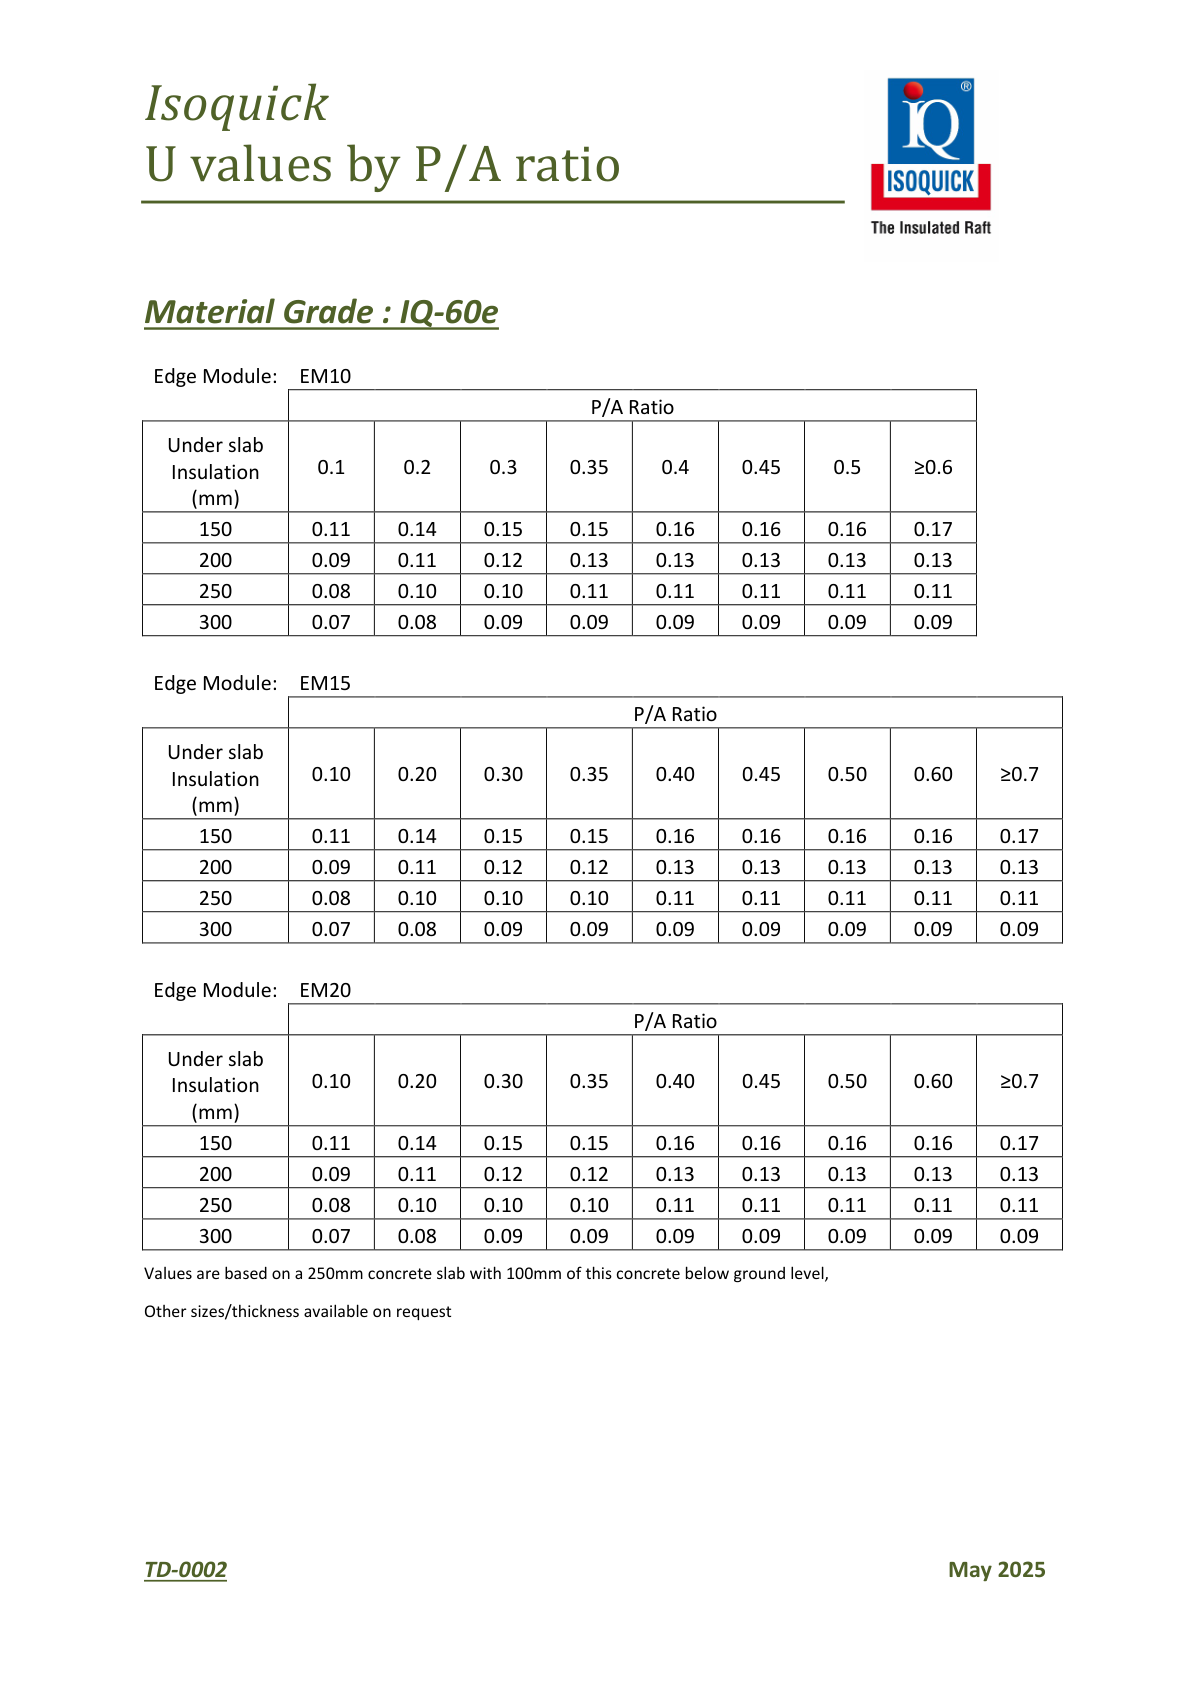
IQ-60e U-Value Tables
U-value calculation tables for the IQ-60e ISOQUICK system across various build-ups and edge configurations.
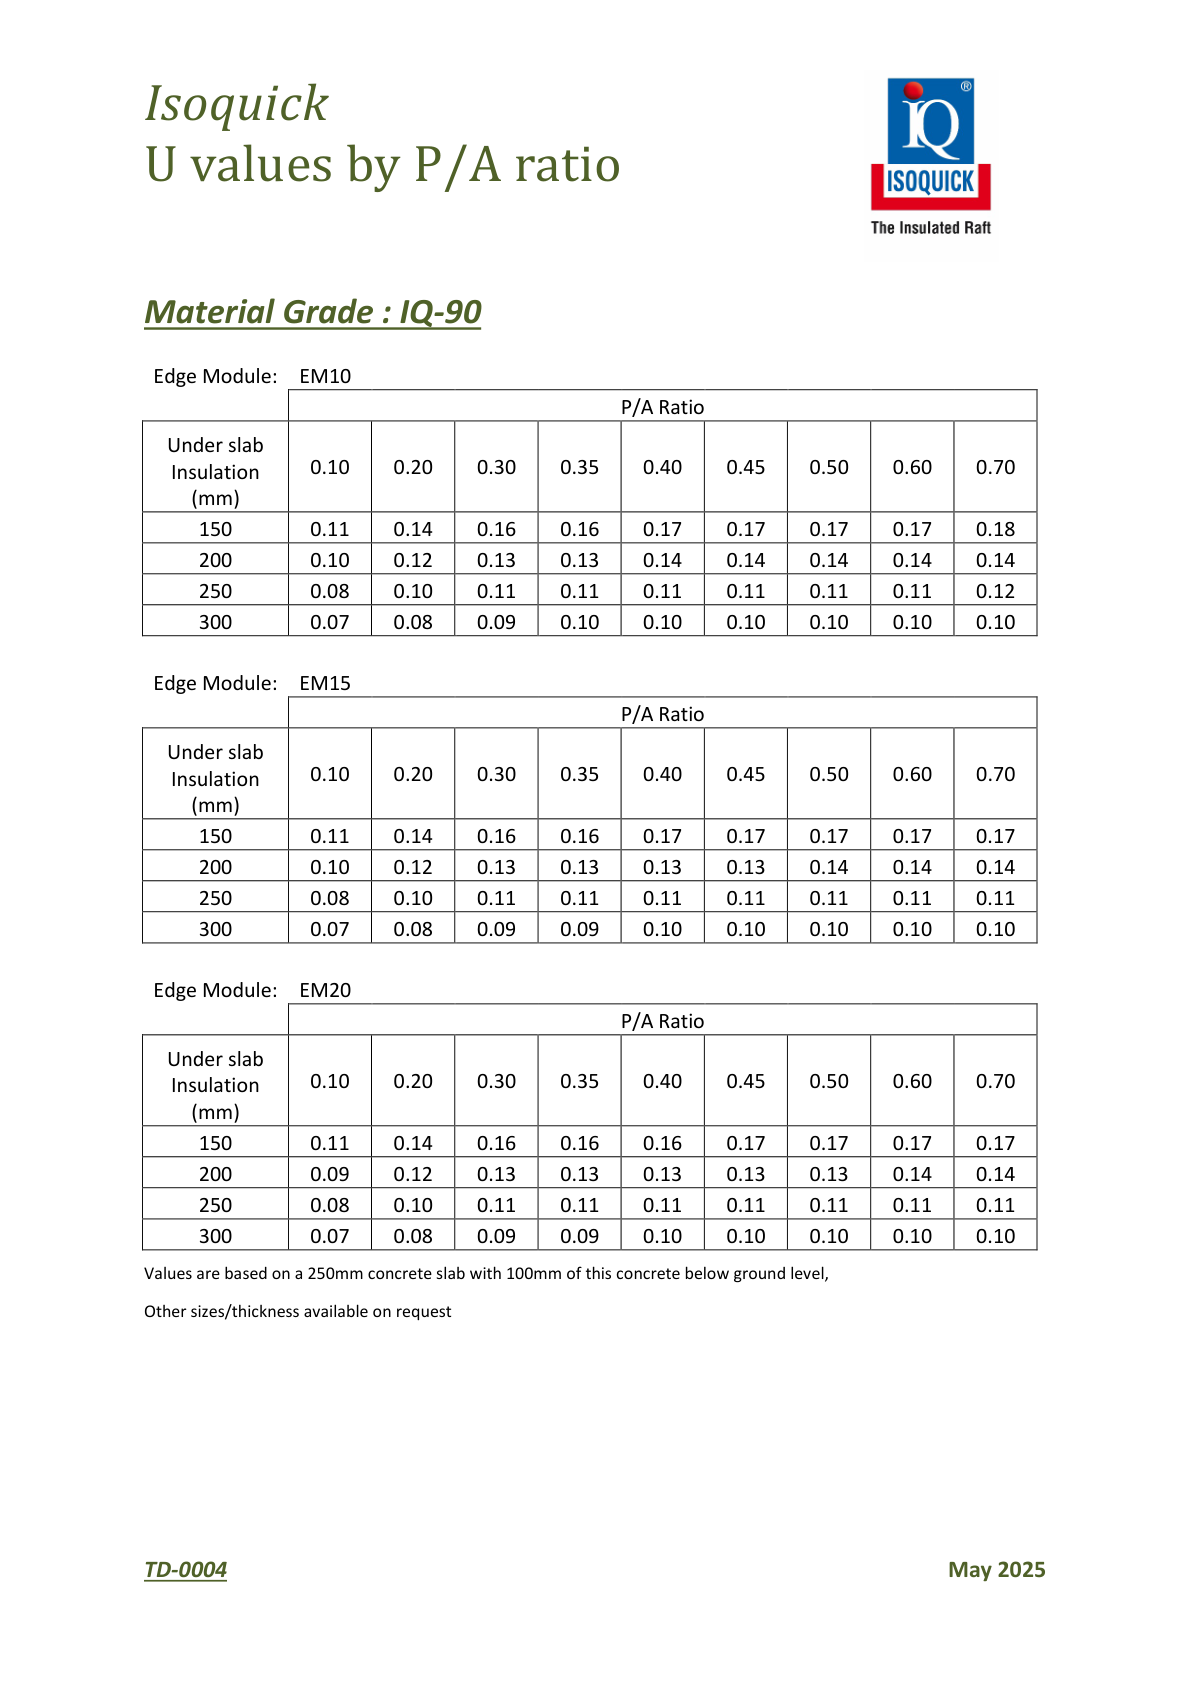
IQ-90 U-Value Tables
U-value calculation tables for the IQ-90 ISOQUICK system across various build-ups and edge configurations.
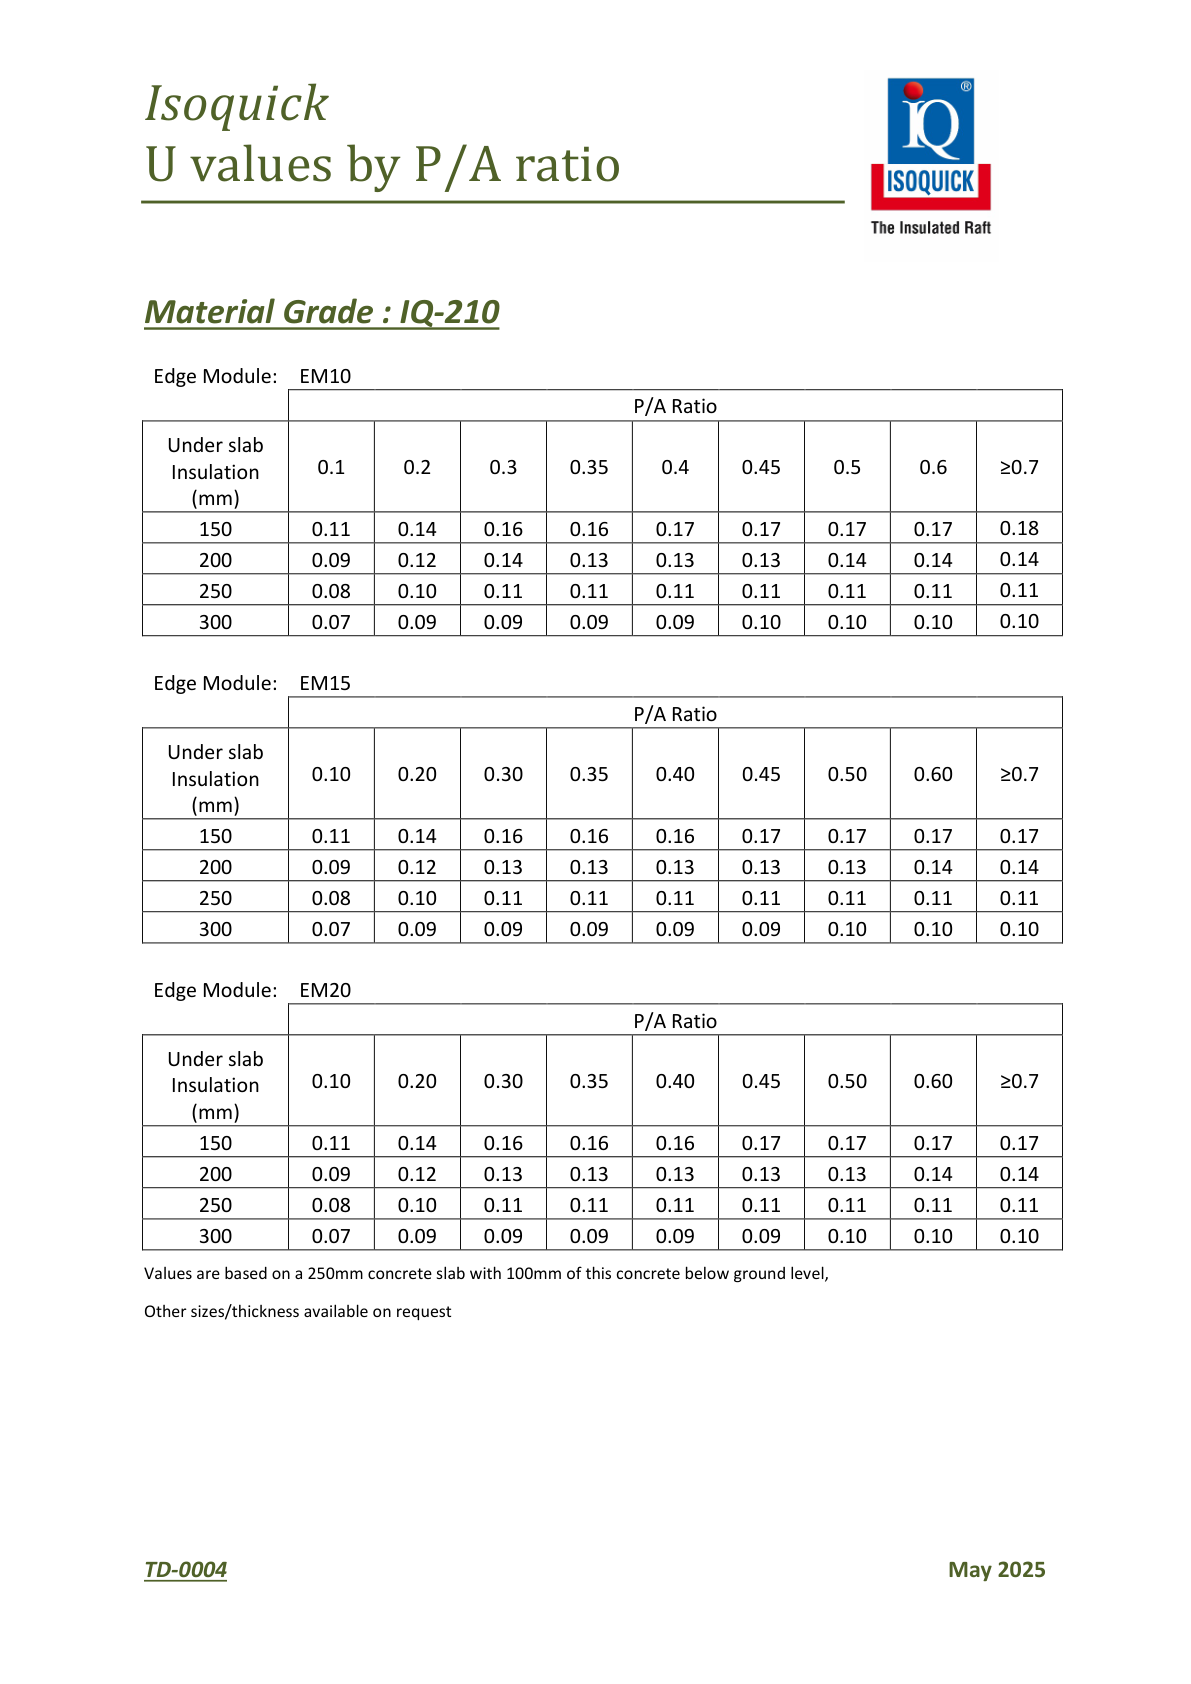
IQ-210 U-Value Tables
U-value calculation tables for the IQ-210 ISOQUICK system across various build-ups and edge configurations.
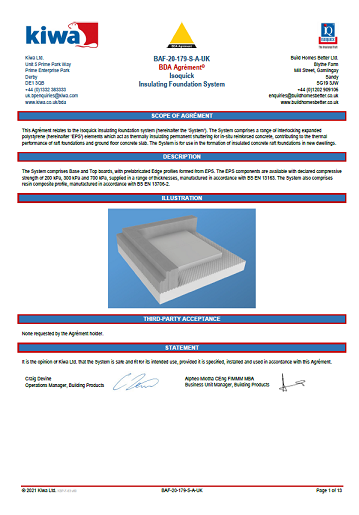
Kiwa BDA 3rd Party Certification
Kiwa BDA Agrément certificate and third-party certification documentation for the ISOQUICK system.