Technical Resources for Design Professionals
ISOQUICK® data, certifications, and design details for high-performance foundations.
Request Technical Consultation Passivhaus Trust Patron
 Certified Passive House Component
 KIWA Assessed Construction System
 KIWA BDA Agrément
Practical Design Support, from Detail to Delivery
ISOQUICK works with architects and structural engineers to turn design intent into practical, buildable and durable foundation details. We support thermal performance, wall junction design, compliance documentation and project coordination from specification through to delivery.
U-Values
Thermal performance from 0.08 W/m²K upwards depending on configuration. Fully compliant with Building Regulations Part L and Passivhaus standards.
Psi-Values
Standard Psi-values for typical wall build-ups are available free of charge. Bespoke Psi-value calculations for project-specific wall build-ups are available as a paid service, with the fee redeemable against an ISOQUICK order.
Kiwa BDA Certification
Kiwa BDA Agrément certified (Certificate BAF-20-179-S-A-UK). Accepted by major structural warranty providers and building control bodies across the UK.
Compatibility
Works with timber frame, SIPs, ICF, masonry, and hybrid systems. The flexible design accommodates any wall build-up without thermal bridging.
Ground Conditions
Suitable for most UK ground types including clay, sand, chalk and made ground. We work directly with your structural engineer, or can arrange the slab design through our engineering partners to confirm bearing capacity.
Passivhaus Component
Certified Passivhaus component by the Passive House Institute, used on multiple certified Passivhaus and EnerPHit projects across the UK.
Suitable for all Wall systems
ISOQUICK® edge profiles are available in a range of sizes and styles to suit all types of wall construction.
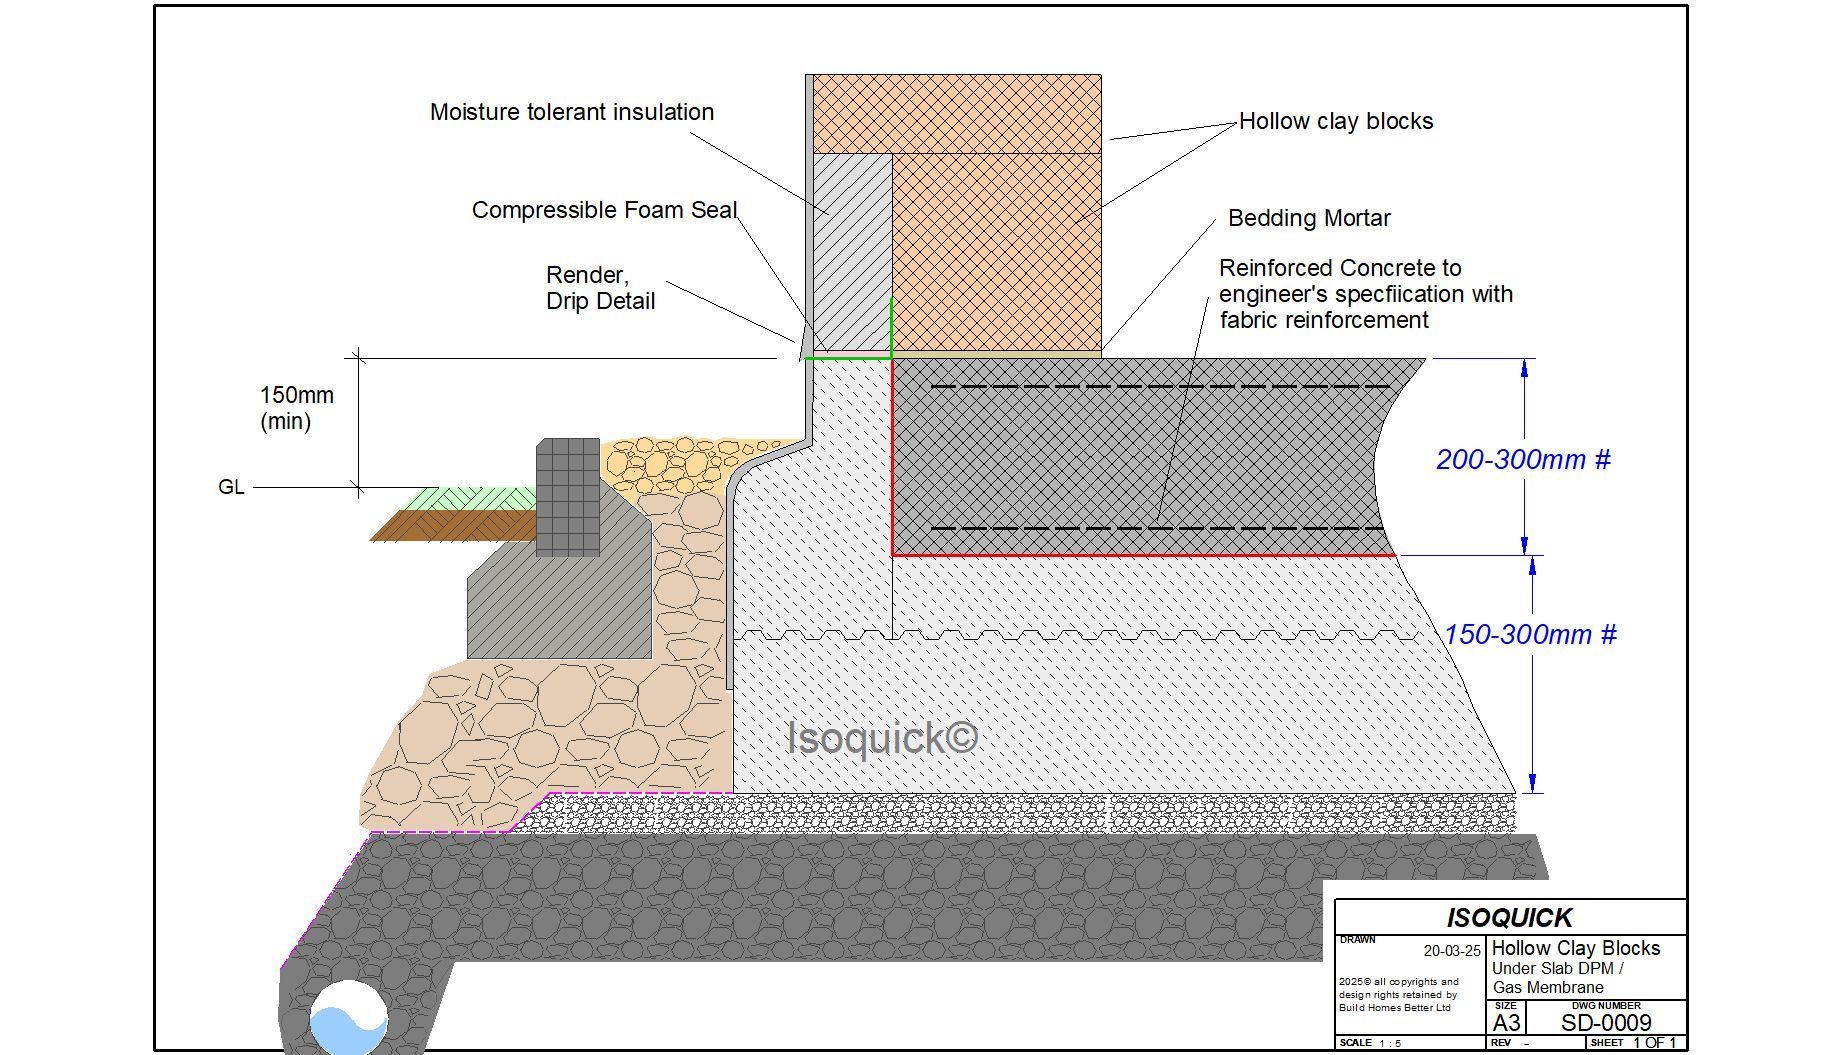
EM10
Our standard edge profile. Offers the lowest Psi values in the range. Typically used with SIPs, timber frame, ICF and single skin masonry.
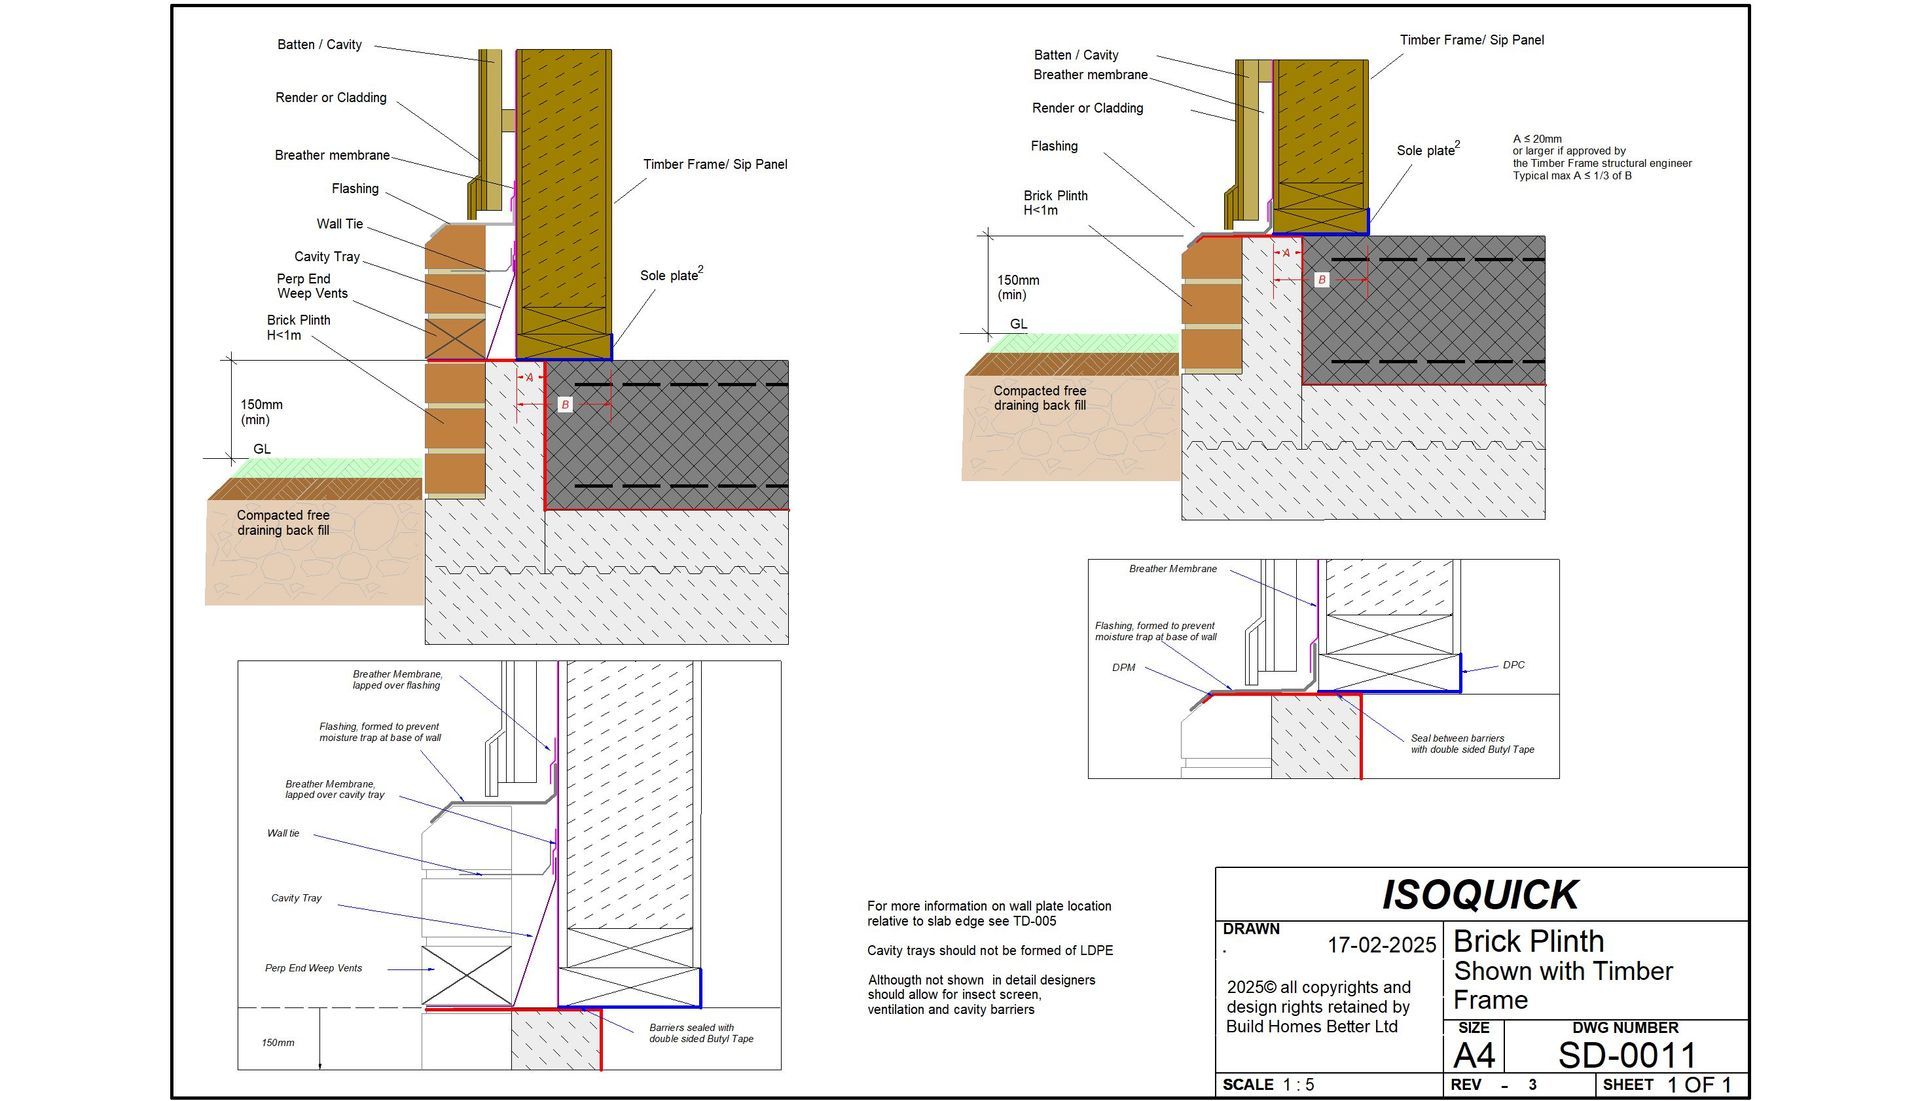
EM10-BP
BP stands for Brick plinth. This option supports non load bearing masonry walls up to 1m tall, providing a neat robust exposed edge. Typically used with SIPS and timber frame.
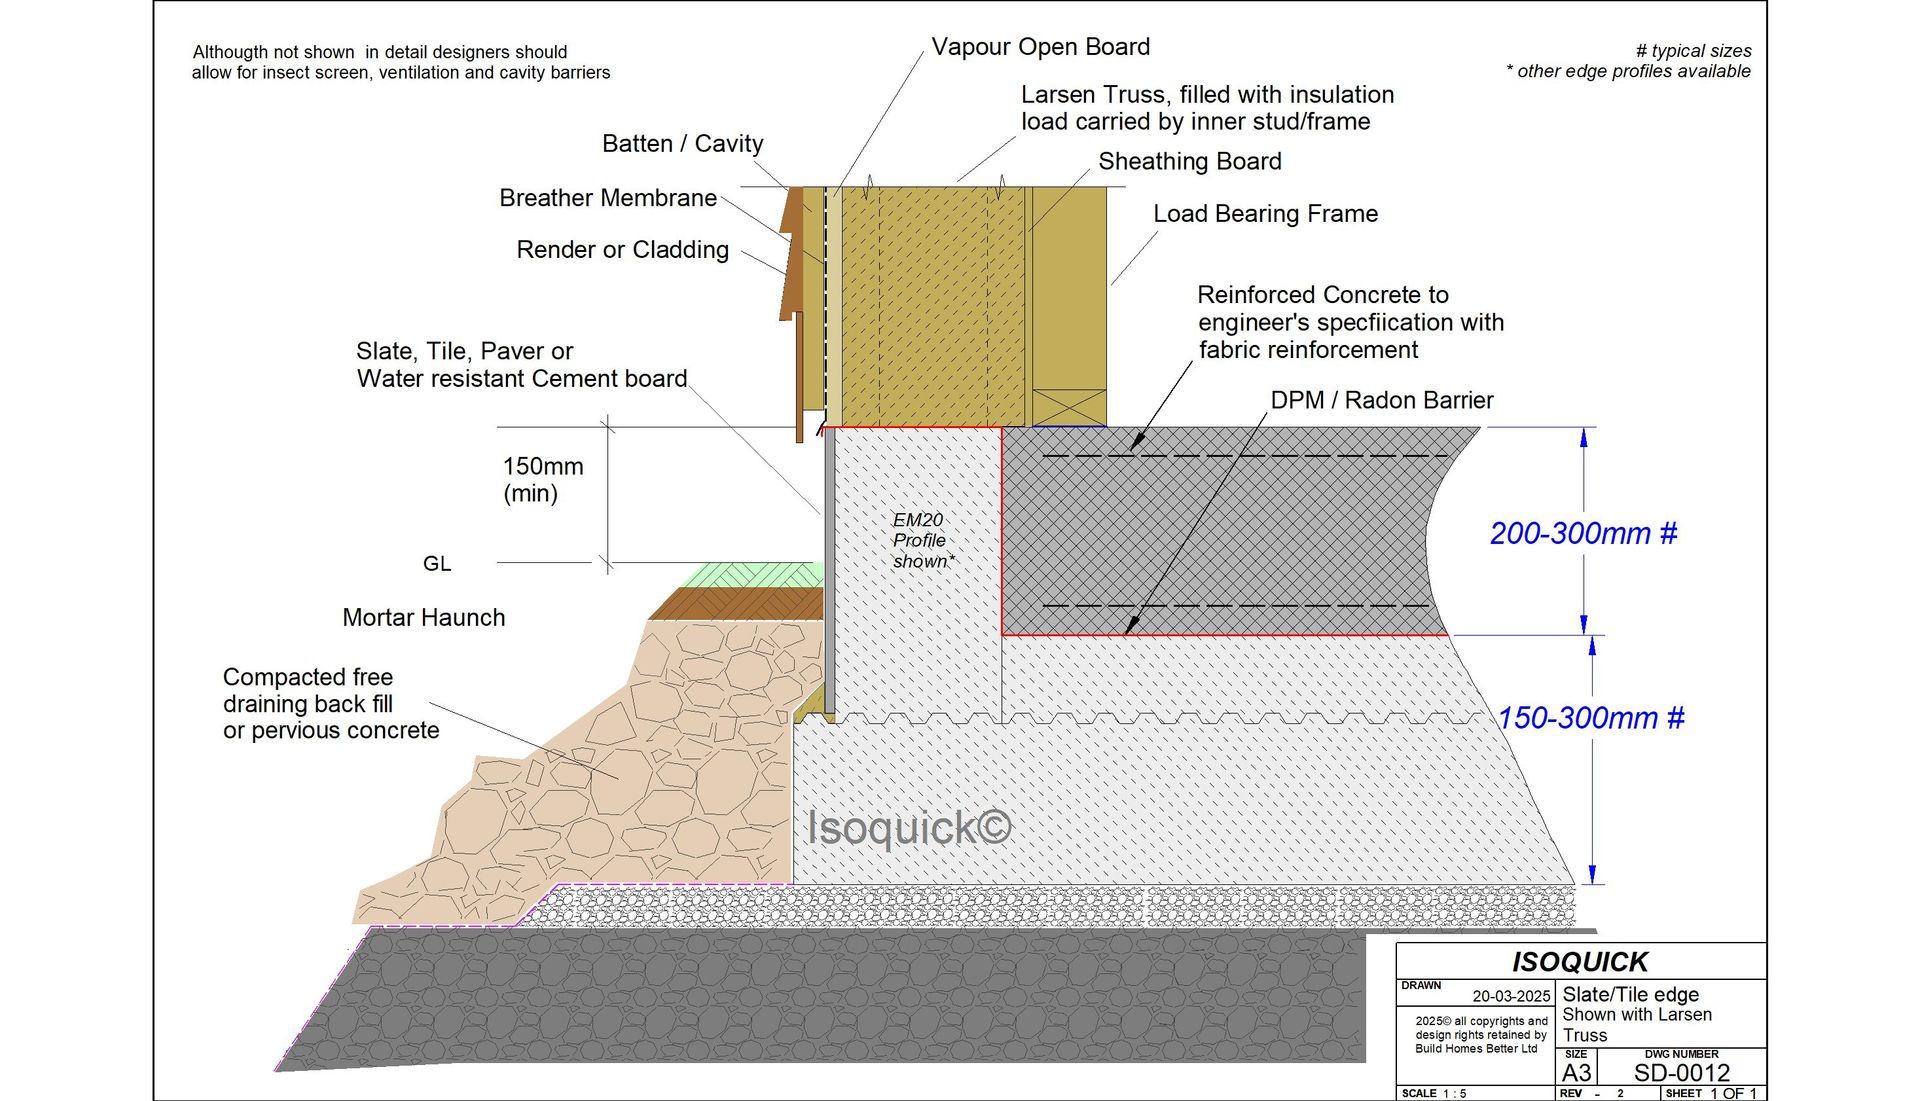
EM10-TE
TE stands for Tile edge. This option provides a straight external face with inbuilt support for a slate, paving slab or cement board cladding to the external face. Typically used with SIPS and timber frame.
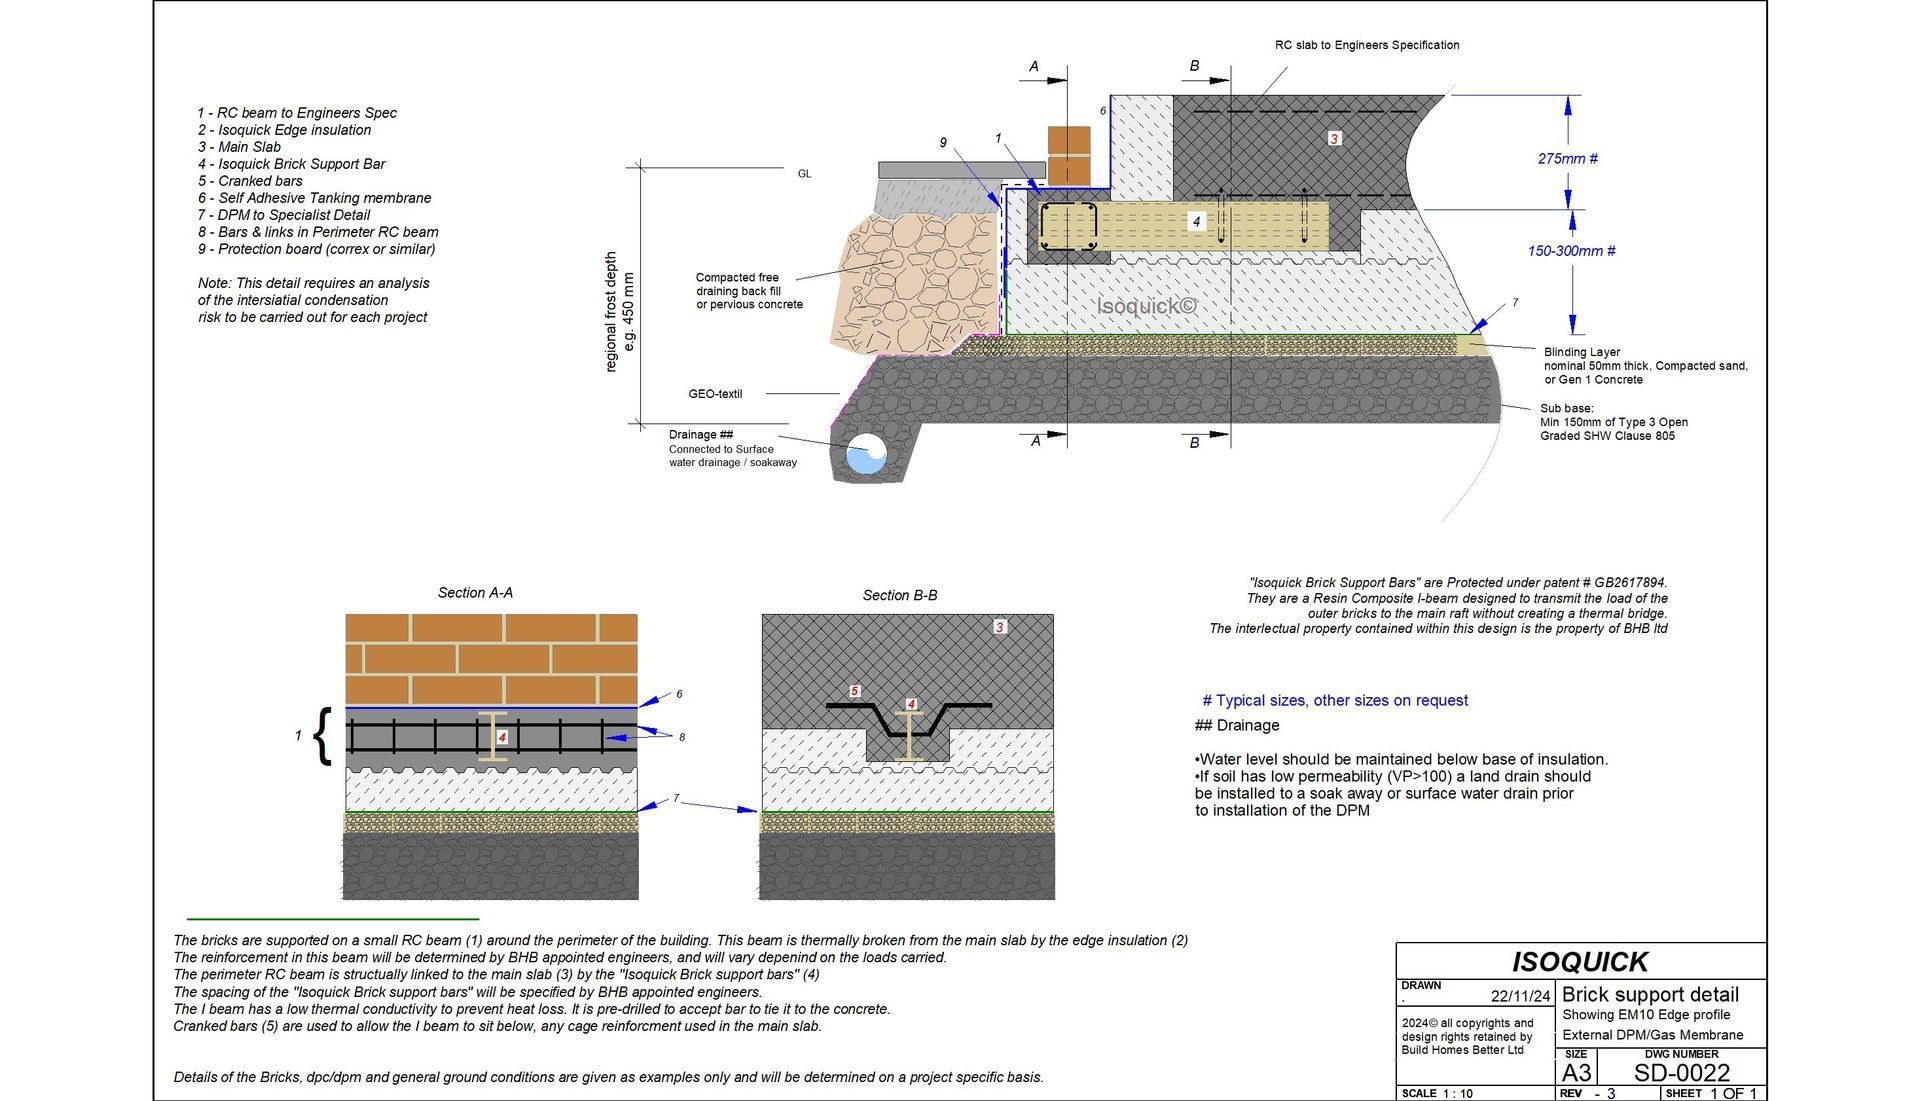
EM10-BW
Our patented Brick support solution. Designed to securely support an external skin of masonry, eliminating the risk of differential settlement without compromising thermal performance.
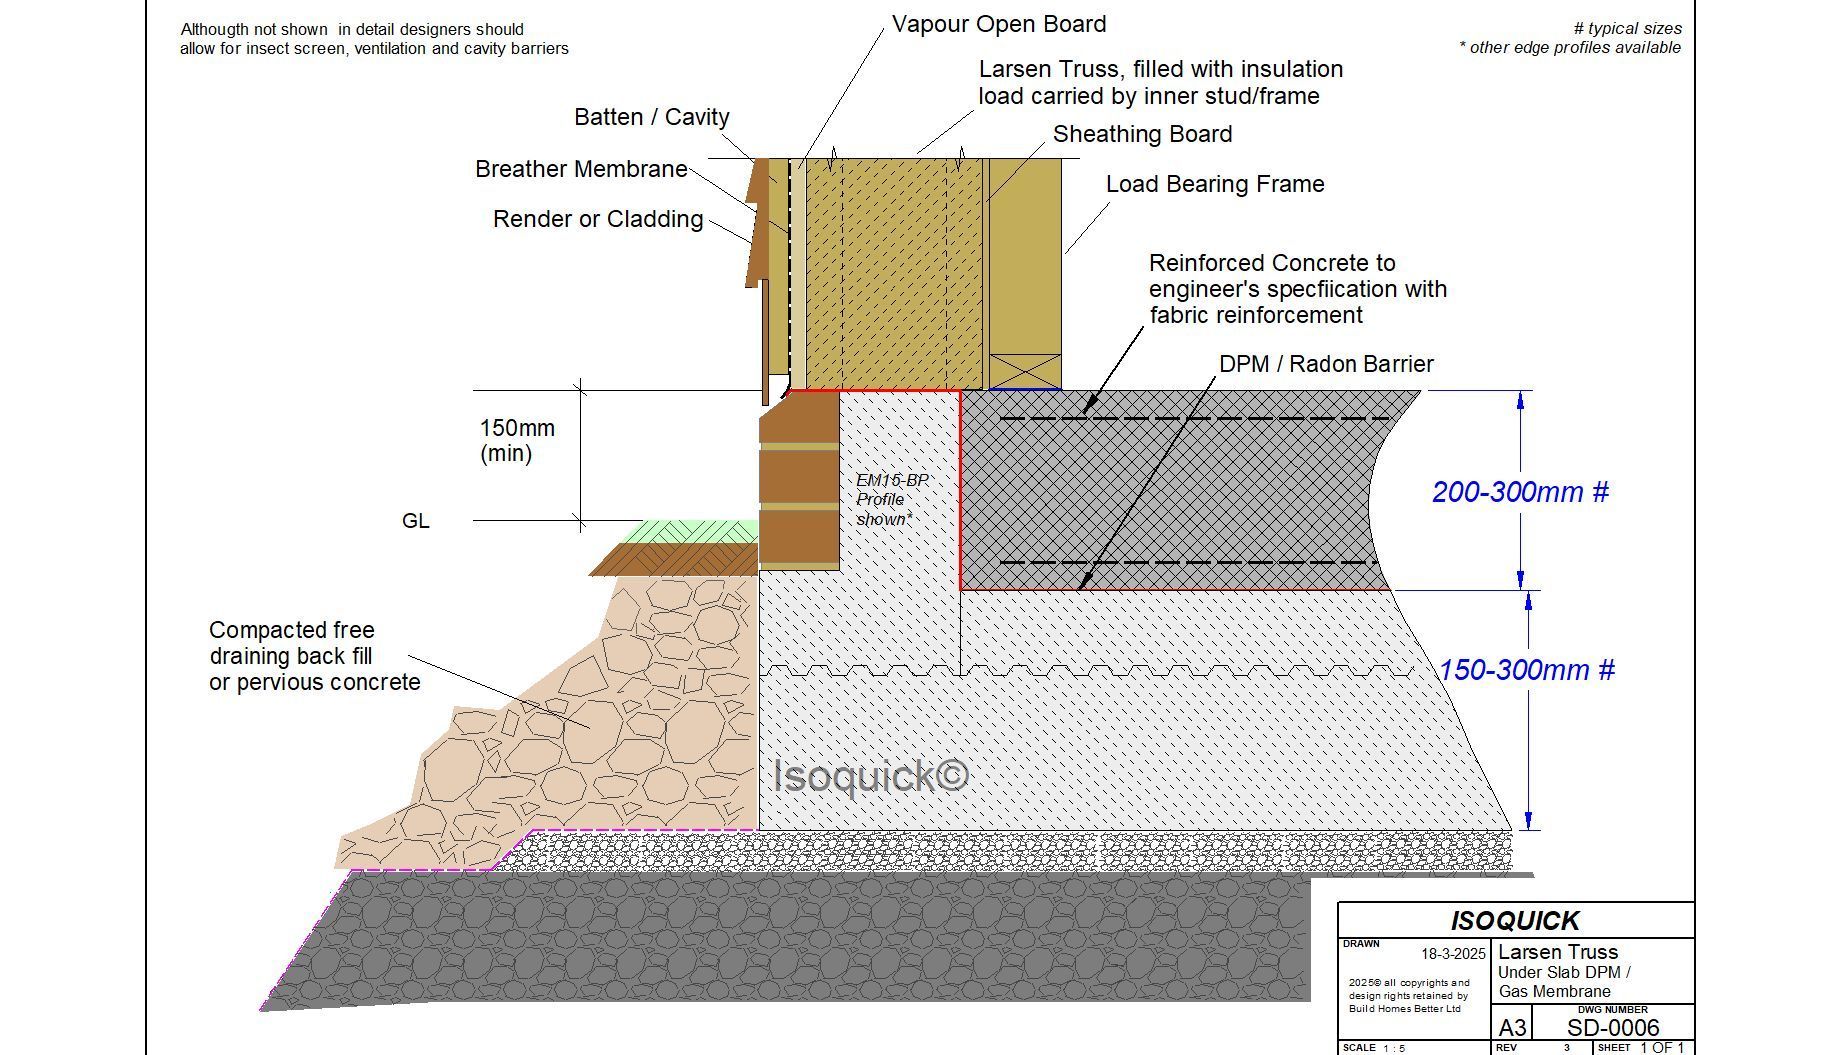
EM15
The same profile variants as listed above, but the vertical thickness is increased to 150mm. Offers improved Psi values. Typically used with Twin Wall, I-beam and Larsen truss timber systems, with ICF, single skin masonry and Straw bale Construction.
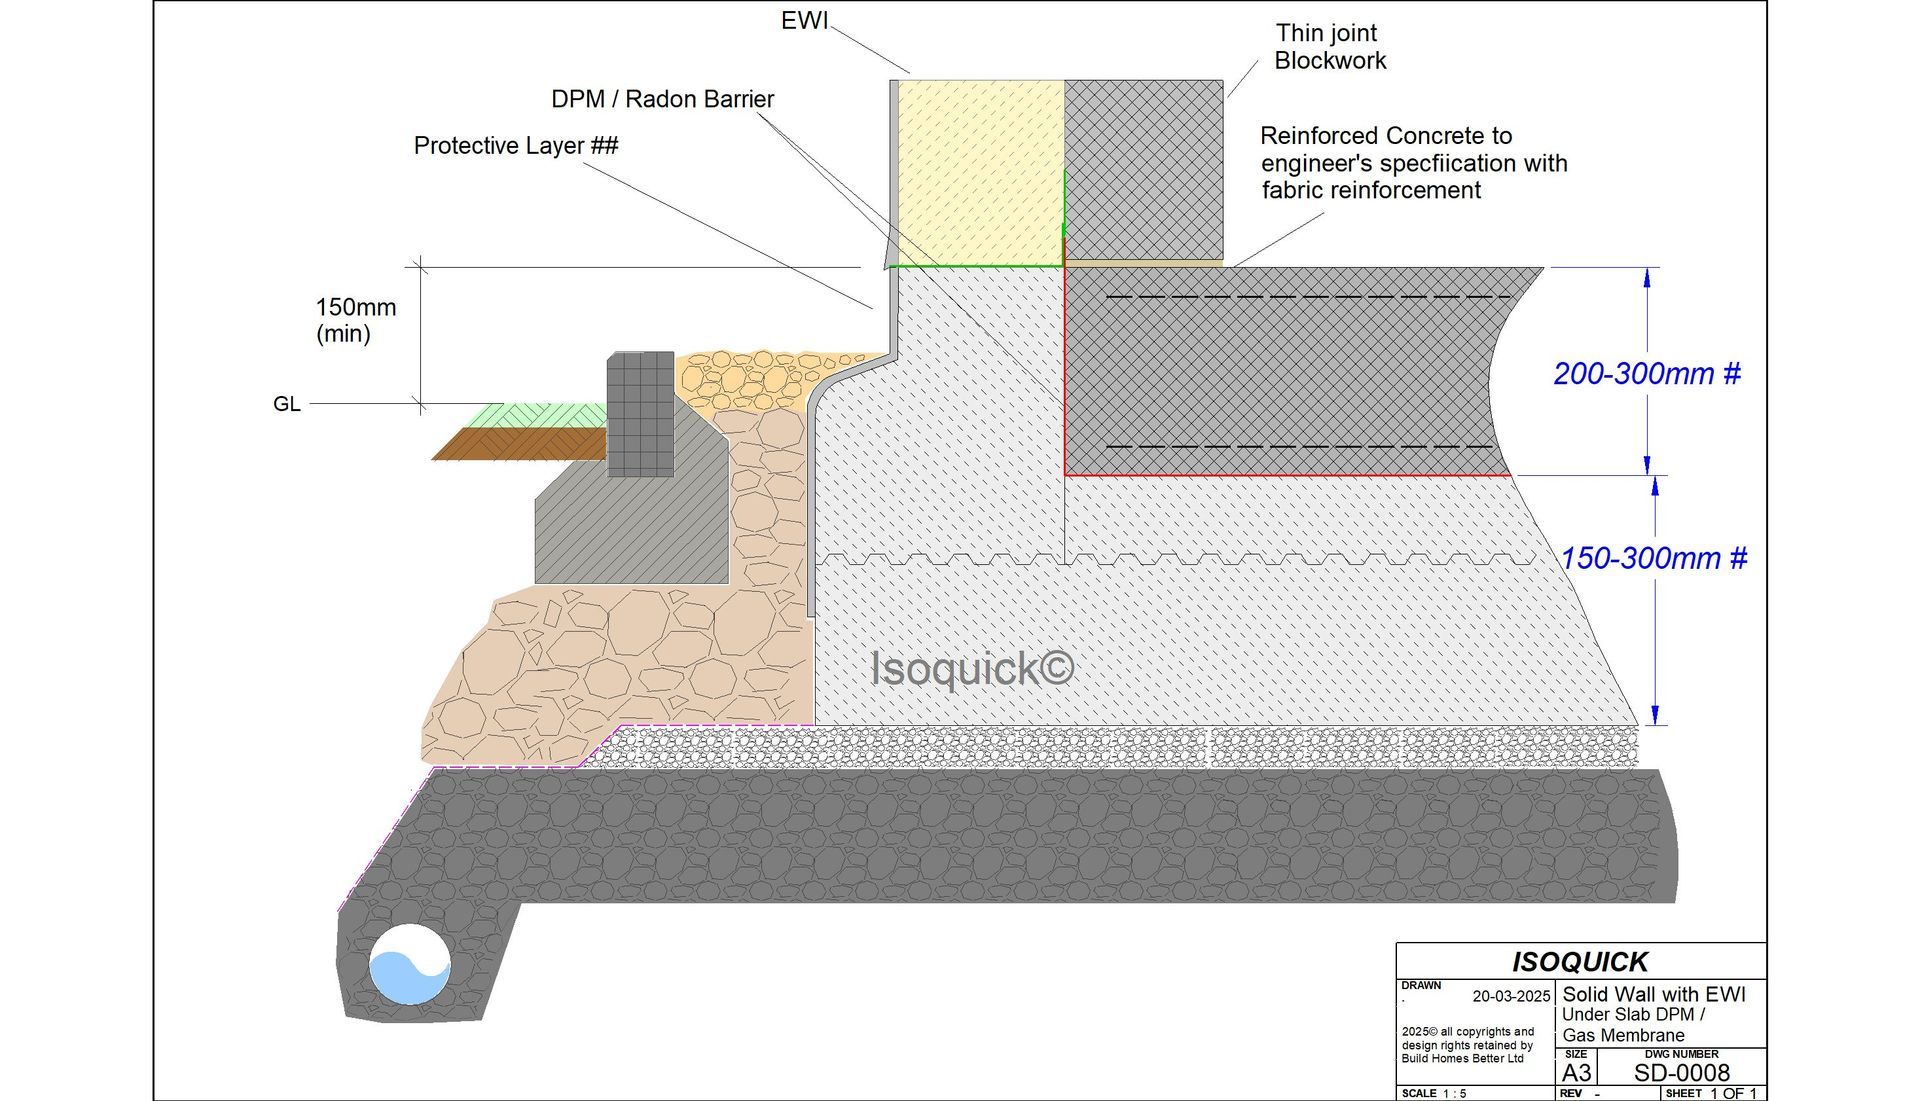
EM20
The same profile variants as listed above, but the vertical thickness is increased to 200mm. Offers improved Psi values. Typically used with Twin Wall, I-beam and Larsen truss timber systems, with ICF, single skin masonry and Straw bale Construction.
Approvals & Certifications
ISOQUICK is backed by independent third-party certification and recognised by leading industry bodies.
Kiwa BDA Agrément
Independent UKAS-accredited certification (Certificate BAF-20-179-S-A-UK) confirming structural performance, durability, and thermal effectiveness.
Passivhaus Component
Certified by the Passive House Institute as a thermal-bridge-free foundation component, essential for Passivhaus and EnerPHit projects.
Structural Warranty Accepted
Recognised by major structural warranty providers including NHBC, LABC, Premier Guarantee, and Checkmate.
Anti-Greenwash Charter
Proud signatory of the Anti-Greenwash Charter, demonstrating our commitment to transparent and accountable environmental claims.
Design and Specification Support
We review the proposed construction details and provide initial guidance on the ISOQUICK® layout, specification and suitable junction details. Standard Psi-values for typical wall build-ups are available free of charge. Bespoke Psi-value calculations are a paid service, with the fee redeemable against an ISOQUICK order. The project's qualified structural engineer remains responsible for the structural foundation design and calculations, or the slab design can be arranged through one of our engineering partners.
- Standard thermal performance information
- Bespoke Psi-value calculations available as a paid service
- CAD files in DWG format for all junction types
- Junction details tailored to your wall build-up
- Coordination with your structural engineer
- Slab design available through engineering partners
Initial guidance and standard data are available free of charge. Bespoke calculations are quoted separately.
Request Design Support
Technical Downloads
Everything you need to include ISOQUICK® in your specification package, available on request from our technical team.
CAD Files
DWG format drawings for standard junction types. Request project-specific details from our technical team.
Request CAD FilesTechnical Information
Product performance, certification, standard construction details and installation guidance to support your project specification.
Request Technical InformationKiwa BDA Certificate
Full Kiwa BDA Agrément certificate for inclusion in your specification and warranty submissions.
Request CertificateAll documents available on request. Contact our technical team directly, or browse the technical details library and the Kiwa BDA certification page.
Featured Projects
ISOQUICK® specified and delivered on award-winning Passivhaus and low-energy schemes across the UK.
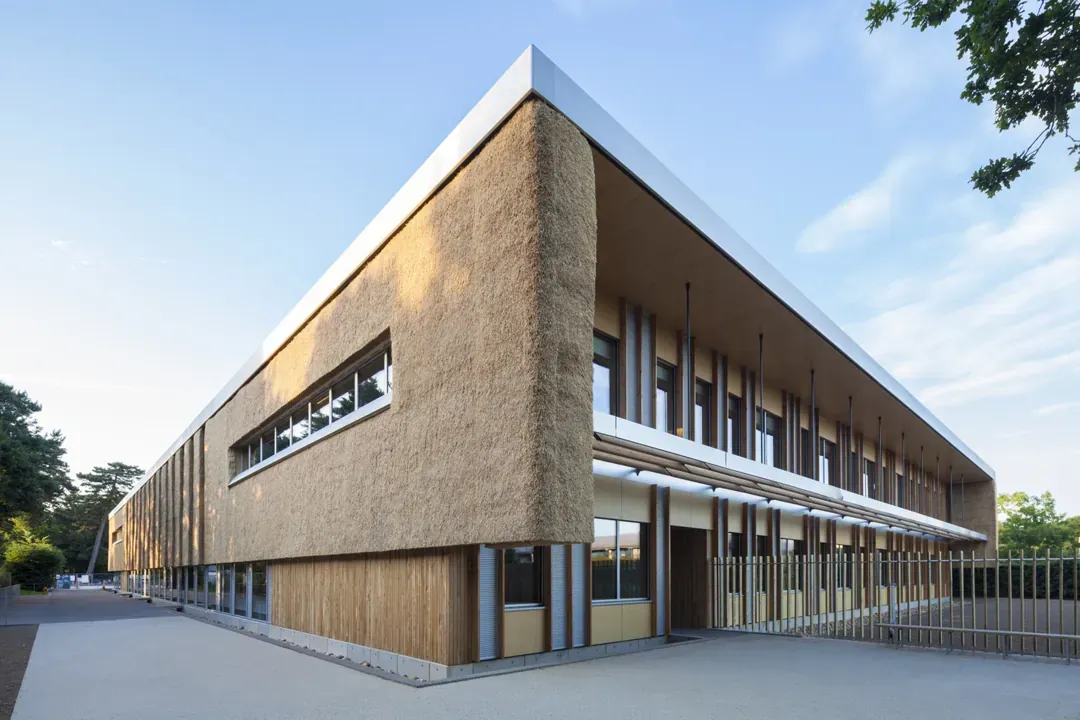
UEA Enterprise Centre
One of the UK's most sustainable buildings. Passivhaus certified with exceptional thermal performance. ISOQUICK® provided the thermal bridge-free foundation solution.
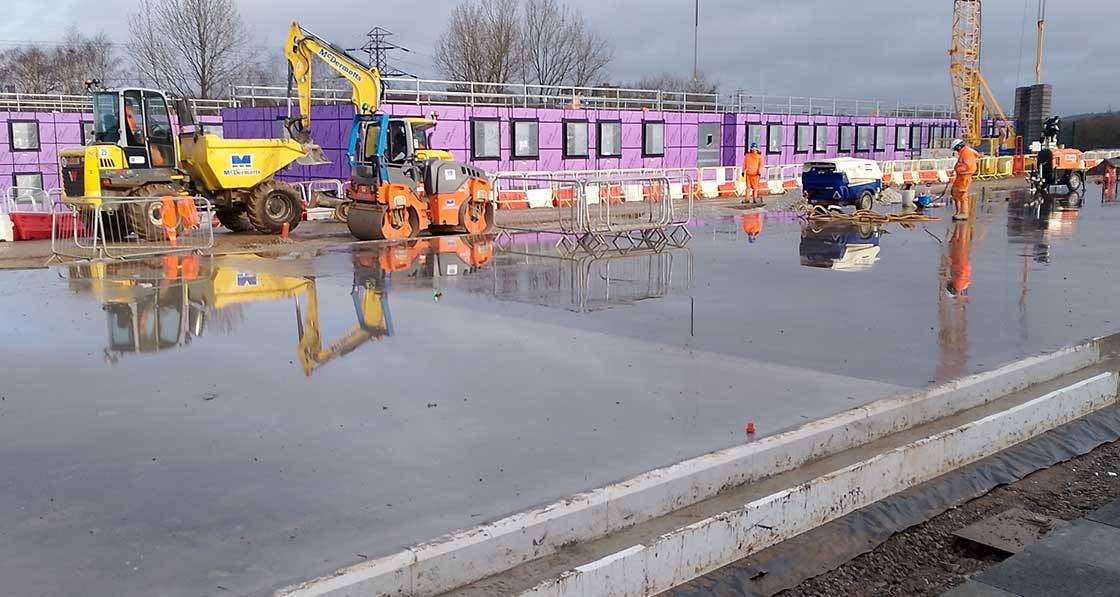
Staffordshire University
750+ student accommodation units built using ISOQUICK®. Large-scale demonstration of the system's capability for multi-plot developments.
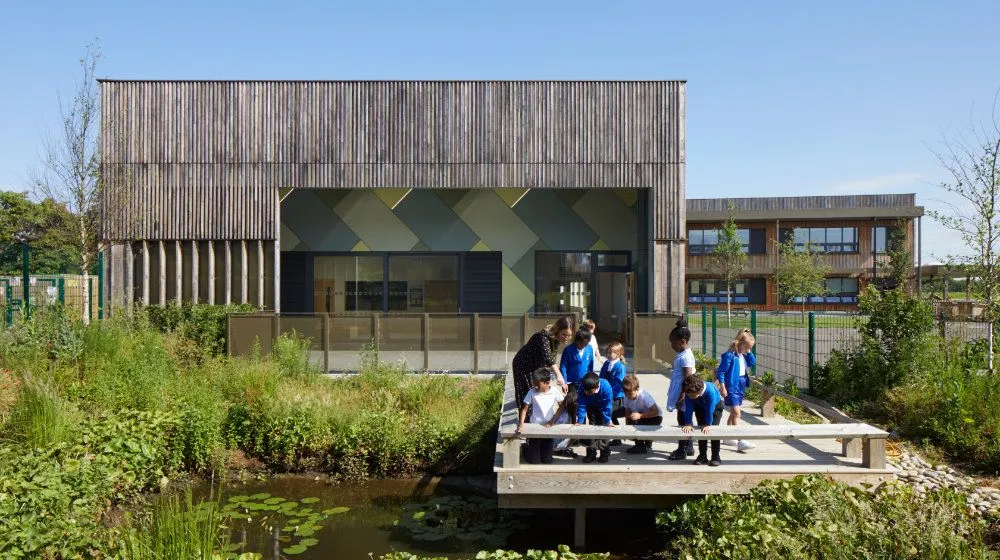
Hackbridge Primary School
Winner of the UK Passivhaus Awards. The UK's first Passivhaus certified primary school, demonstrating ISOQUICK®'s suitability for educational buildings.
What Architects Say
"We have done several Isoquick projects now and are completely sold on it"
Ready to Specify ISOQUICK®?
Contact our technical team for project-specific details, CAD files, and bespoke design support.