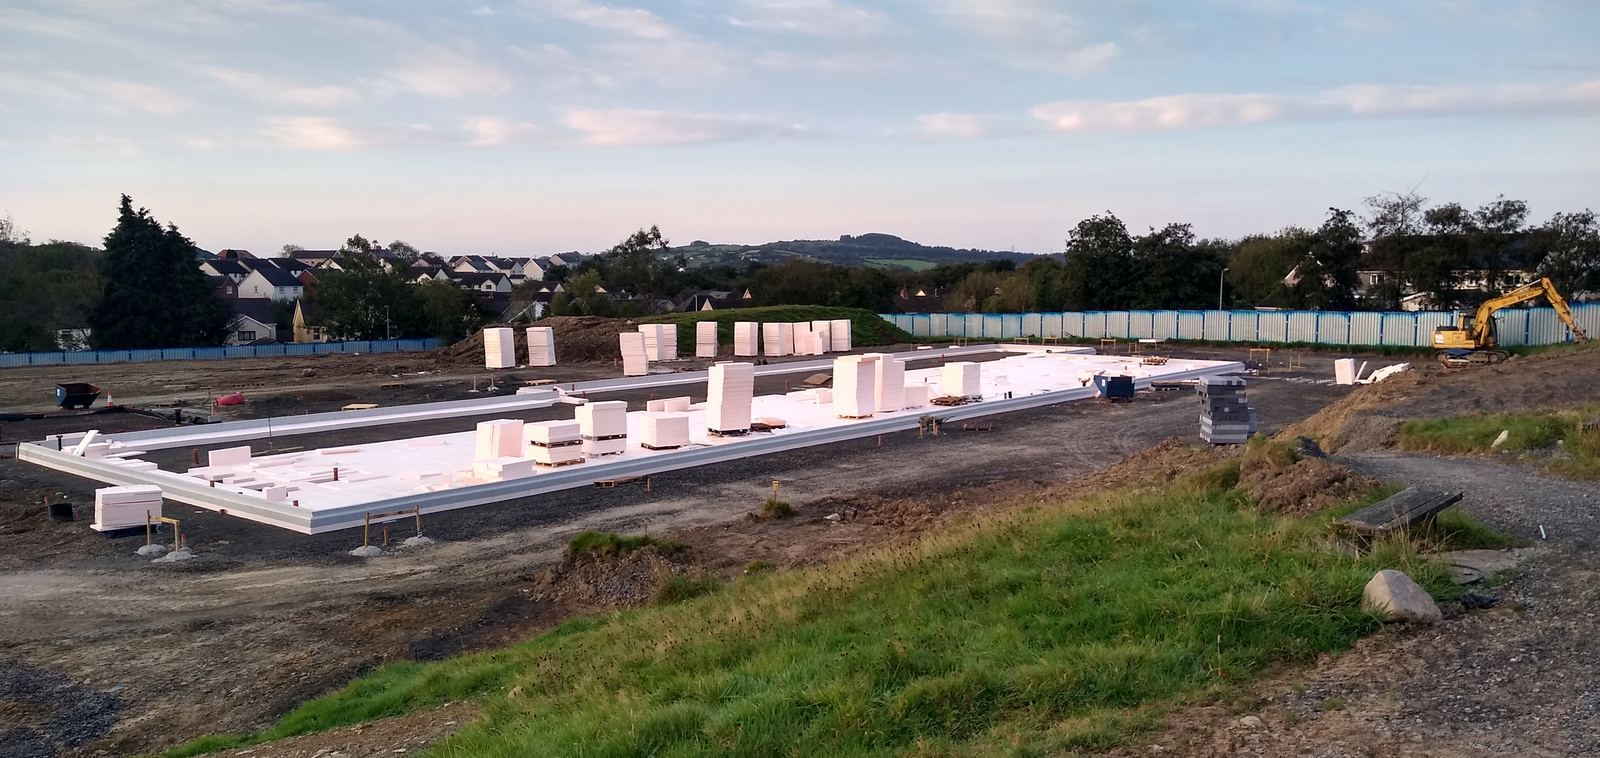
Schools are built to serve generations of pupils, teachers and local communities. The decisions made during their design and construction can influence how those buildings perform for decades.
For local authorities, architects and contractors delivering new education buildings, energy efficiency is an important consideration alongside construction costs, maintenance requirements and the quality of the learning environment.
While much of the attention naturally falls on the classrooms, ventilation, windows and heating systems, the foundations and ground floor also form part of the building's overall energy strategy.
ISOQUICK has supplied insulated raft foundation systems for a range of education projects across the UK, including award-winning Passivhaus buildings and new primary schools.
Hackbridge Primary School: An Award-Winning Passivhaus Plus Project
Hackbridge Primary School in the London Borough of Sutton is one of the most notable examples of high-performance school construction in the UK.
Designed by Architype and delivered by Willmott Dixon for the London Borough of Sutton, the school became the first UK school to achieve Passivhaus Plus certification.
The project combines an energy-efficient building envelope with renewable energy generation, demonstrating how ambitious environmental objectives can be incorporated into an education building.
Its achievements have been recognised through several industry awards, including the non-domestic category at the 2023 UK Passivhaus Awards and a 2023 RIBA London Award.
ISOQUICK supplied the insulated raft foundation system for the project.
The school's structural engineer, Price & Myers, describes how the raft foundation distributed the building loads across its footprint, with the insulation also serving as formwork for the slab.
Hackbridge is an example of how the foundation can form part of a coordinated approach to structural design and building energy performance.
It also demonstrates that insulated raft foundations are not limited to individual homes or small residential developments.
Explore the ISOQUICK Project Gallery
Primary School Construction in Carmarthenshire
ISOQUICK's education-sector experience also includes primary school projects delivered by Lloyd & Gravell for Carmarthenshire County Council.
One example is Ysgol Gorslas, a replacement Welsh-medium primary school designed to accommodate 210 pupils.
The new school provides modern teaching facilities alongside outdoor sports and recreational areas. According to Carmarthenshire County Council, pupils began occupying the new building in September 2022.
ISOQUICK's project records document the insulated raft foundation works undertaken at Gorslas.
The system was also used on a school project in Kidwelly, demonstrating its application across multiple education developments delivered by the same contractor.
These projects provide a useful contrast to Hackbridge. They show that ISOQUICK's education experience extends beyond individual landmark Passivhaus schemes to wider school construction programmes.
What Should Project Teams Consider When Planning School Foundations?
Every education project has its own structural requirements, site conditions and building design. Selecting a foundation system is therefore a project-specific decision.
For architects, structural engineers and contractors considering an insulated raft foundation, there are several areas worth discussing early in the design process.
1. The proposed building structure
The foundation needs to be designed in coordination with the proposed superstructure, whether that involves timber frame, steel frame or another construction method.
The structural engineer will need to establish how the building loads are transferred to the foundations and assess the suitability of the ground conditions.
2. The building's energy strategy
Where a school is targeting Passivhaus certification or another low-energy standard, the ground floor and external wall junctions need to be considered alongside the wider building envelope.
The foundation supplier, architect and energy consultant should work from a coordinated set of project requirements.
3. The construction programme
School developments often involve programme constraints linked to existing school operations, term dates or planned occupation.
Early coordination between the foundation supplier, groundworks contractor and superstructure team can help establish the information and sequencing required before work begins on site.
4. Technical details and responsibilities
Drawings, service penetrations, thresholds and interfaces with external walls should be reviewed as part of the wider design process.
Establishing who is responsible for each element of the foundation design helps the project team work from consistent information.
ISOQUICK's Technical Details library provides drawings and guidance that can support these early discussions.
Insulated Raft Foundations Beyond Residential Construction
Although insulated raft foundations are frequently associated with self-build homes and residential Passivhaus projects, ISOQUICK's project portfolio demonstrates their use across a wider range of building types.
Education projects within the portfolio include:
- Hackbridge Primary School, Sutton
- Gorslas School, Carmarthenshire
- Kidwelly School, Carmarthenshire
- Elm Park School, delivered by BAM
- Orchard Grove School, delivered by BAM
These examples demonstrate ISOQUICK's involvement in education construction across different locations and contractor teams.
The appropriate foundation specification for each new project will depend on its individual structural and thermal requirements.
You can also explore our Project Gallery for further examples of ISOQUICK installations across the UK.