What Is the Minimum Concrete Thickness for an Insulated Raft Foundation?
200mm for most houses. 250mm for taller buildings. If a supplier is showing you anything less, ask them to explain why. Structural calculations alone might suggest a thinner slab is adequate, but Building Regulations require a minimum concrete depth for fire resistance reasons — and those requirements apply across England, Scotland, Wales, and Northern Ireland.
The Complete Answer
Why the ground floor is involved at all — and why the concrete depth matters more than it first appears.
The fire performance of building structures is governed by Requirement B3 of the Building Regulations, which states that a building must be designed and constructed so that, in the event of fire, its structural stability will be maintained for a reasonable period. For most two-storey domestic buildings, the required period is 30 minutes, expressed as REI 30.
REI 30 means a structural element must maintain its load-bearing capacity (R), integrity (E), and insulation against heat transfer (I) for a minimum of 30 minutes under standard fire conditions.
Approved Document B explicitly excludes the lowest floor from the definition of "elements of structure" — but that exclusion does not remove the fire requirement. The slab supports walls that must achieve REI 30, so the slab must too.
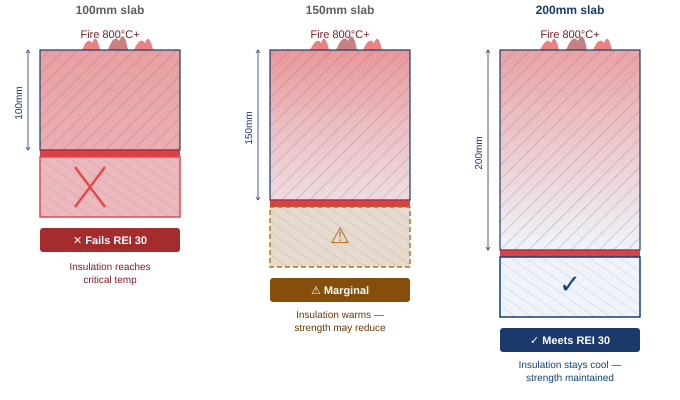
200mm of concrete is not an arbitrary figure. It is the thickness which will ensure the insulation beneath the slab stays cool enough to retain its structural function for the full 30-minute fire resistance period.
The EPS insulation beneath an insulated raft will have lost all compressive strength by the time the temperature reaches around 70°C. Concrete does not stop heat transfer, but it slows it very significantly. Two hundred millimetres of concrete is sufficient to prevent the temperature at the base of the slab rising meaningfully above ambient during a 30-minute fire, with a factor of safety.
A thinner slab transfers heat faster. At 150mm, the insulation may begin to warm during a 30-minute fire. At 100mm, the risk of strength loss is real. The structural consequence — loss of support to the walls above — is exactly what Requirement B3 exists to prevent.
For taller buildings where the top floor is 5 metres or more above external ground level, the required fire resistance period increases to REI 60, and the minimum concrete thickness rises to 250mm.
Some insulated foundation systems are marketed with slab thicknesses of 150mm, and some as thin as 100mm. Before committing, ask the supplier to confirm in writing that their technical approval documentation supports compliance with Requirement B3 at that thickness, and verify that your building control officer and warranty provider will accept it.
At Isoquick, we design to a minimum slab thickness of 200mm as standard for two-storey buildings, and 250mm where REI 60 is required. It is not the thinnest slab we could pour — it is the minimum we are confident satisfies the full scope of the Building Regulations.
Read the full answer
Enter your details below once to unlock the complete article and all gated Knowledge Centre content.
One registration unlocks all gated content — no repeat forms.