Knowledge Centre / What Is an Insulated Raft? / What is an insulated raft foundation?

What is an insulated raft foundation?

All Audiences

An insulated raft foundation is a reinforced concrete slab that sits on top of a layer of load-bearing insulation, with more insulation wrapped around its edges. It supports the building structurally and keeps heat from escaping through the floor — no cold bridges, no heat leaking into the ground, and no separate ground floor slab to worry about.
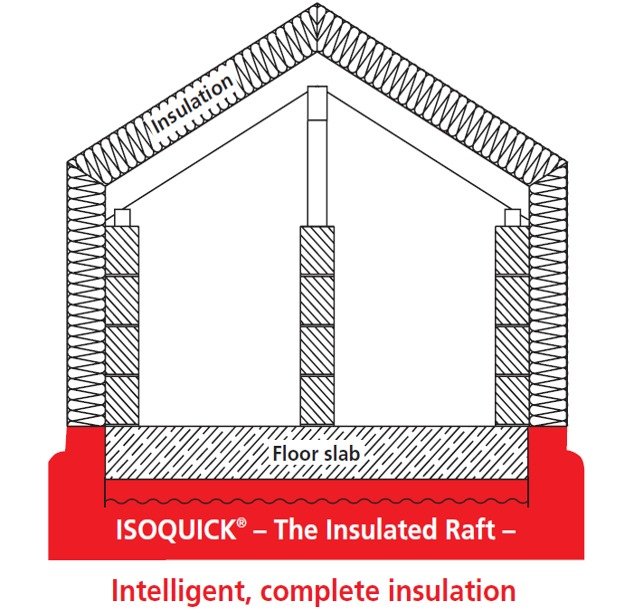
House section showing ISOQUICK continuous insulation beneath the floor slab and around the building envelope
ISOQUICK® forms a continuous insulated foundation beneath the floor slab and external walls.

How Does an Insulated Raft Foundation Work?

Think of an insulated raft as a warm island sitting on the ground. The concrete slab spreads the weight of your building across the insulation beneath it, and because the insulation is load-bearing (tested and rated for exactly this purpose), the whole structure remains solid and stable over the lifetime of the building.

Because the concrete acts as both foundation and ground floor, you eliminate an entire stage of the traditional build process. Fewer trades on site, less material, and a faster programme from breaking ground to frame installation.

There's another benefit that often gets overlooked: thermal mass. The concrete slab acts as a heat store inside the building envelope, absorbing warmth during the day and releasing it gradually in the evening. In lightweight buildings like timber frame or SIPs, this can meaningfully improve comfort and reduce energy bills.

Not all insulated foundations are the same

One of the most common misconceptions is that "insulated foundation" is a single, standard thing. It isn't. There are three distinct approaches:

  • Ring beam designs use a thinner floor slab with thickened beams around the perimeter. They can work on good ground with lightweight buildings, but the change in concrete thickness creates thermal weak spots.
  • Full insulated rafts like Isoquick use a consistent thickness slab throughout, which keeps the insulation consistent too. That consistency matters both structurally and thermally.

Understanding the differences could save you thousands of pounds, months of frustration, and a building that simply doesn't perform the way it should.

Read the full answer

Enter your details below once to unlock the complete article and all gated Knowledge Centre content.

One registration unlocks all gated content — no repeat forms.

Who is this for?

Self-Builders Architects Timber Frame Companies Builders & Developers