UEA Enterprise Centre
Passivhaus certified - RIBA Award Winner
About This Project
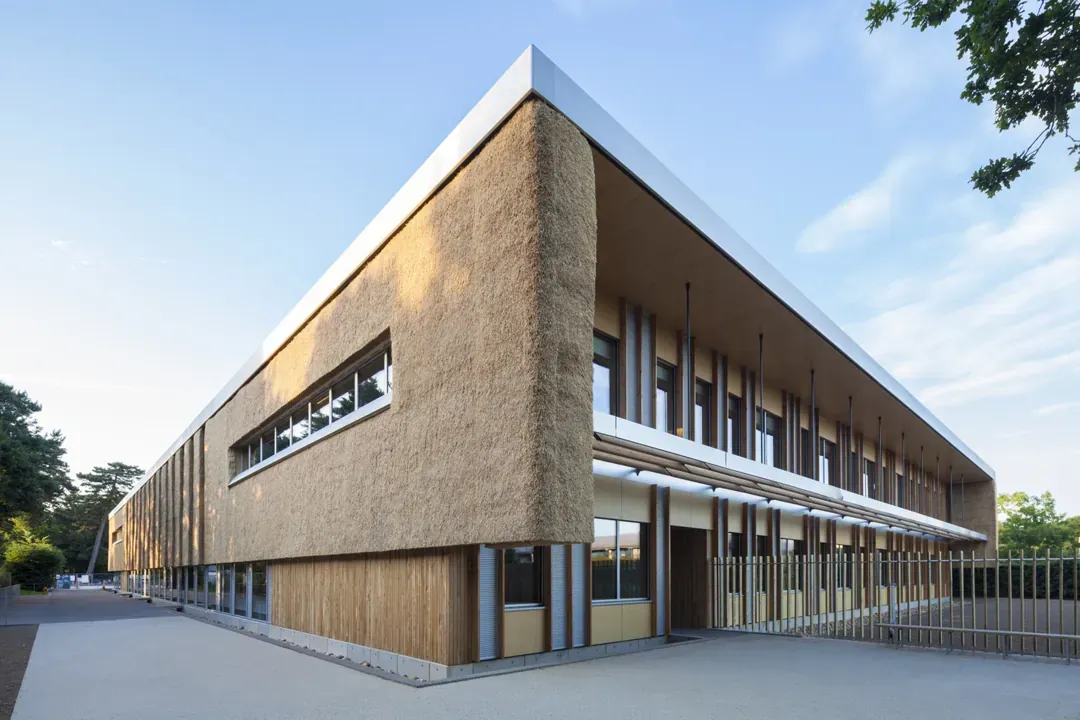
Designed by Architype and built by Morgan Sindall, this multi-award-winning project sits on an ISOQUICK base. The building is E-shaped, with the central leg of the E built at a lower level beneath the sunken auditorium.
The timber-frame building uses infill and external insulation, providing an excellent thermal break at the junction with the ISOQUICK slab insulation.
Designed as a raft, the slab was able to accommodate the local ground conditions: sand over chalk. This combination can lead to soft spots as rain dissolves the chalk and the resulting holes fill with sand. The ISOQUICK slab was designed to span localised soft spots without modification or thickening, subject to the project structural engineer's design.
Once cast, the lower slab was used as the base for the self-erecting crane used to fit the rest of the timber-frame building. This provided a separate crane mat and allowed the crane to reach all parts of the build from one position.
Planning a Similar Project?
ISOQUICK supports residential, education, and commercial projects where thermal continuity, programme certainty, and a cleaner foundation detail matter.
Get a Quote