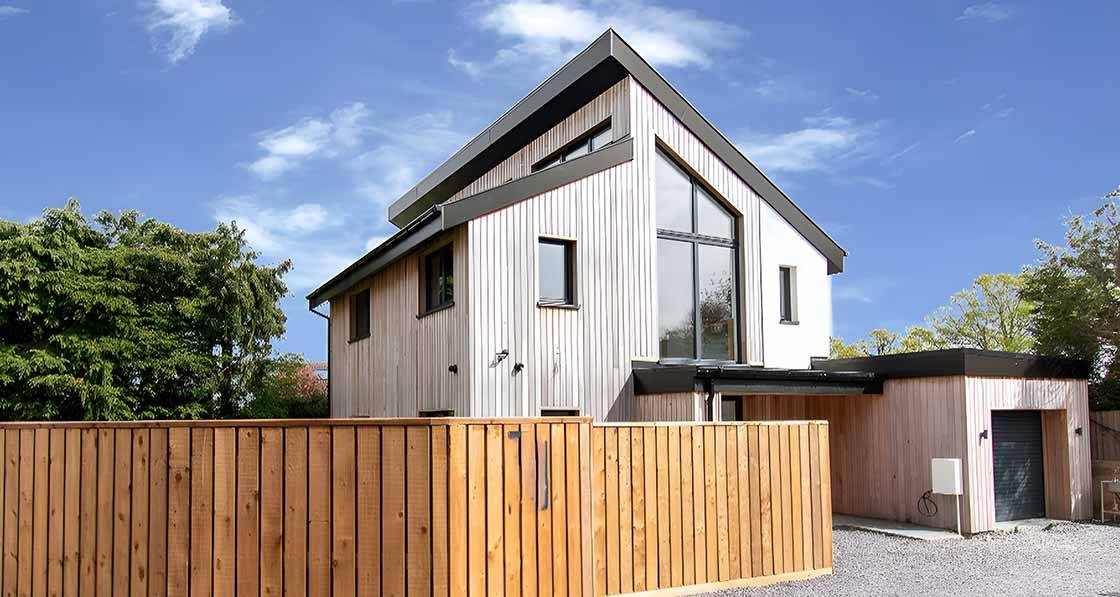
From 13 to 15 November 2026, Passivhaus buildings across the UK will open their doors to visitors as part of the International Passivhaus Open Days.
For anyone planning a self-build, considering a low-energy home or looking to improve an existing property, the weekend offers an opportunity to experience Passivhaus beyond the drawings, calculations and technical specifications.
Organised in the UK through the Passivhaus Trust, the Open Days bring together homeowners, architects, designers and construction professionals to share their experiences of designing, building and living in high-performance buildings.
The visits are free, with advance booking required.
But what should you actually look for when visiting a Passivhaus, and what lessons could you take into your own project?
1. Experience what a low-energy home feels like
One of the biggest differences between reading about Passivhaus and visiting a completed building is experiencing the indoor environment for yourself.
A well-designed Passivhaus aims to maintain comfortable indoor temperatures throughout the year while keeping heating demand low.
During your visit, pay attention to how the building feels. Are temperatures comfortable throughout the rooms? How does it feel near the windows? Is there a noticeable difference between the indoor and outdoor environment?
November is a particularly interesting time to visit, as cooler weather provides an opportunity to experience how these buildings perform during the heating season.
Ask the homeowners about their day-to-day experience, including how often they use their heating, how they manage ventilation and what they enjoy most about living in the property.
These conversations can help put the technical aspects of Passivhaus into context.
2. Look beyond the insulation thickness
Insulation is an important part of any low-energy building, but its effectiveness depends on more than simply how much insulation is installed.
How the insulation connects between different parts of the building is also important.
At junctions between walls, floors, roofs and windows, careful detailing helps minimise unwanted heat loss.
For anyone planning a new home, these junctions are worth discussing with the project team from an early stage.
During your visit, ask whether the designers can explain how the insulation was connected around the building. If drawings or construction photographs are available, they can be particularly useful for understanding details that are no longer visible in the finished home.
The wall-floor junction is a good example. Once the building is complete, much of the foundation construction is hidden, but the decisions made at this stage can influence the thermal performance of the finished building.
3. Understand how airtightness was achieved
Airtightness is another important aspect of Passivhaus construction.
Reducing uncontrolled air leakage helps limit unwanted heat loss and allows the building's ventilation strategy to operate as intended.
However, achieving good airtightness requires coordination between the design team and the people carrying out the work on site.
Ask the project team how they approached airtightness during construction.
- Which details required particular attention?
- How were service penetrations managed?
- When was airtightness testing carried out?
- Were any changes needed during the build?
The answers may help you understand why construction sequencing and communication between trades matter.
It is also worth asking how the ventilation system operates in everyday use, including maintenance requirements and how homeowners manage indoor comfort throughout the year.
4. Ask about the decisions made before construction started
A finished Passivhaus can make the construction process look straightforward. In reality, many of the most important decisions are made long before work begins on site.
The building's form, orientation, structural system, insulation strategy and foundation design all need to work together.
If you are planning your own home, ask the project team when these decisions were made and whether any changes were required as the design developed.
In particular, find out when the foundation system was selected.
Foundation design needs to account for the site conditions, building loads, floor levels and the connection between the ground floor and external walls.
For timber frame and other offsite construction methods, coordination between the foundation and the structural system is especially important.
Resolving these details early gives the design and construction teams a clearer understanding of how the different parts of the building will come together.
5. Learn what the project team would do differently
One of the most valuable questions you can ask during an Open Day is a simple one:
What would you do differently if you were building this home again?
Every construction project presents its own challenges. Hearing directly from the people involved can reveal lessons that are not always covered in technical guides or project case studies.
Homeowners may have useful insights into budgeting, selecting a design team or making decisions during construction.
Architects and contractors may highlight details that benefited from early coordination, or aspects of the build that required more time and attention than originally expected.
These lessons can help you approach your own project with more realistic expectations and a better understanding of where to focus your time during the design stage.
Where to visit during the Passivhaus Open Days 2026
The winter edition of the International Passivhaus Open Days takes place from Friday 13 November to Sunday 15 November 2026.
Participating projects across the UK include buildings at different stages of development, from completed homes to projects still under construction.
For self-builders, visiting a completed property offers the chance to speak with homeowners about their experience. A construction-stage visit may provide a better opportunity to see insulation, structural junctions and other details before they are covered up.
Visits are free, but advance booking is required. Individual hosts manage their own arrangements, so check the relevant project listing for visit times, availability and any site requirements.
Explore participating projects and booking information on the Passivhaus Trust website.
Planning your own low-energy home?
Visiting a Passivhaus is a useful starting point, whether you are exploring your options or already working with an architect.
If you take one lesson away from the weekend, it should be the importance of considering the building as a whole, rather than treating each element as a separate decision.
At ISOQUICK, we supply project-specific insulated raft foundation systems for self-builders, architects, timber frame companies and developers across the UK.
If you are planning a Passivhaus or low-energy home, we can help you explore how an insulated raft foundation could fit into your project's design.
Get in touch with our team to discuss your foundation requirements at an early stage.