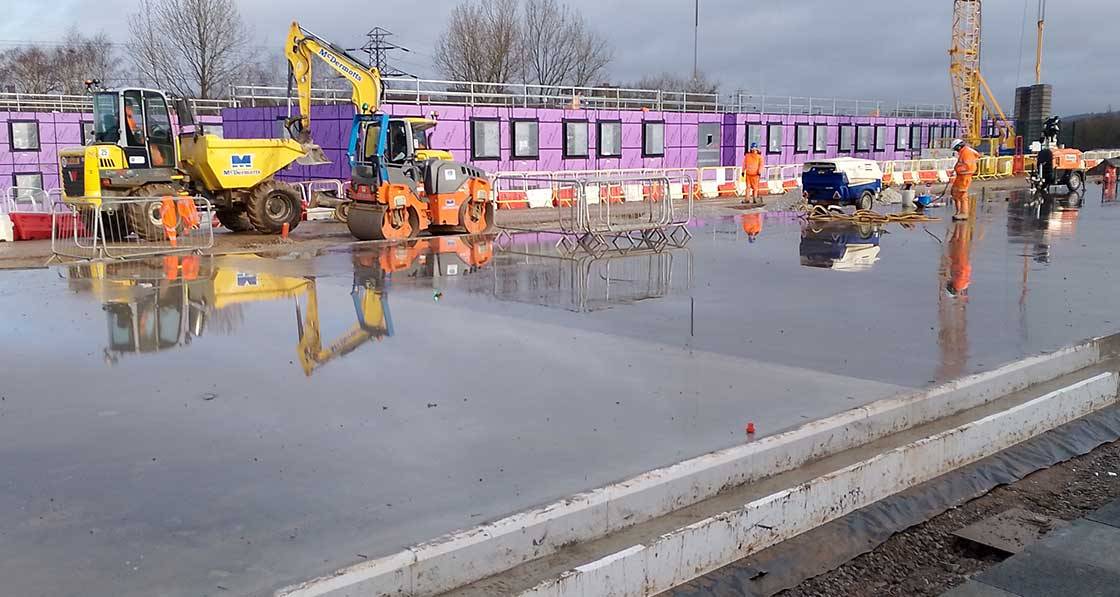
Willmott Dixon has completed the £100 million University of Staffordshire Student Village in Stoke-on-Trent, and one figure in particular stands out.
The superstructure for six new residential buildings was delivered in just 32 weeks.
The development used a fully integrated light gauge steel frame manufactured offsite and assembled on site, with manufacturing tolerances held to 5mm across the development.
It is an impressive construction programme, but the more interesting lesson is not simply how quickly the buildings went up. It is what becomes possible when repeatability is treated as a design priority.
ISOQUICK was used as part of the foundation strategy for the Student Village, and we are proud to have contributed to a project that demonstrates these principles at such a significant scale.
At this scale, clever one-off details become less important than details that can be designed, coordinated and installed consistently hundreds of times.
And that principle applies just as much below ground as it does to the superstructure.
A project where repetition really matters
The wider University of Staffordshire Student Village provides around 1,000 new and refurbished bedrooms.
Approximately 700 new bedrooms have been delivered across six residential buildings, alongside the refurbishment of around 300 rooms at Clarice Cliff Court. The development also includes a new Village Hub, pedestrian connections and landscaped areas.
With accommodation being produced at that scale, small inefficiencies multiply quickly.
An awkward detail that takes an extra hour to resolve once might not attract much attention. Repeat it across six buildings and hundreds of rooms and the impact is very different.
The same applies to:
- additional site operations
- complicated interfaces between trades
- variations between similar details
- unnecessary material changes
- repeated design queries
- tolerances that are difficult to maintain
- details that depend heavily on individual workmanship
This is where standardisation starts to become valuable. Not because every building should be identical, but because unnecessary variation introduces unnecessary opportunities for delay, error and additional coordination.
Offsite construction depends on getting the details right
Willmott Dixon's approach at Staffordshire centred on a fully integrated light gauge steel frame manufactured offsite.
The decision was taken early enough in the design process for the project team to work around the chosen construction method rather than trying to introduce it after the major design decisions had already been made.
According to Willmott Dixon, the result was a 32-week superstructure programme across all six residential buildings, with manufacturing tolerances maintained to 5mm.
That is an important distinction.
Modern methods of construction are not simply about manufacturing something in a factory rather than on site. A large part of the benefit comes from designing around repeatable components, predictable interfaces and a construction sequence that can be reproduced reliably.
If every interface requires a new solution, much of that advantage disappears.
The 500th detail matters more than the first
There is a tendency in construction to focus on whether an individual detail works. That is obviously important.
But on projects involving hundreds of repeated units, there is another question worth asking:
Can it be built properly every single time?
A detail can look perfectly reasonable on a drawing and still become difficult when it has to be repeated hundreds of times, across different areas of a site, by different teams and under different conditions.
The strongest details tend to remove opportunities for variation.
Fewer interfaces. Fewer separate operations. Clear sequencing. Consistent dimensions. Less reliance on somebody making a judgement call on site.
That does not mean reducing engineering to the simplest possible solution regardless of the circumstances. It means removing complexity where that complexity is not actually adding value.
We should ask the same questions below ground
There is an obvious connection here with foundation and ground floor design.
These areas often involve several separate packages meeting within a relatively small section of the building: the structural foundation, floor slab, insulation, damp protection, wall construction, services and thermal detailing.
Each may be perfectly straightforward individually, but the junction between them can quickly become complicated. And once a detail has been established, it may be repeated around a significant proportion of the building.
This is one of the reasons insulated foundation systems are worth considering during the design process.
ISOQUICK brings the foundation, floor and insulation strategy together in a system designed around an insulated raft foundation.
That does not mean an insulated raft is automatically the correct solution. Ground conditions, structural loads, building geometry, levels and other project-specific requirements still determine what foundation approach is appropriate.
But where an insulated raft is suitable, simplifying the relationship between the foundation, slab and insulation can remove some of the separate interfaces that otherwise need to be designed, coordinated and built.
Repeatability is also about quality
Programme is usually the first benefit associated with standardisation and MMC. Quality is just as important.
When details are consistent, teams have the opportunity to become familiar with them. The first installation establishes the process. The next few refine it. After that, the same sequence can be repeated.
Compare that with a project where details constantly change. Every change creates another opportunity for misunderstanding, installation differences or remedial work.
This is particularly important around the building envelope. Continuity of insulation and the treatment of junctions cannot simply be theoretical exercises on a drawing. They have to survive construction.
A design that makes the intended result obvious and repeatable gives the site team a much better chance of achieving it consistently.
Standardisation does not mean one system suits every project
There is an important caveat.
Repeatability should never become an excuse for forcing a preferred system onto a building where it does not belong.
The Staffordshire project benefited from committing to its construction approach early and coordinating the design around it. The same principle applies to foundations.
The sensible sequence is to understand the building, understand the structural requirements, investigate the ground conditions and then assess which foundation solution actually suits the project.
Sometimes that may be an insulated raft. Sometimes it will not be.
A system only creates genuine efficiencies when it is appropriate for the building in the first place. Trying to force standardisation onto unsuitable conditions usually creates exactly the complexity it was supposed to remove.
Looking at the whole detail, not individual products
There is another lesson from projects of this scale.
Package cost alone does not tell you whether a solution is economical. The better question is what the complete detail requires.
How many separate materials are involved? How many trades need to interact? How many stages are required? What temporary works are needed? How difficult are the interfaces to coordinate? How much design input is required? How easily can the detail be repeated? What happens when something changes?
A product can appear inexpensive in isolation and still form part of an expensive construction sequence. Likewise, a system with a higher individual material cost can sometimes remove enough operations elsewhere to change the overall picture.
The comparison needs to be made at system level rather than simply comparing one line in a bill of quantities with another.
A useful lesson from the Staffordshire Student Village
The University of Staffordshire project is a substantial development, and its circumstances will not apply directly to every scheme. But the principle behind its construction strategy is widely relevant.
When something needs to be built hundreds of times, repeatability has value.
Design decisions need to work not only once, but consistently. Interfaces matter. Sequencing matters. Manufacturing and construction tolerances matter. And unnecessary complexity becomes increasingly expensive as the number of repetitions increases.
As a Willmott Dixon Suggested Partner, we are proud that ISOQUICK formed part of the foundation strategy for this landmark development.
The cleverest construction detail is not necessarily the most complicated. Quite often, it is the one that works just as well the 500th time as it did the first.