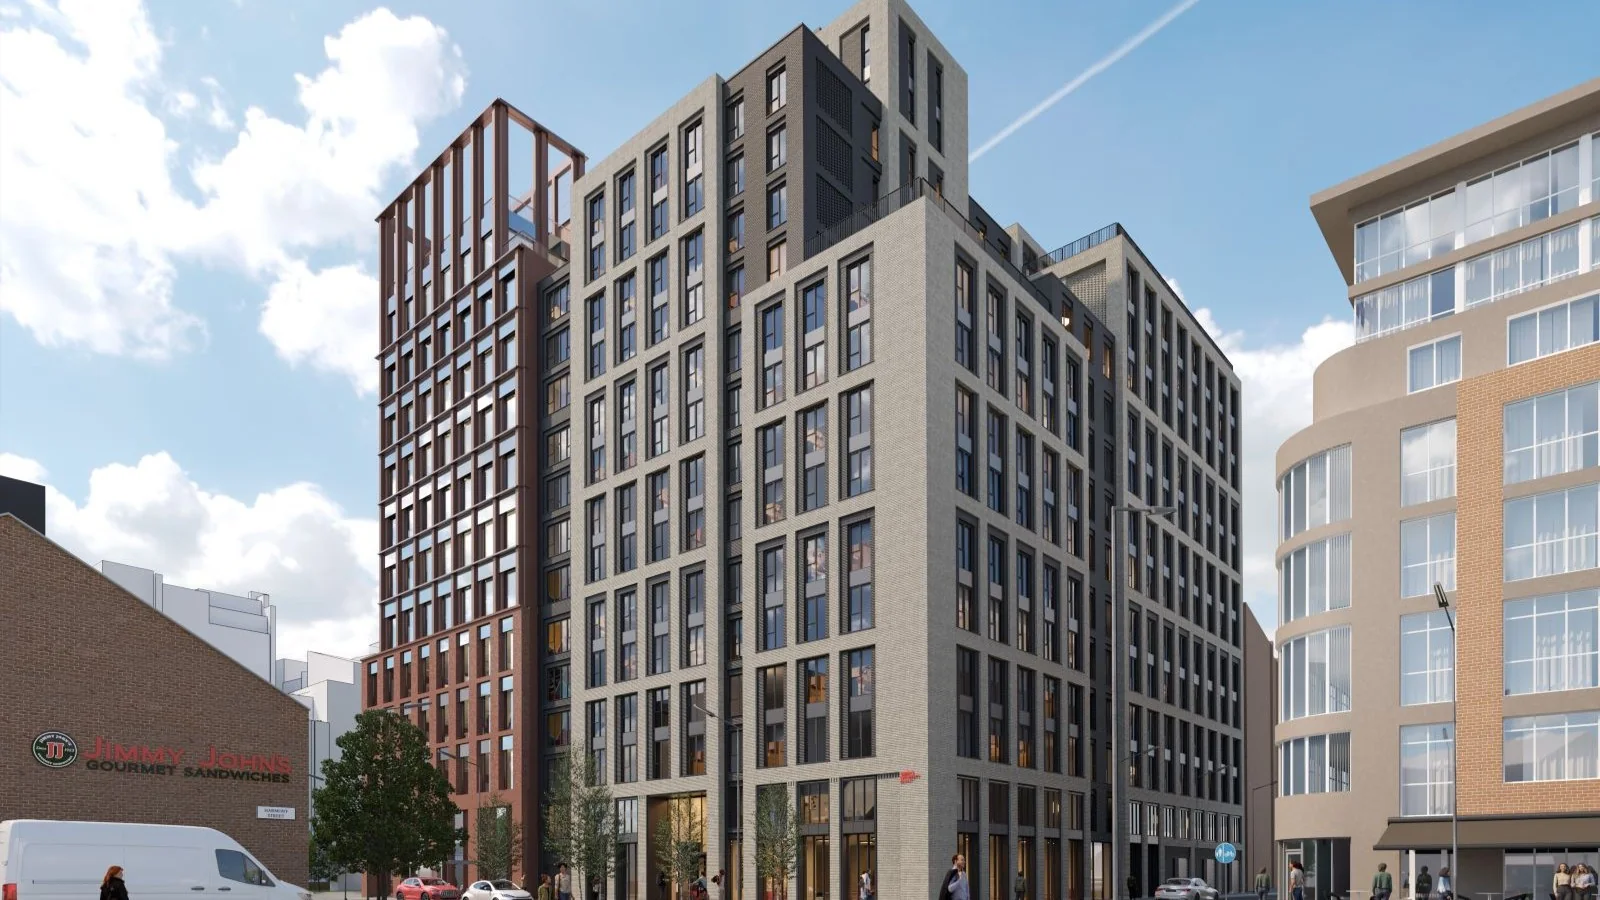
459 bedrooms is a long way from the Passivhaus self-build stereotype.
Weavers' Hall in Belfast is a student accommodation development for Queen's University Belfast. GRAHAM's case study explains how early contractor involvement helped the project team move from concept to site in just 12 months.
The scheme was designed to become Belfast's first certified Passivhaus purpose-built student accommodation development and, according to Bennett Freehill, the largest certified Passivhaus project on the island of Ireland.
But for me, the interesting part is not really the headline number. It is when the difficult conversations happened.
Continue reading
Unlock the full article and all gated content across the ISOQUICK® Knowledge Centre.
Submit the form above — this page unlocks automatically once we receive it.