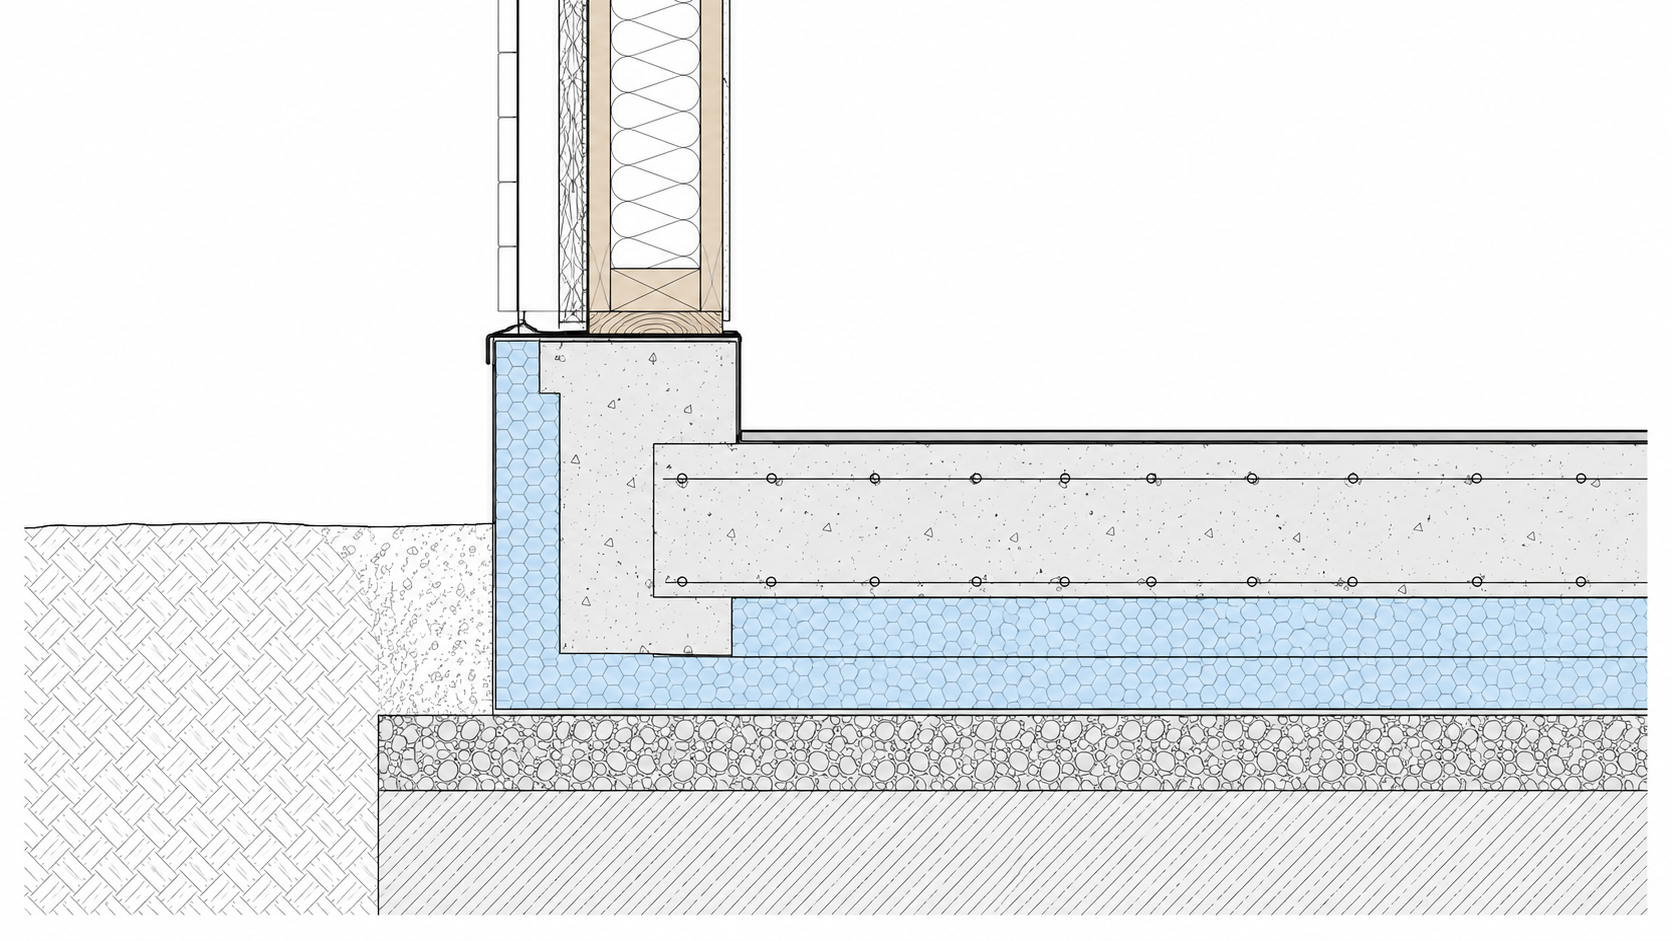
An insulated raft foundation detail is not one generic section that can be dropped into every drawing package.
The basic intent is consistent: support the building while maintaining insulation beneath and around the reinforced concrete raft. But the critical work happens where that system meets the wall, external ground, door openings and below-slab services.
Those junctions affect structure, heat loss, moisture management, airtightness, accessibility and build sequence. Resolving them before construction is far easier than asking the groundworker, frame installer or membrane contractor to improvise around a poured slab.
Continue reading
Unlock the full article and all gated content across the ISOQUICK® Knowledge Centre.
Submit the form above — this page unlocks automatically once we receive it.