Knowledge Centre
Blogs, FAQs, technical downloads and guided journeys — everything you need to understand insulated raft foundations.
Who is this for?
Choose your path and we'll walk you through the essentials for your role.
Self-Builders
First principles, costs, and getting started on your self-build project.
Start journey →Architects
Thermal data, CAD details, specifications, and RIBA stage guidance.
Start journey →Timber Frame Companies
Precision tolerances, thermal performance, and trade partnership.
Start journey →Builders & Developers
Programme savings, compliance, and cost comparisons at scale.
Start journey →Browse all content
Insulated Raft Foundation Details: 5 Junctions to Resolve Before Construction
Five wall, threshold and service interfaces architects should coordinate before the raft is detailed and poured.
Why Repeatability Matters in Large-Scale Construction
What the University of Staffordshire Student Village shows about repeatable details, predictable interfaces and designing for consistent delivery at scale.
Guy Martin's House Without Bills: What a Passivhaus Retrofit Tells Us About New Builds
What the Channel 4 programme shows about the order of work in a retrofit, and why the ground floor is the part you cannot easily fix later.
Passivhaus at Scale: What Weavers' Hall Tells Us About Early Design Coordination
What a 459-bedroom Passivhaus development teaches us about early contractor involvement, technical interfaces and resolving details before site.
What Is the Best Foundation for a Passivhaus Home?
Why the wall-floor junction and its Psi-value matter more than choosing a foundation type by name.
What Rising Energy Bills Mean for the Business Case for Fabric-First Design
Why low energy demand, smaller heating equipment and durable running-cost claims matter more as energy prices rise.
Why Housing Associations Are Choosing Passivhaus Before They Are Forced To
Lower tenant bills, reliable performance and fewer retrofit liabilities are making the case now.
What is an insulated raft foundation?
An insulated raft foundation is a reinforced concrete slab that sits on top of a layer of load-bearing insulation, with more insulation wrapped around its...
Why Use an Insulated Raft Instead of a Traditional Raft with Insulation Above?
Insulation below the slab does more work, with less effort. When insulation sits above a concrete raft, the concrete sits outside the building's thermal...
What Is the Minimum Concrete Thickness for an Insulated Raft Foundation?
200mm for most houses. 250mm for taller buildings. If a supplier is showing you anything less, ask them to explain why. Structural calculations alone might...
Technical Details (PDF Library)
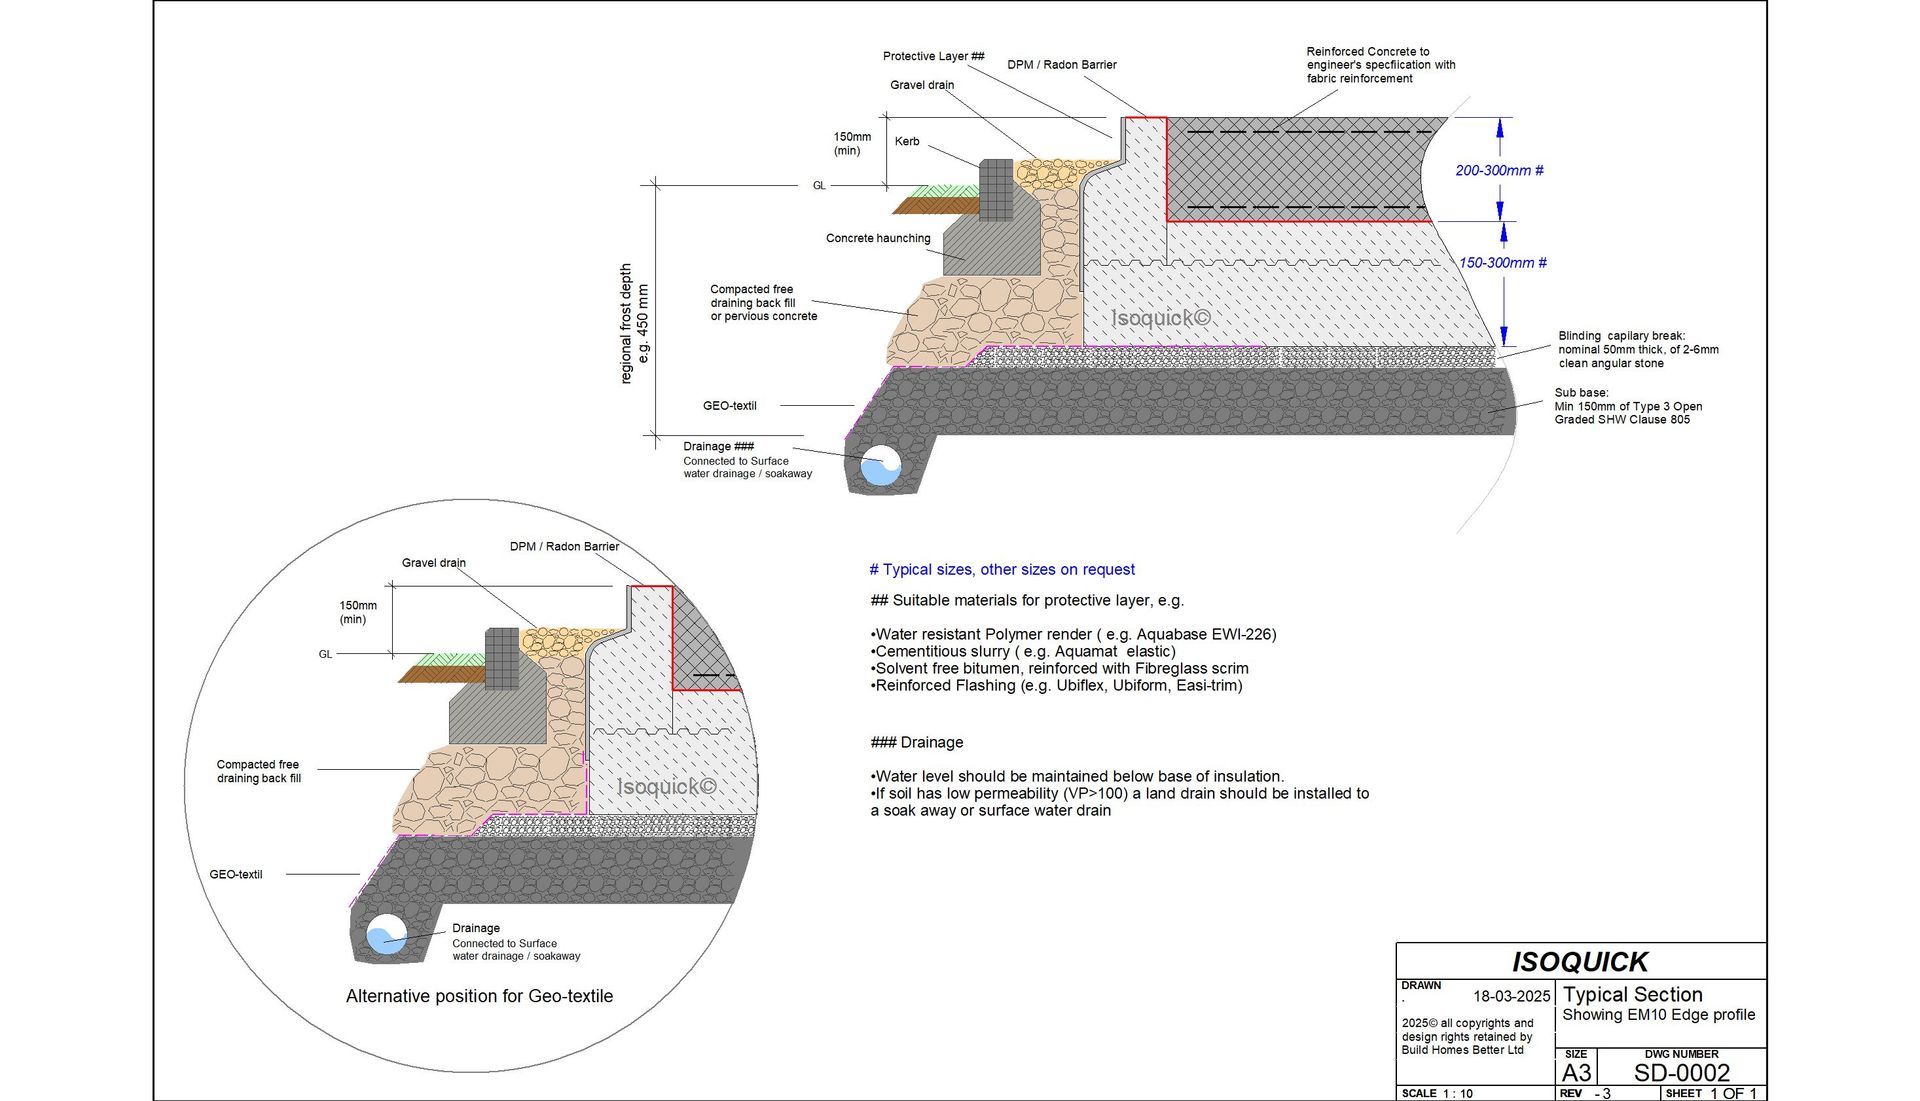
Typical Section
All
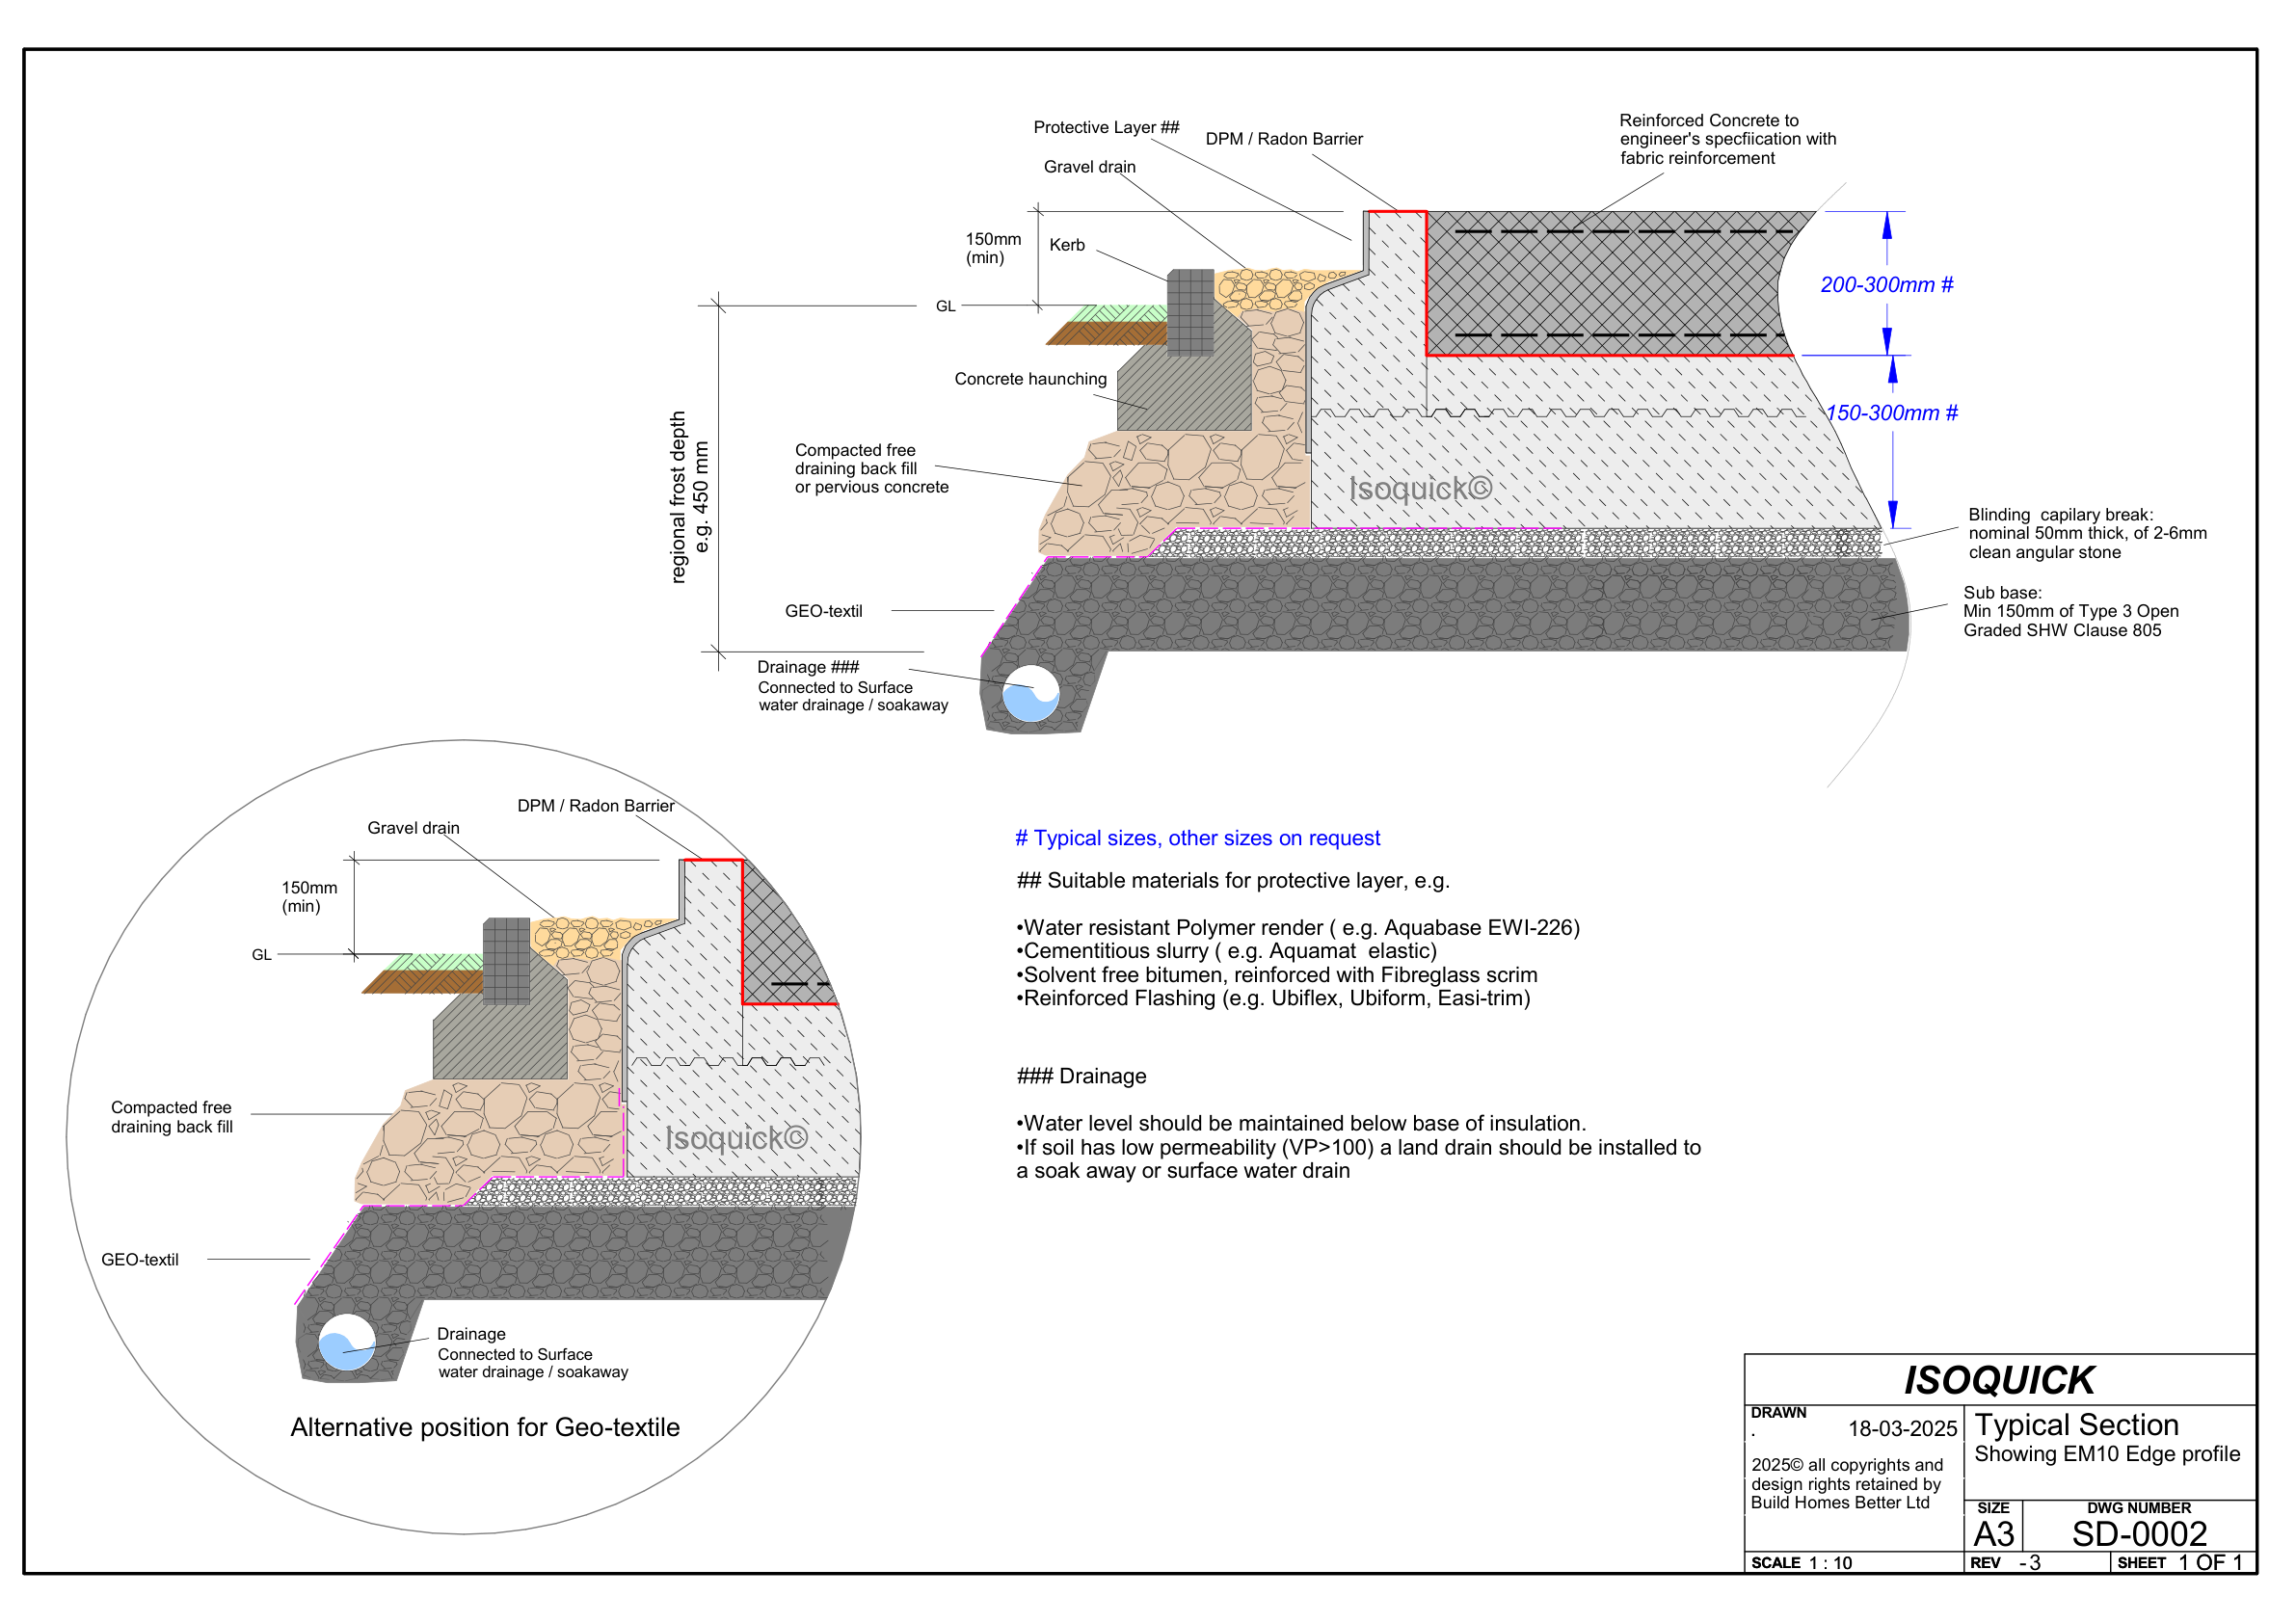
Standard Edge Detailing
All
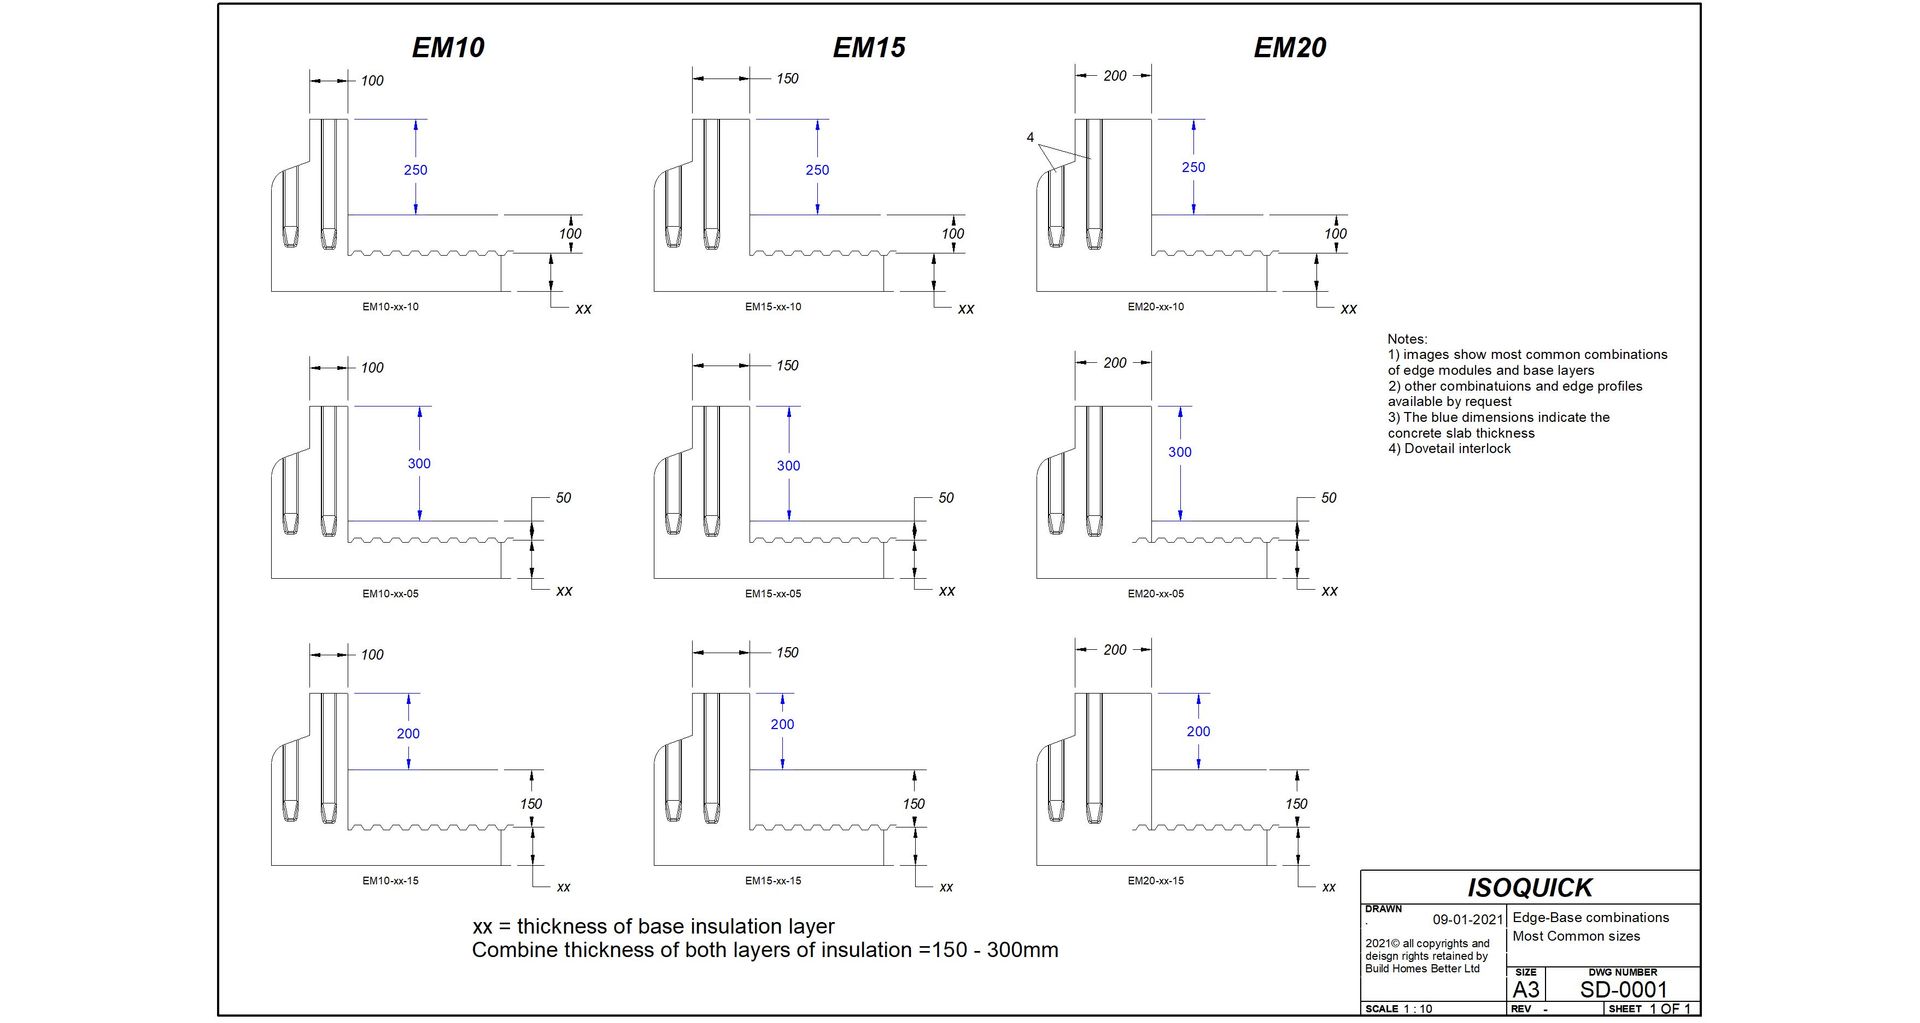
Edge & Base Combinations
All
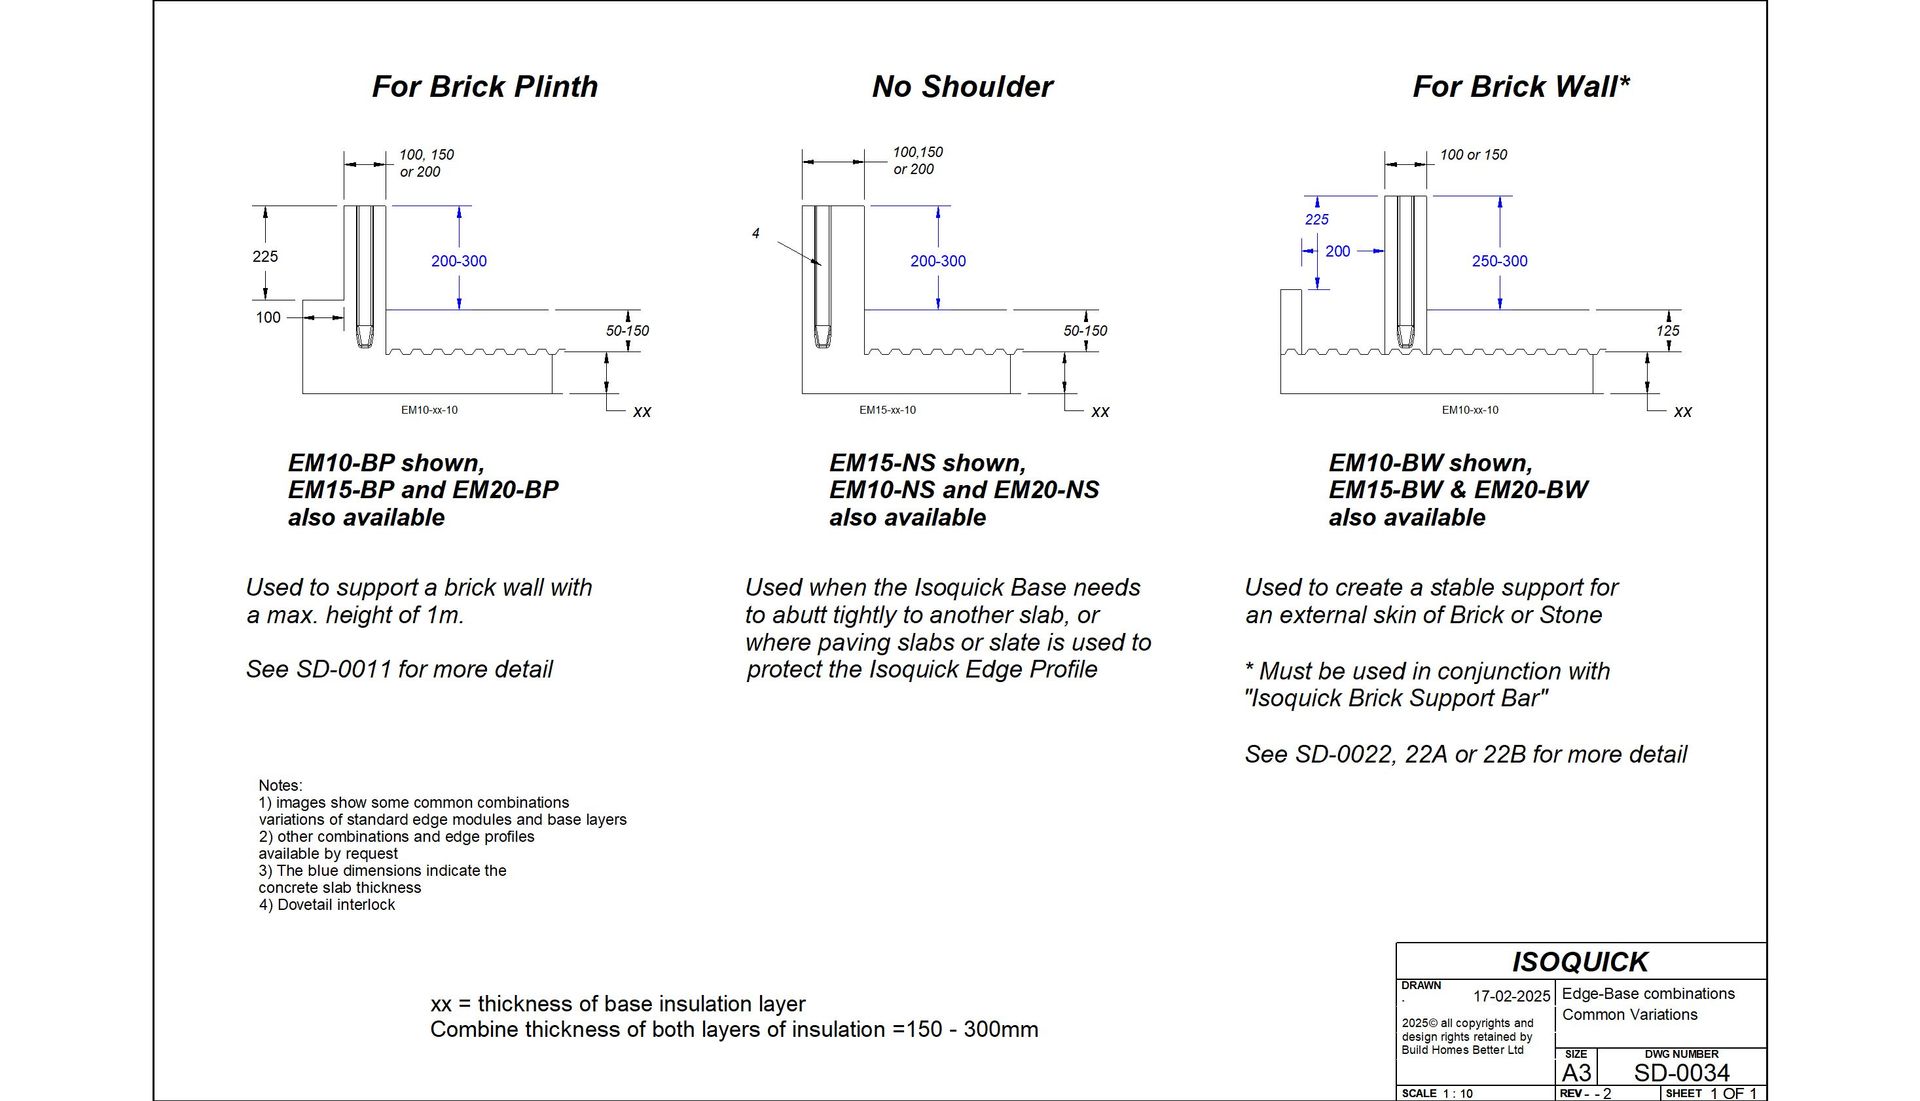
Edge Details — Common Variations
All
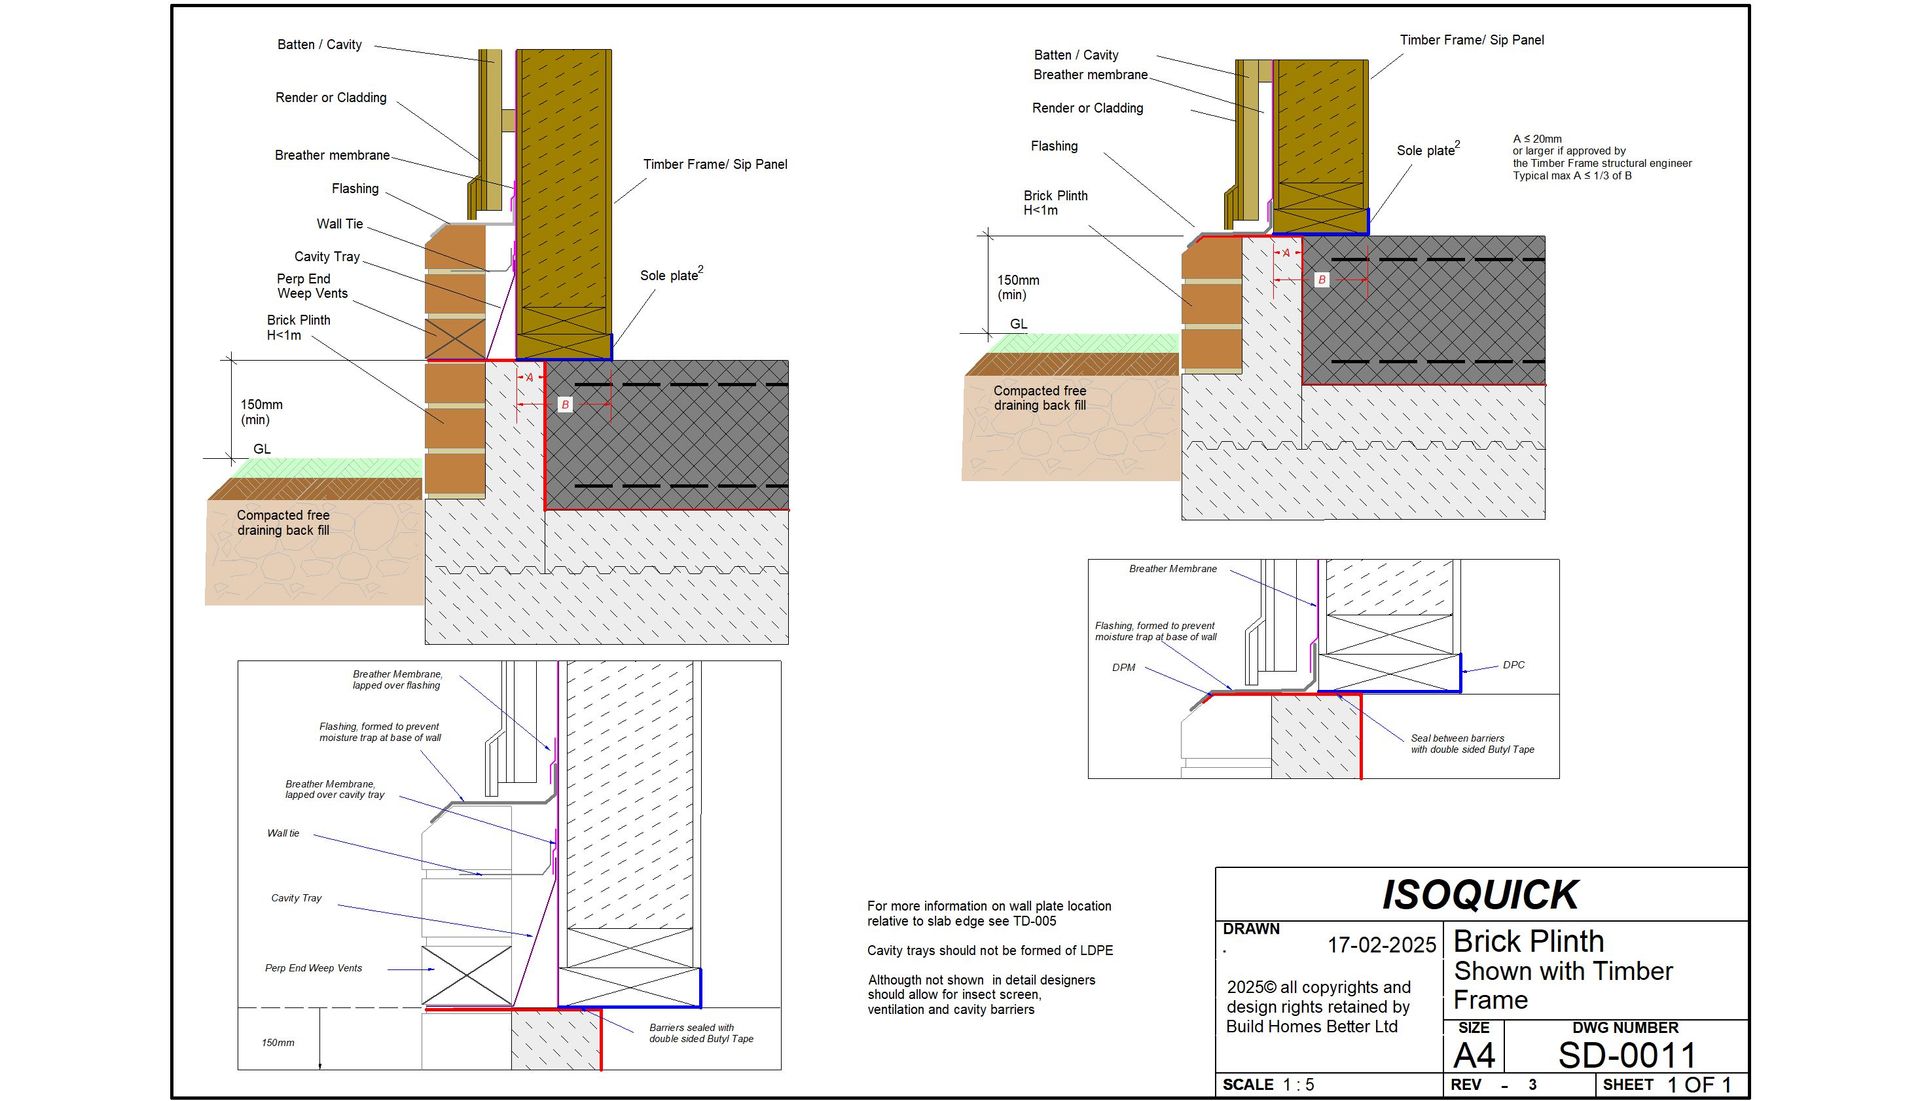
Brick Plinth Detail
Brick & Block
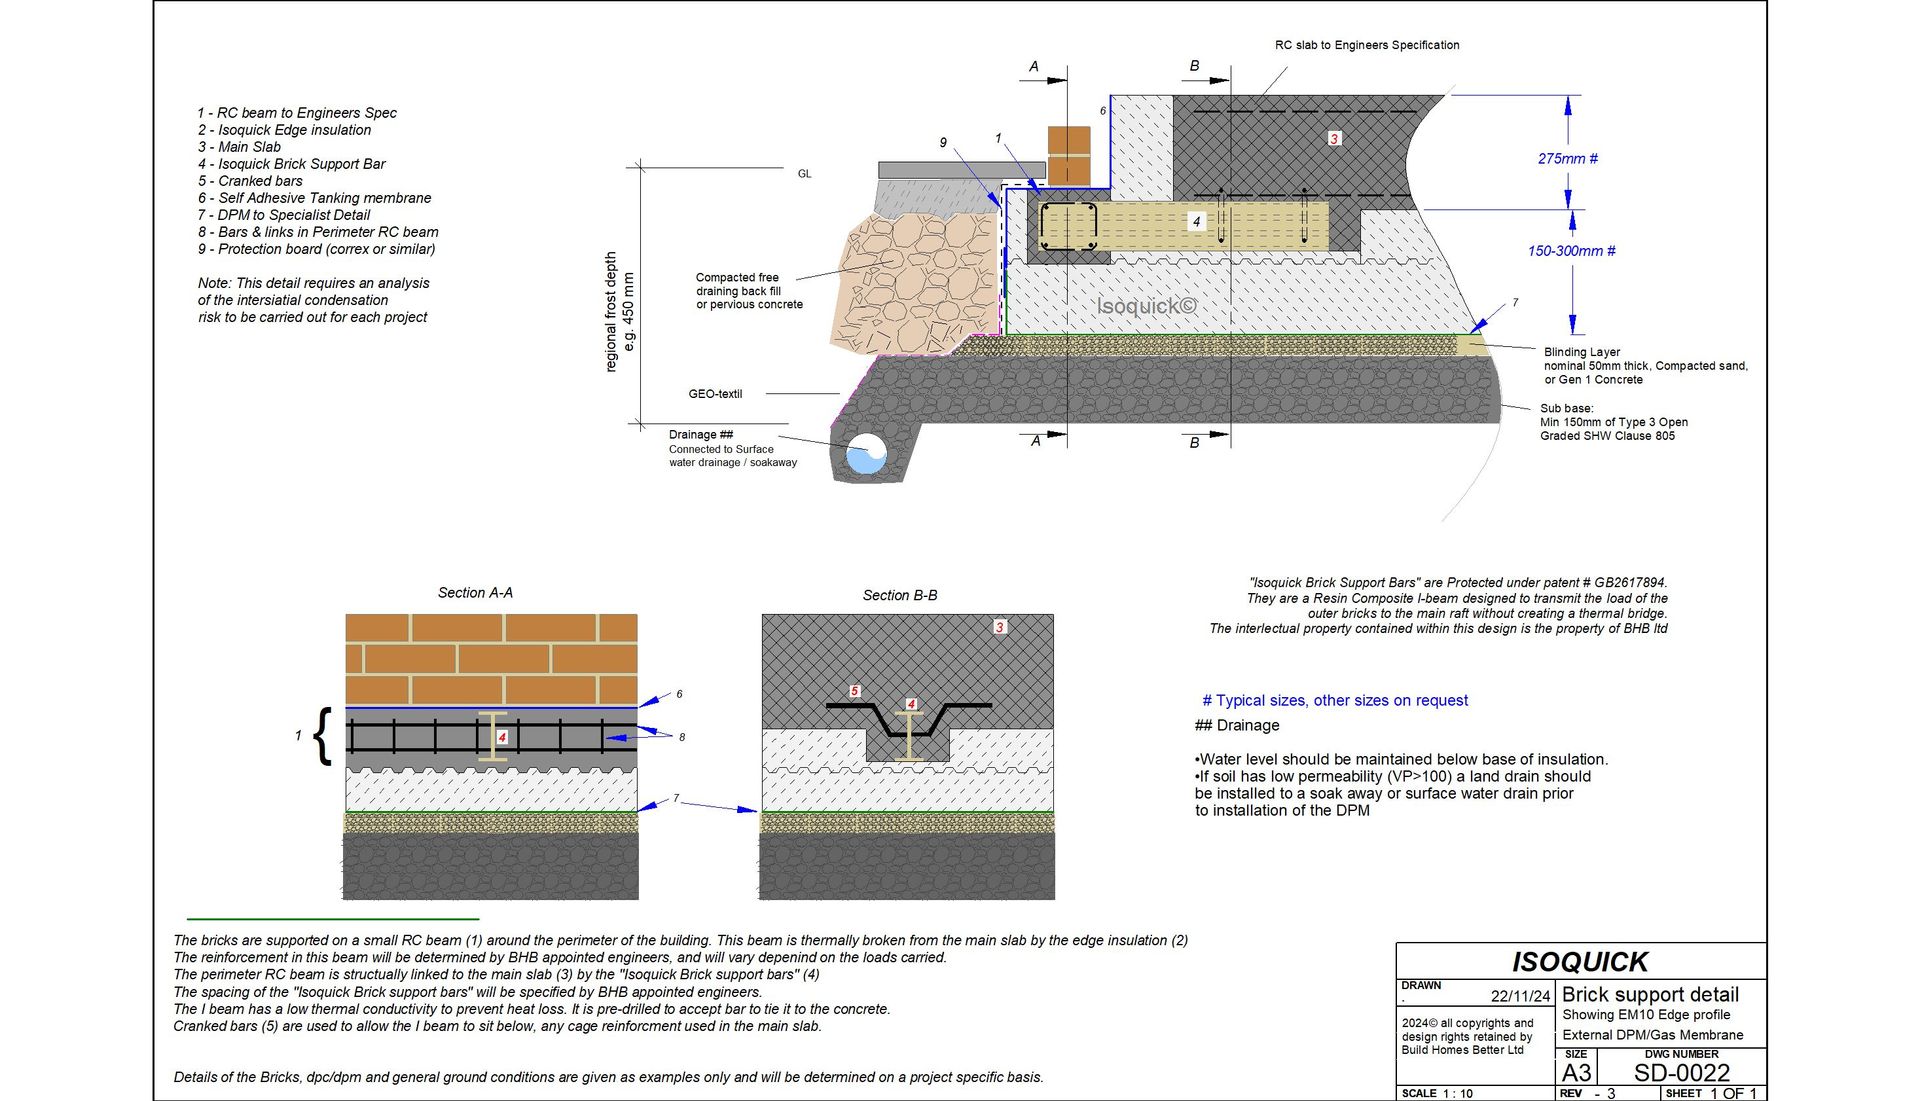
SD-0022 — Brick Support, DPM Under Slab
Brick & Block
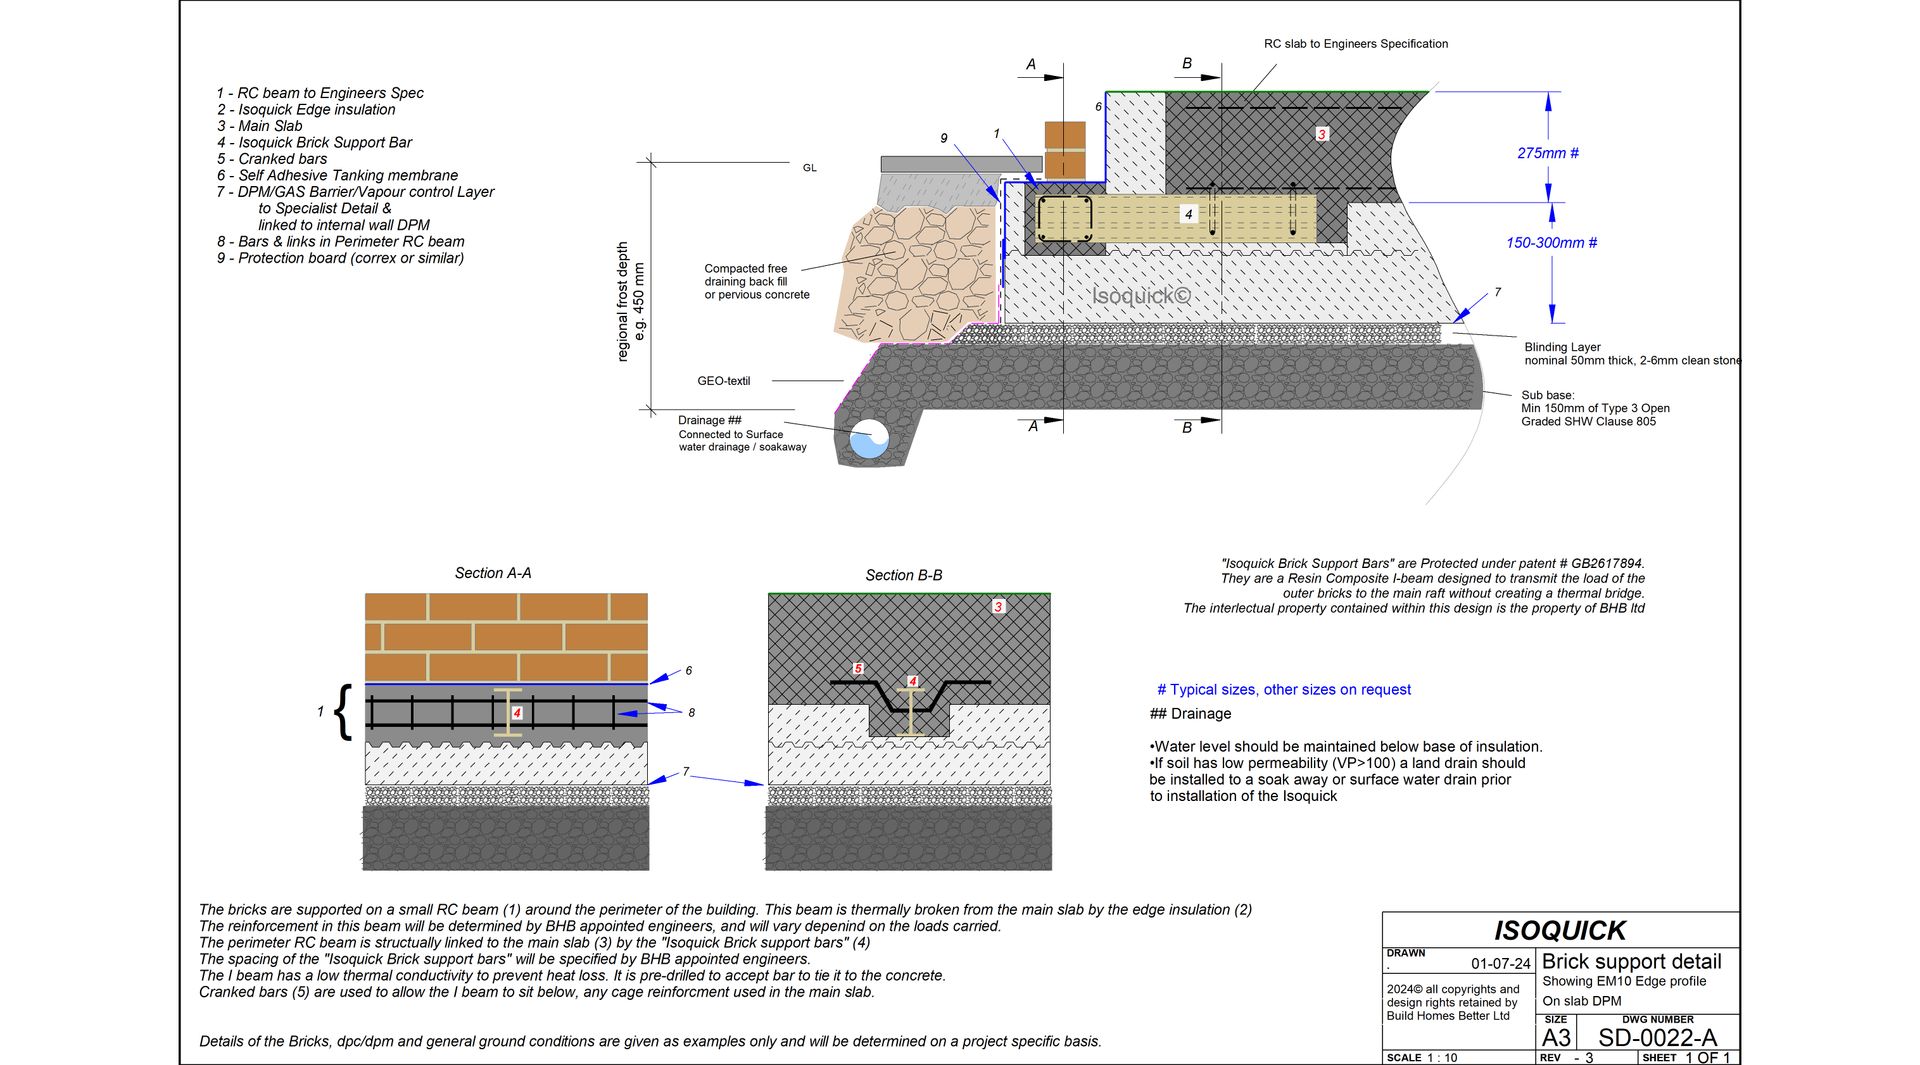
SD-0022A — Brick Support, DPM Above Slab
Brick & Block
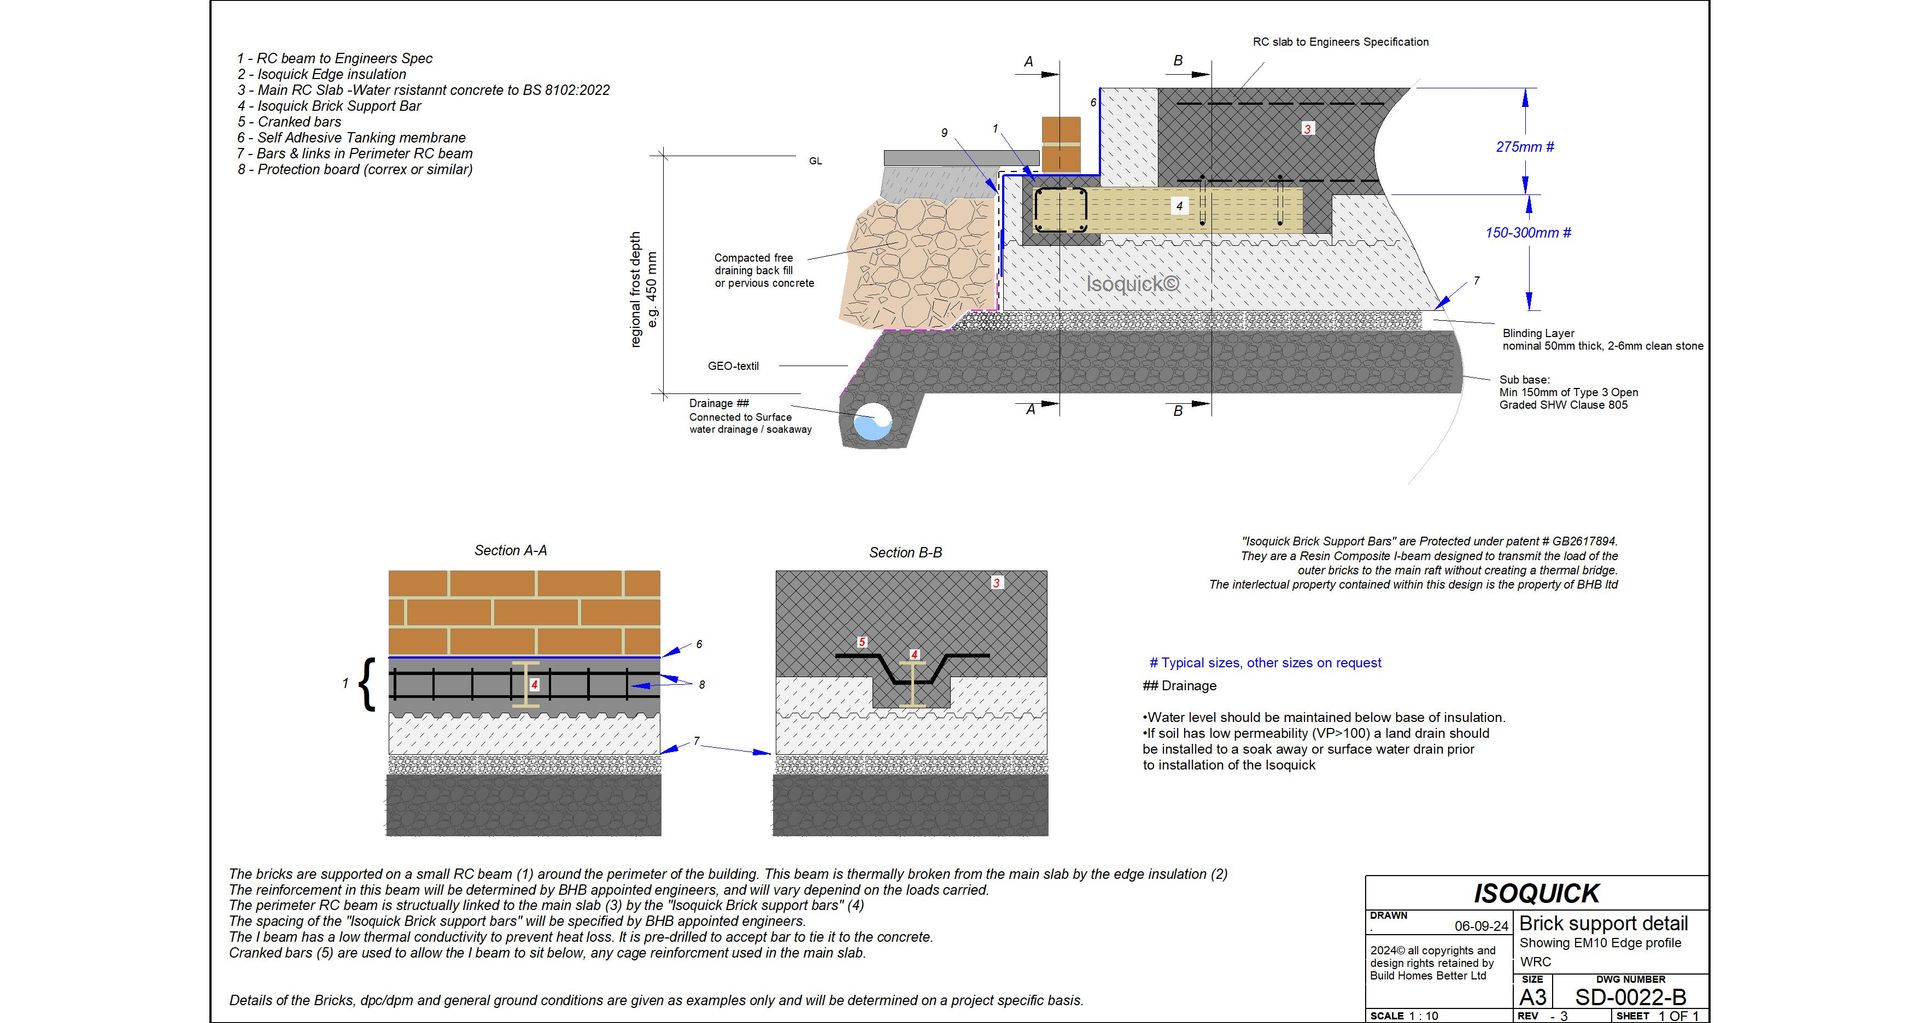
SD-0022B — Brick Support, Waterproof Concrete
Brick & Block
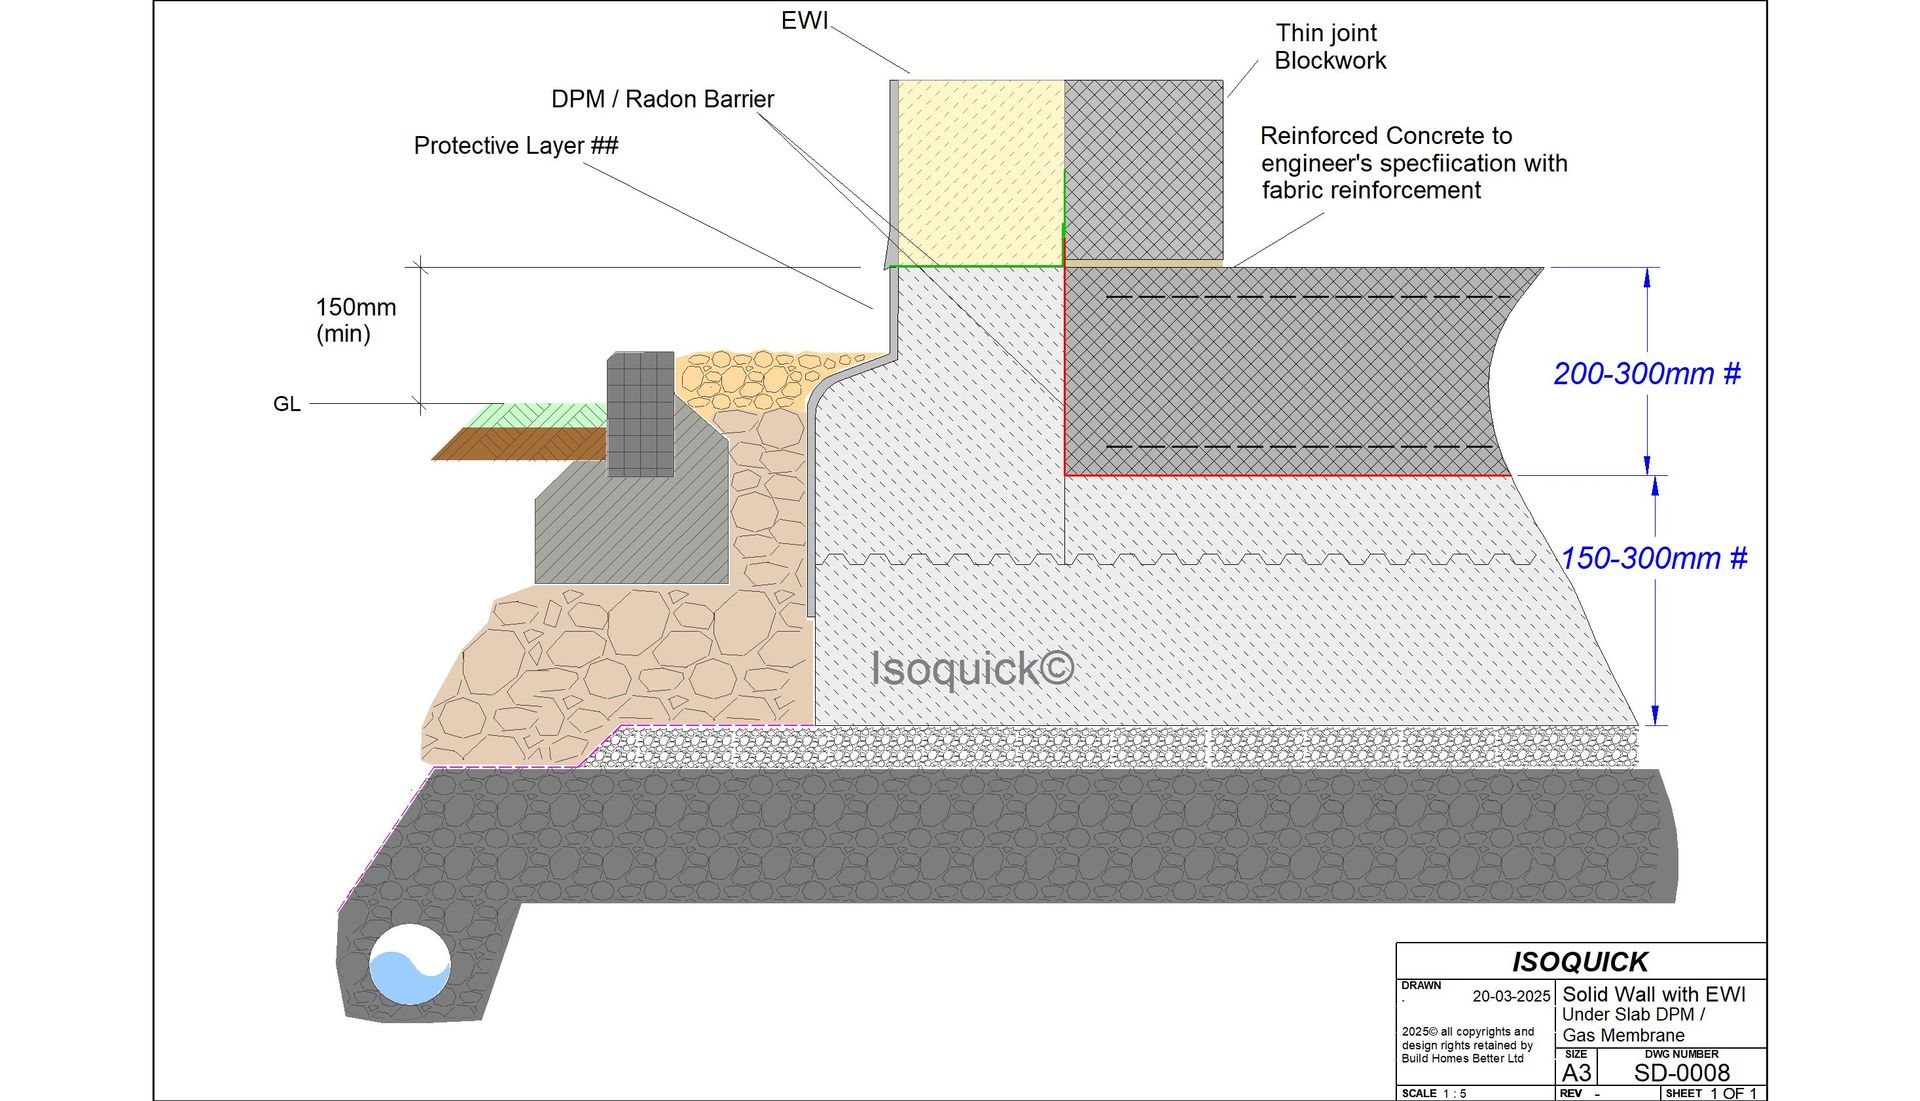
Solid Aircrete Wall with EWI
Brick & Block
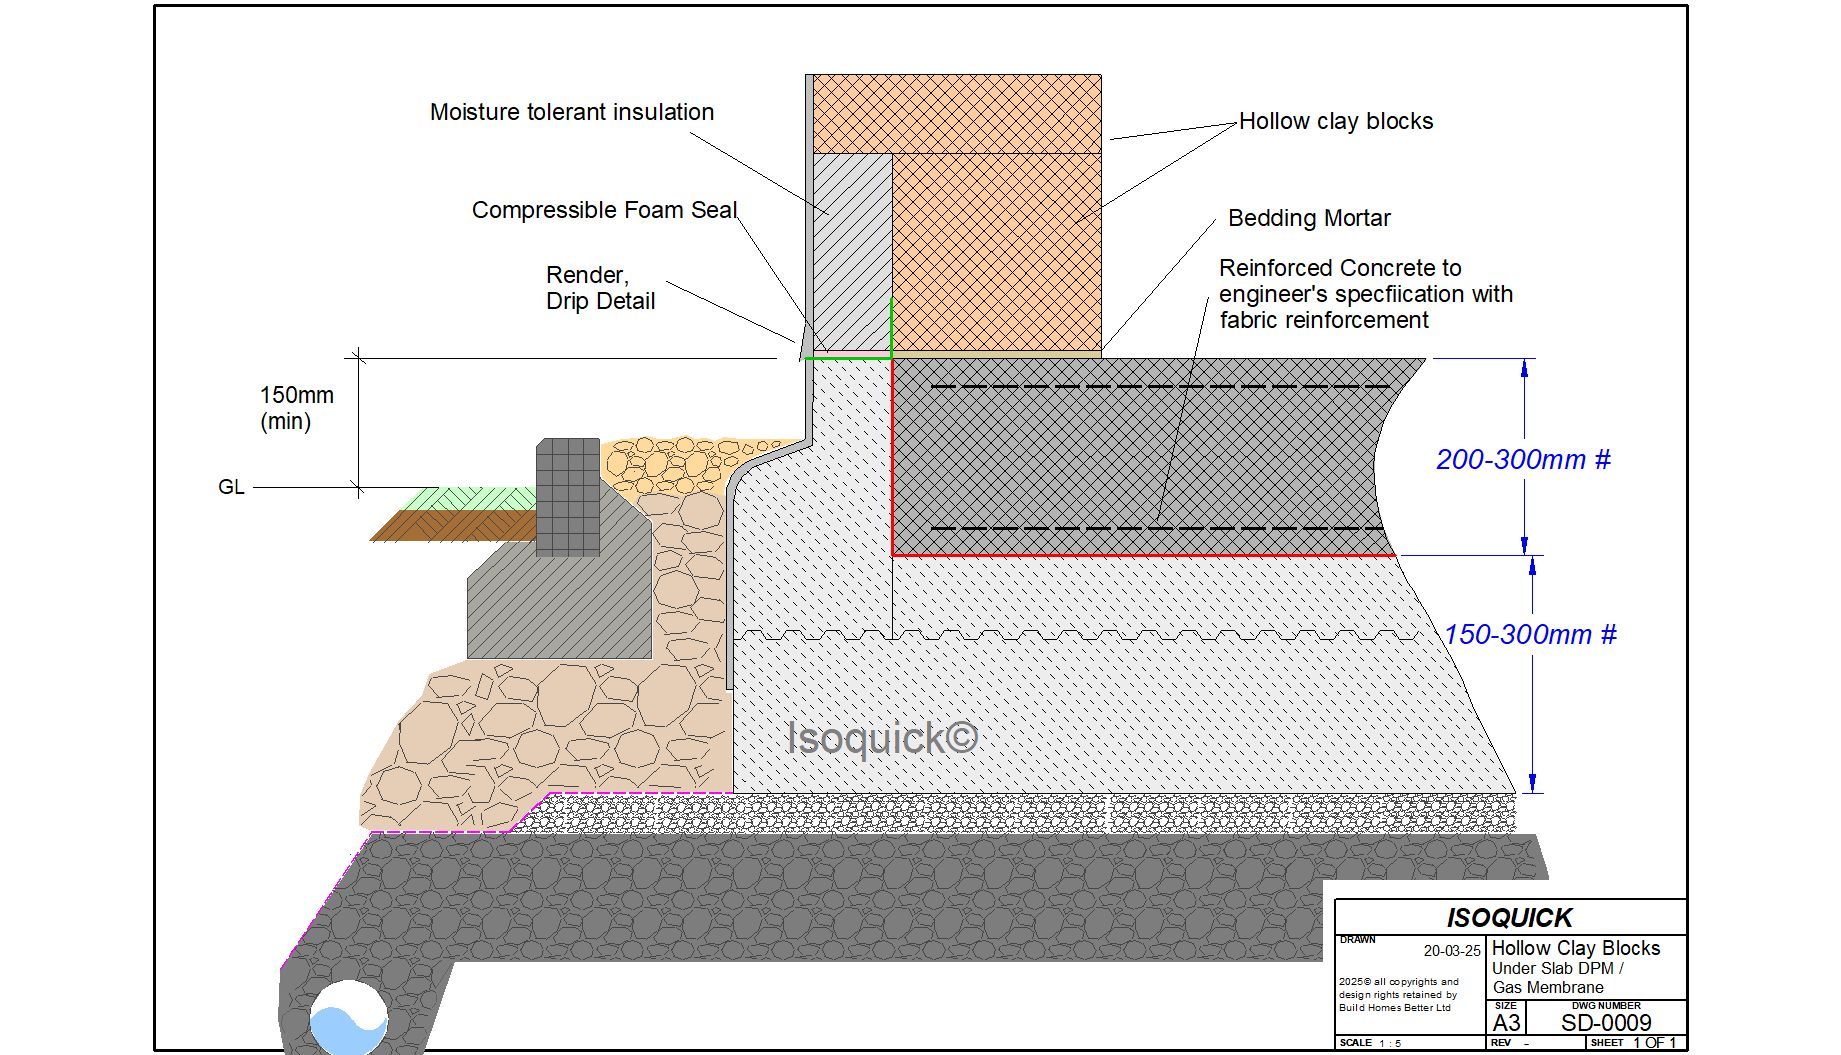
Hollow Clay Blocks Detail
Brick & Block

Timber Frame & SIPs Wall Junction
Timber Frame, SIPs
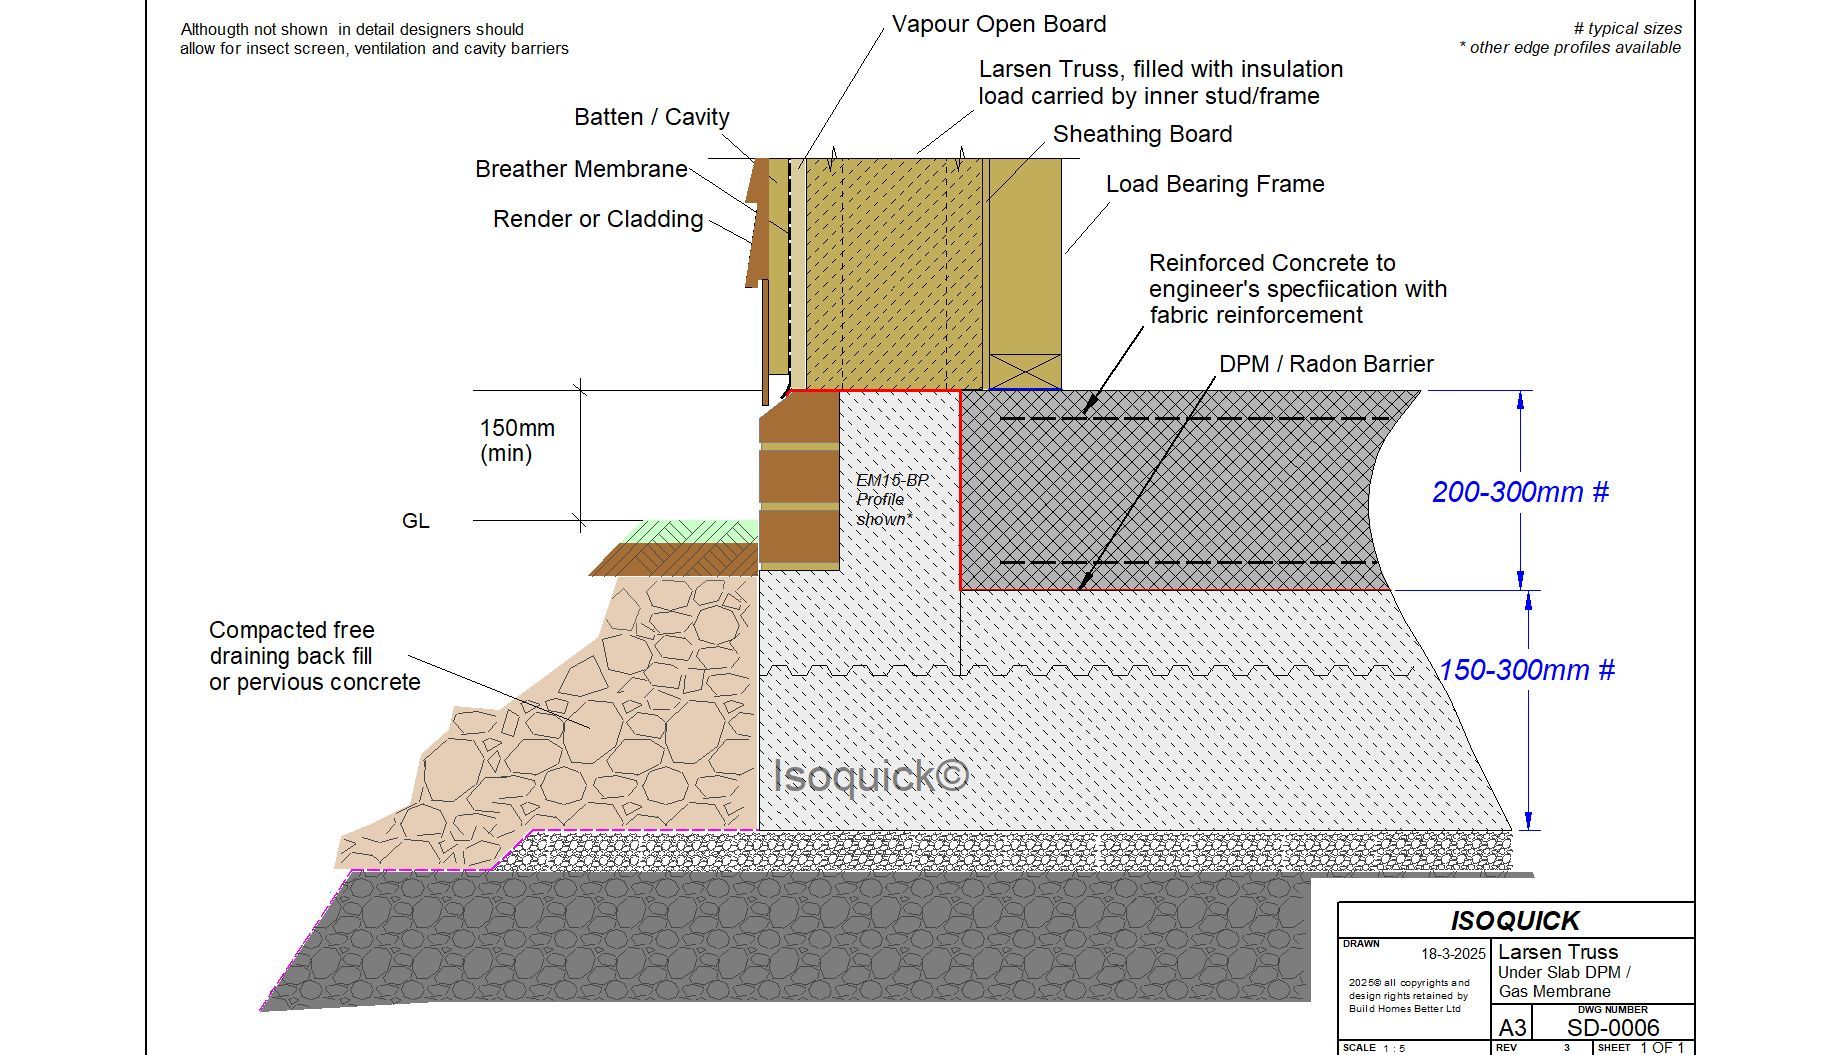
Larsen Truss Detail
Timber Frame
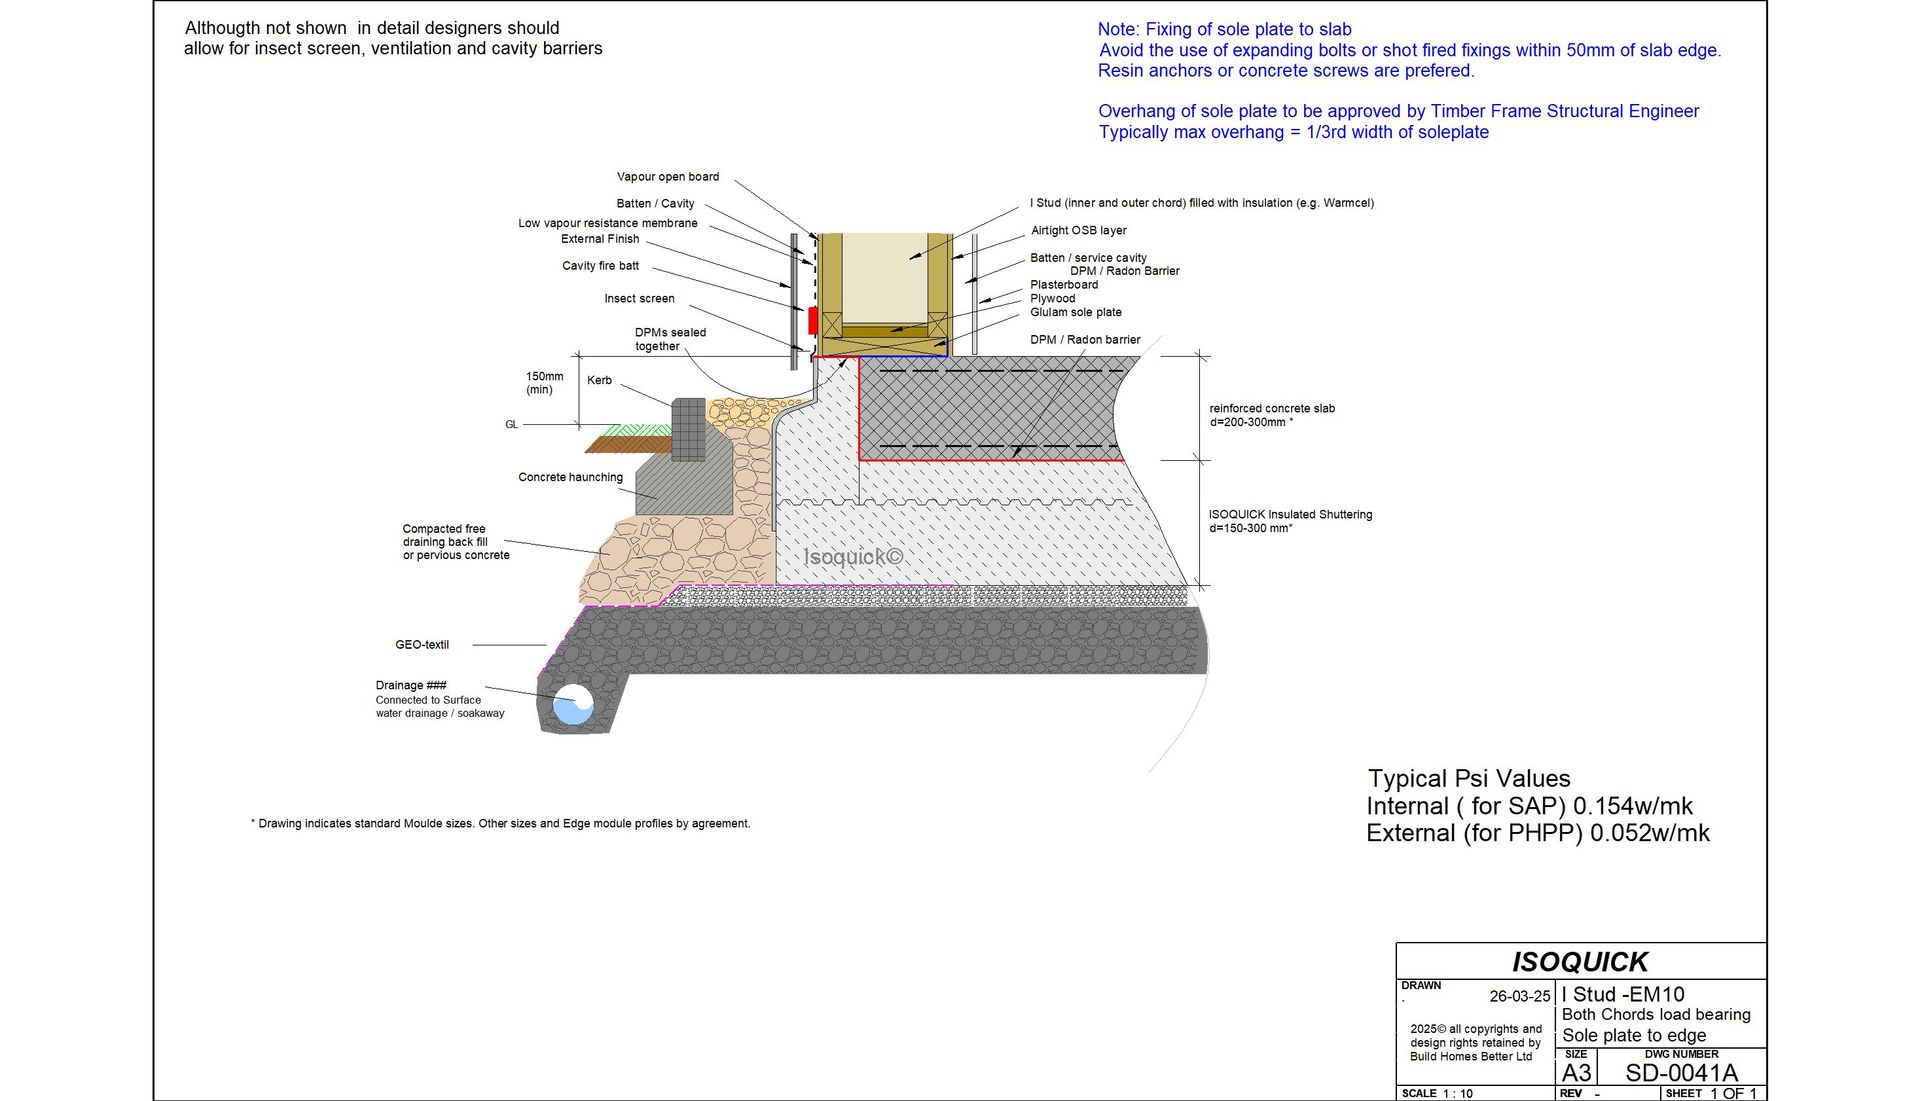
I-Stud Twin Wall — Dual Bearing
I-Stud
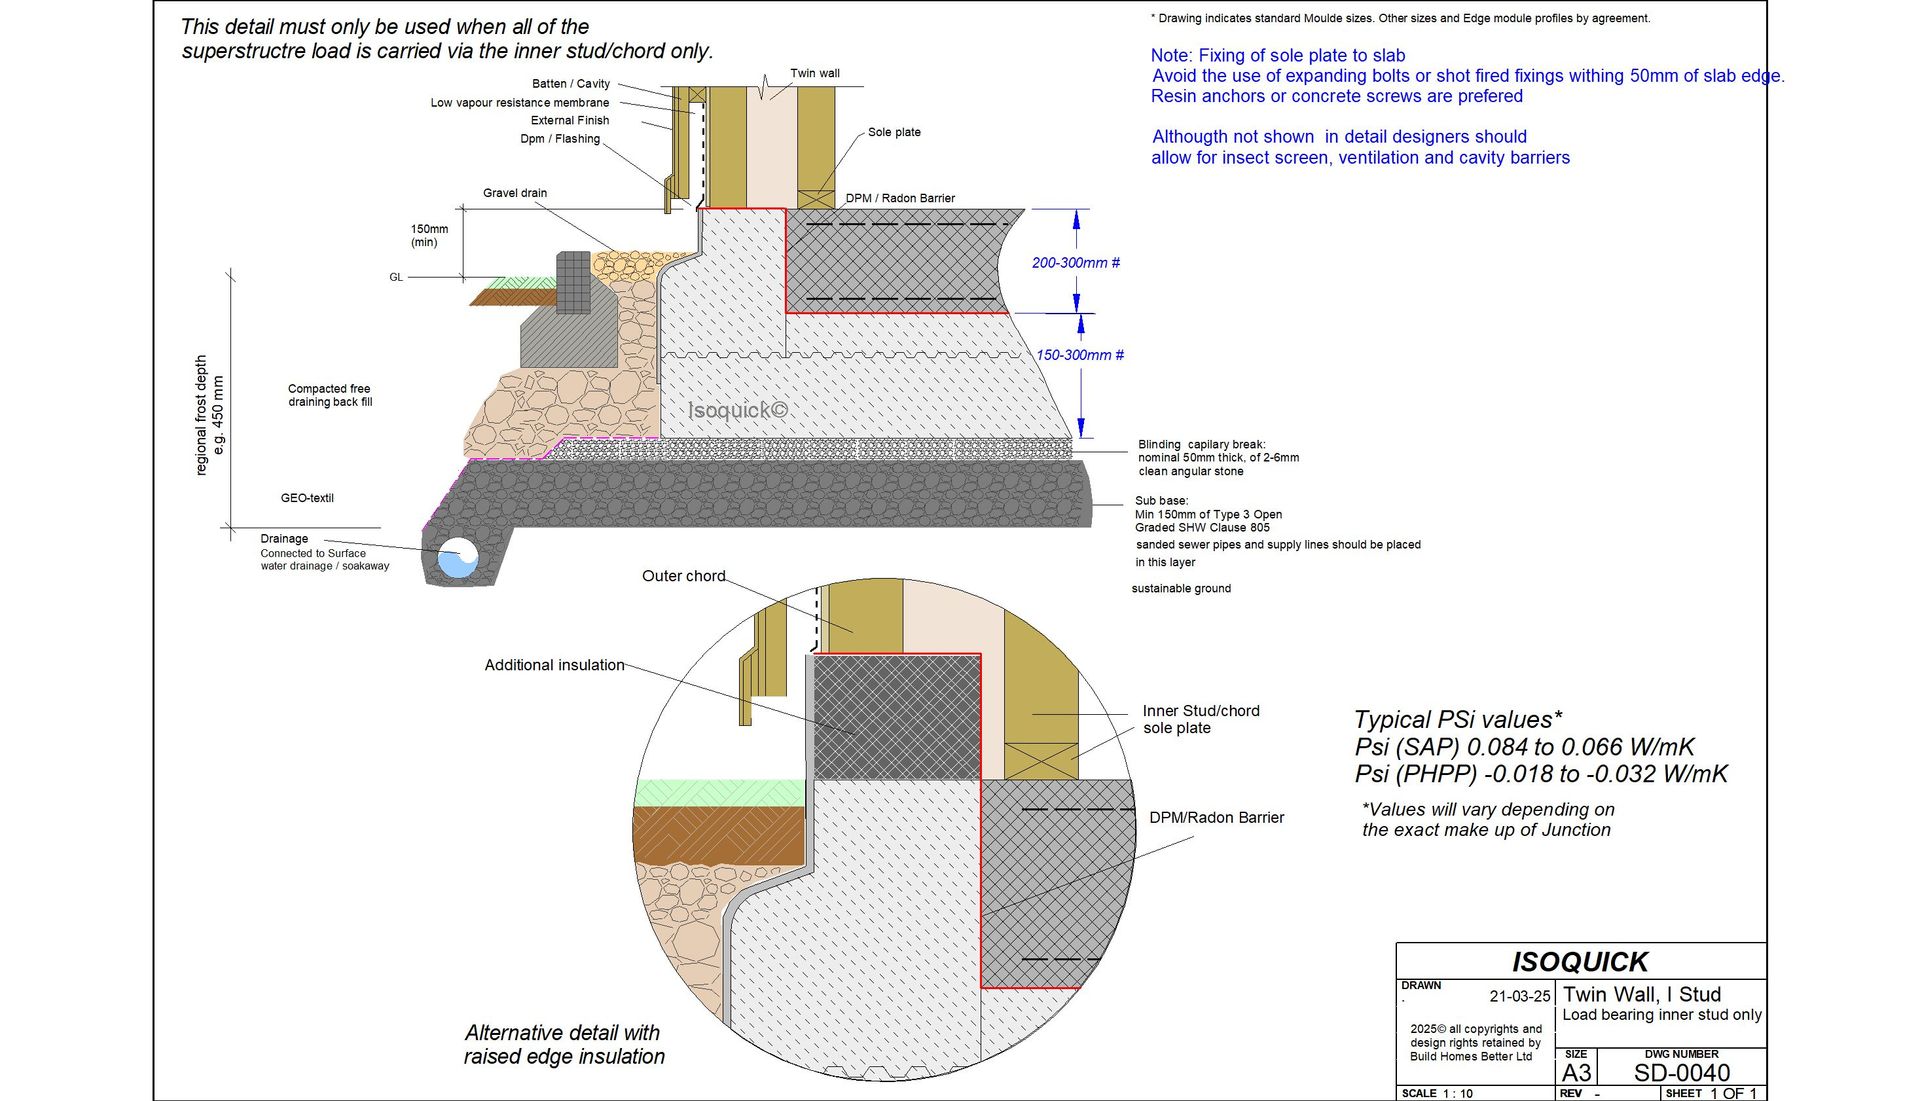
Twin Wall I-Stud — Inner Bearing
I-Stud
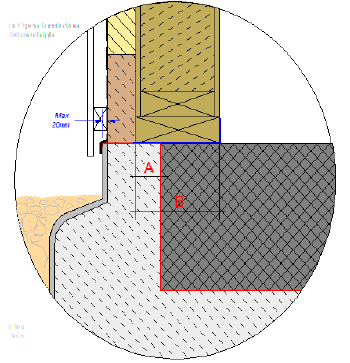
Sole Plate Location Guidance
Timber Frame
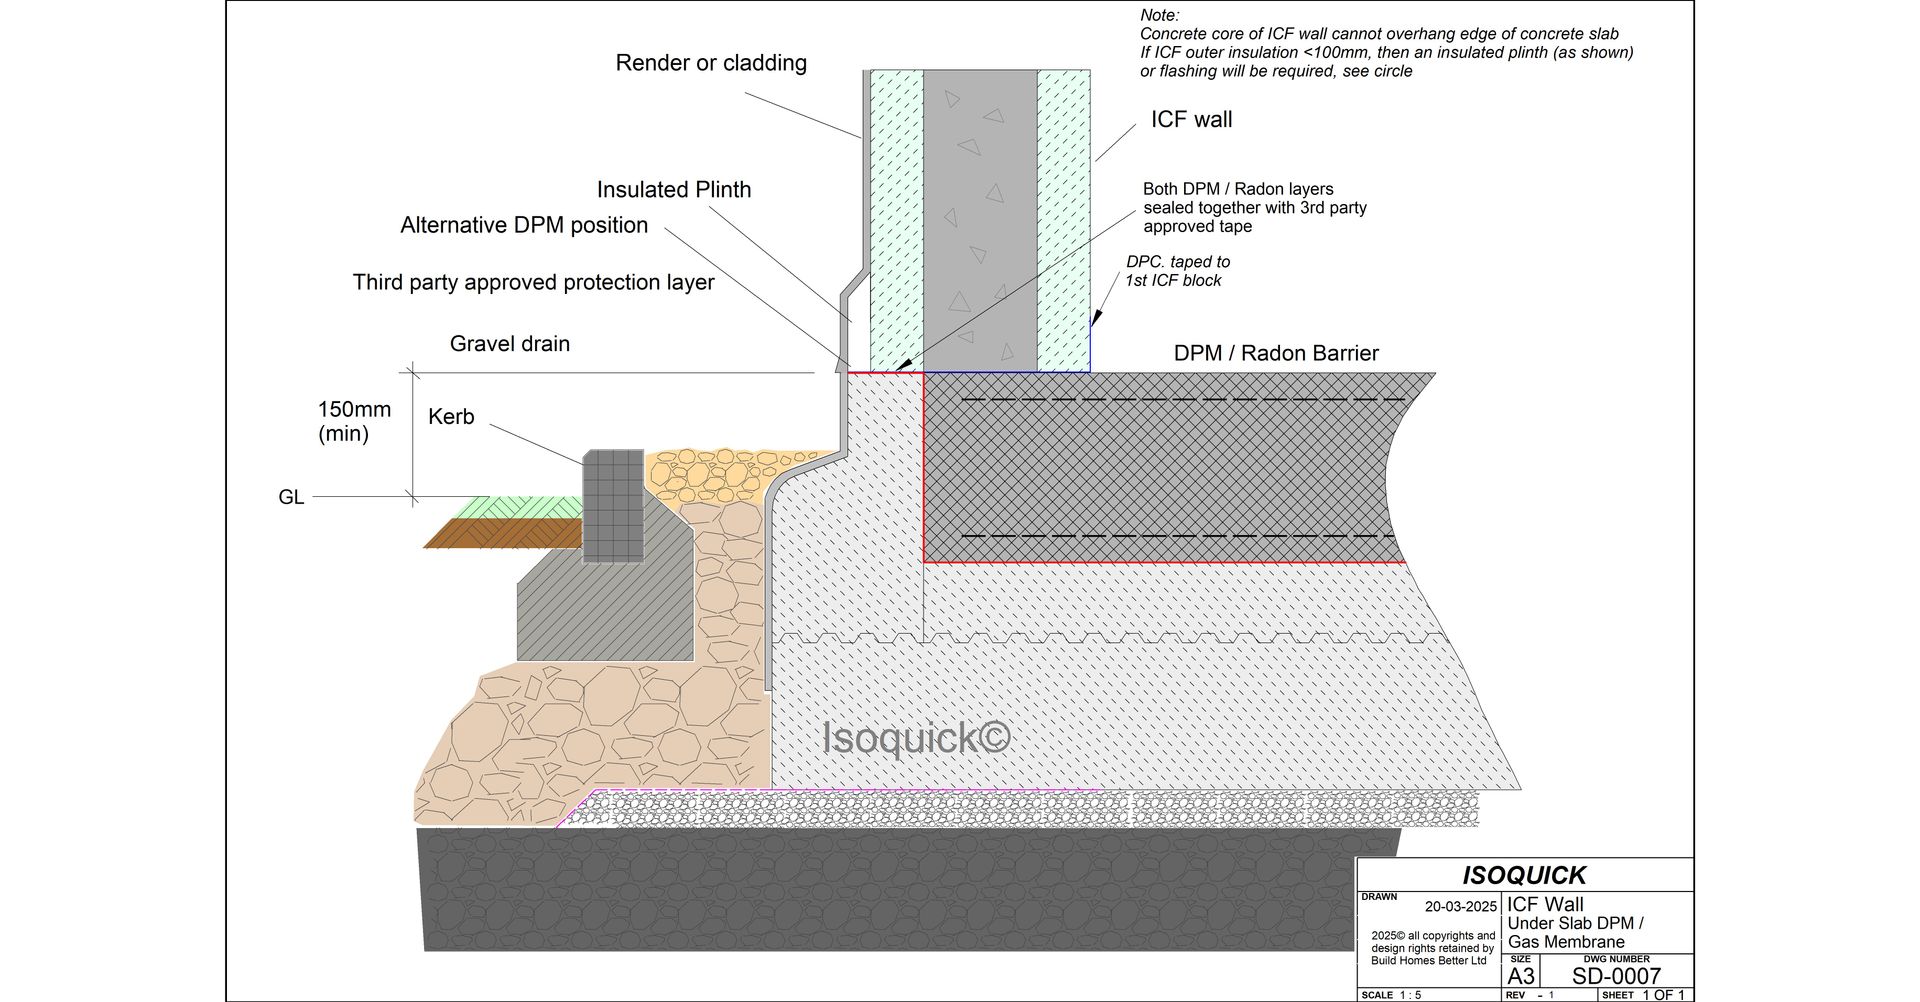
ICF Wall Detail
ICF
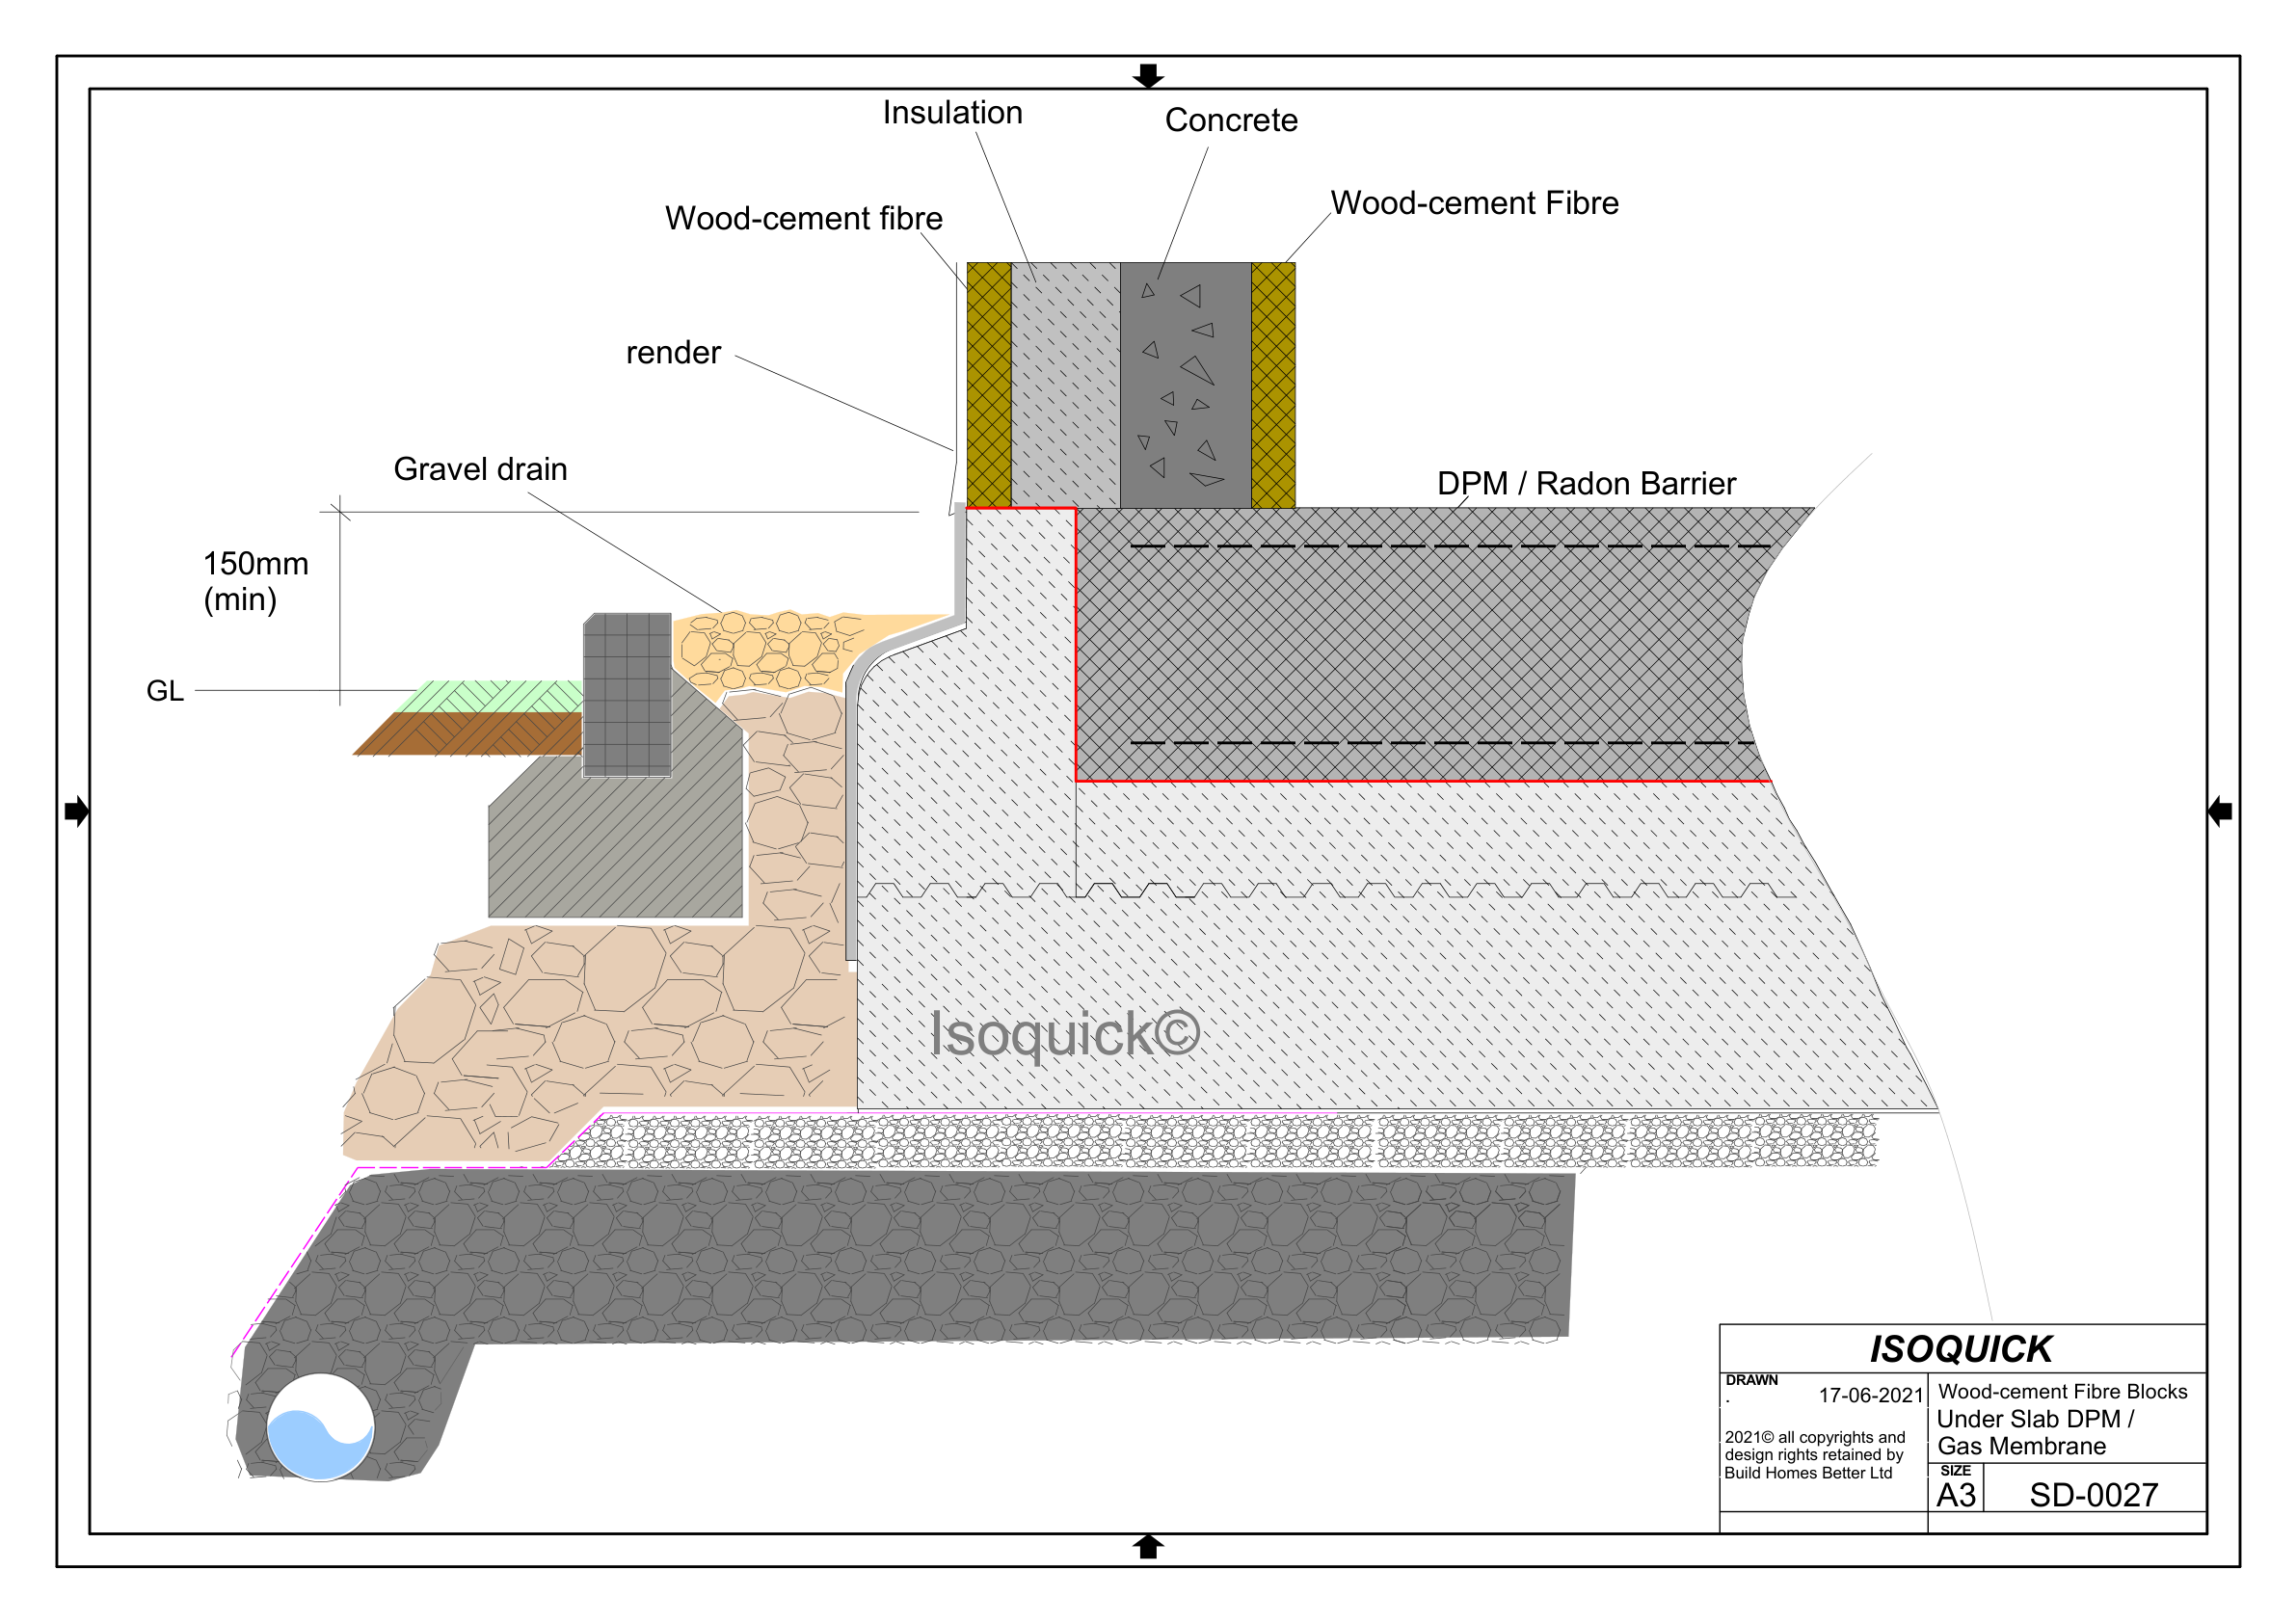
Wood-Cement Fibre Blocks Detail
Brick & Block
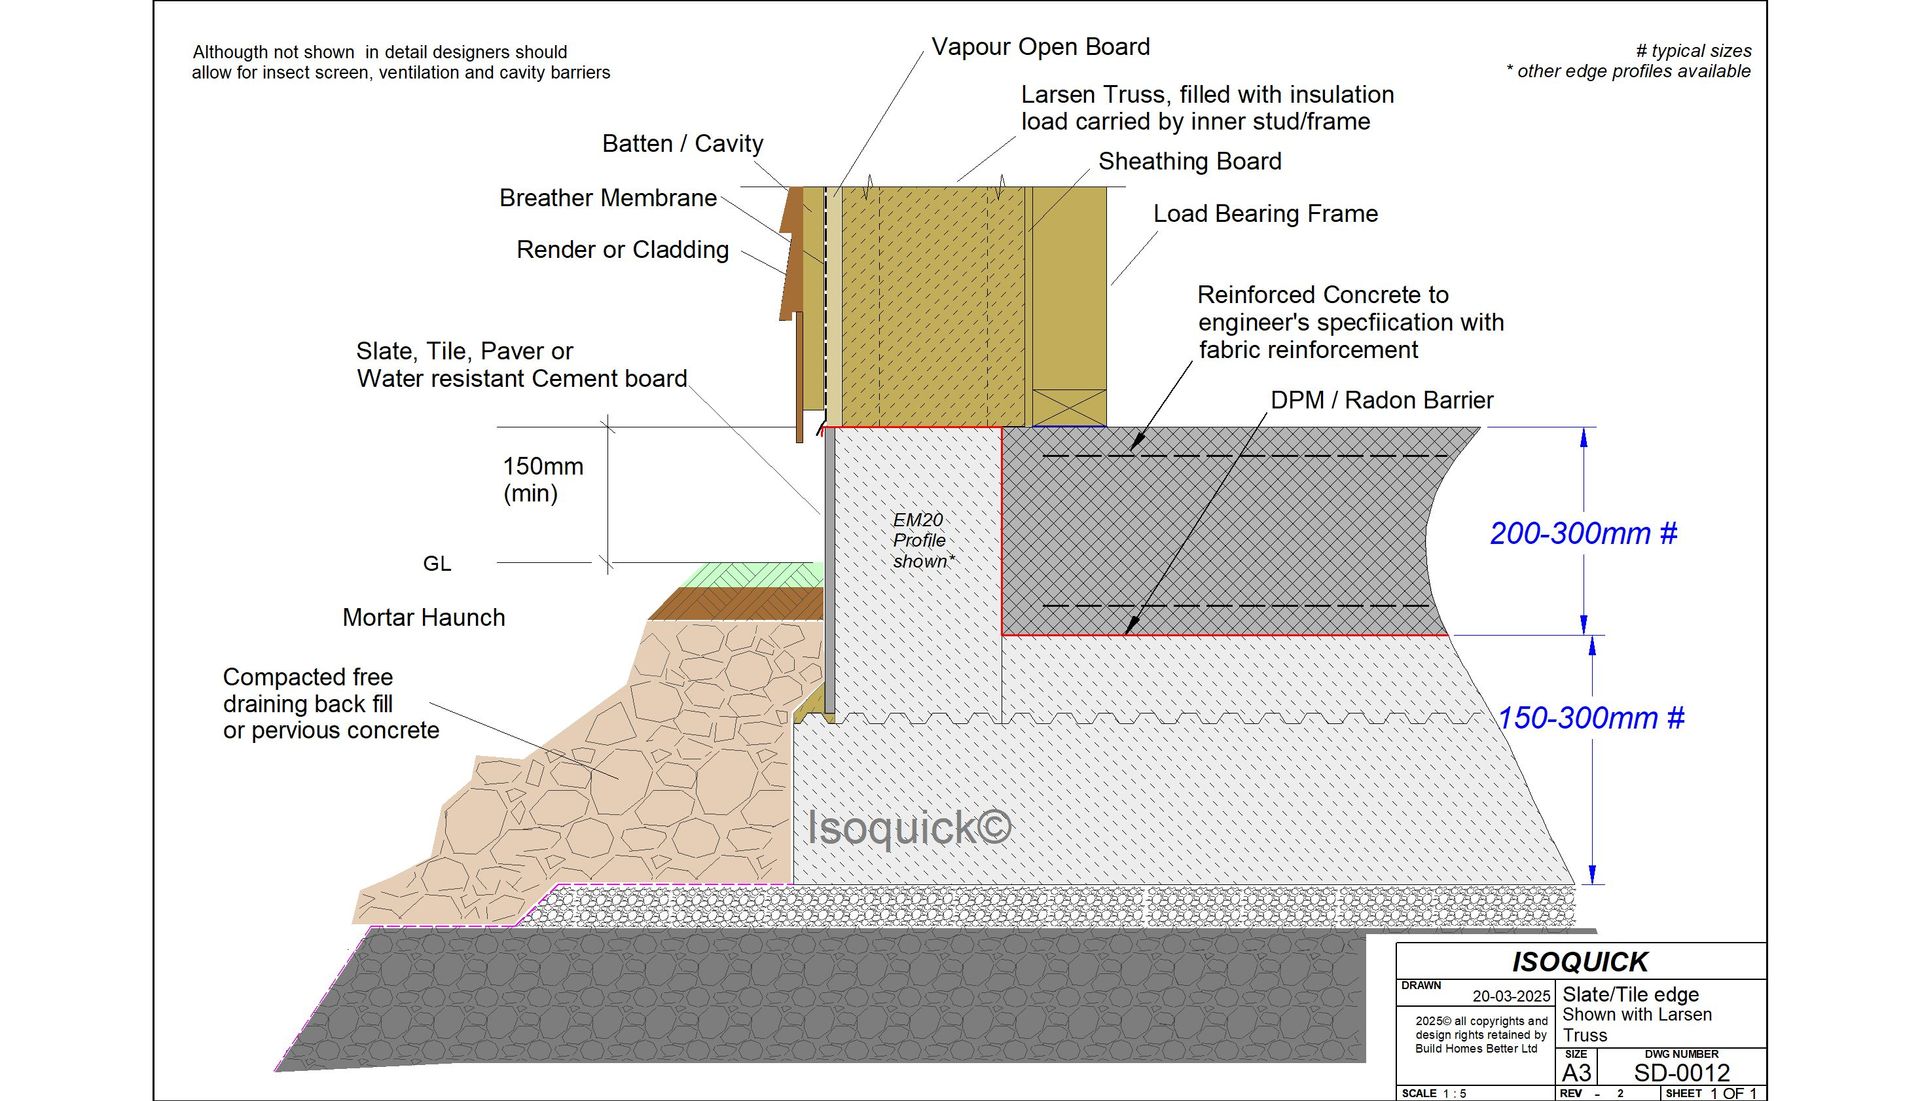
Slate & Tile Edge Detail
All
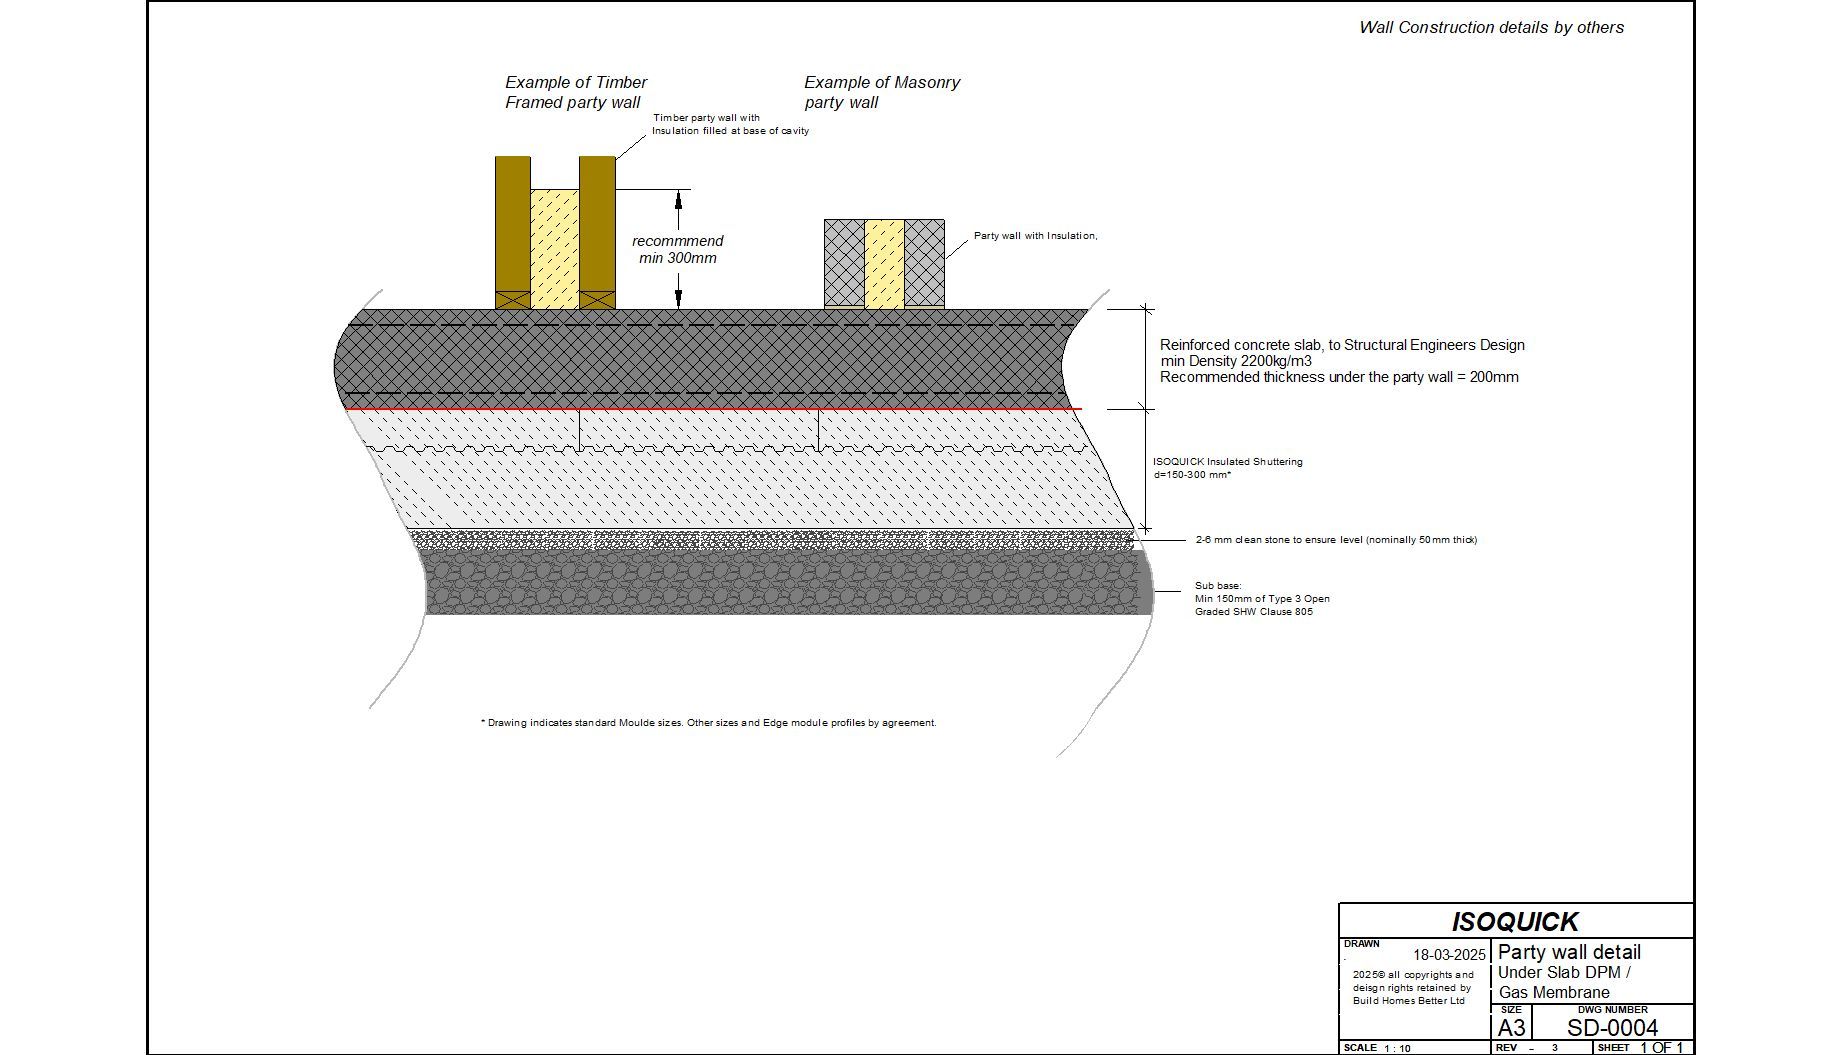
Party Walls Detail
All
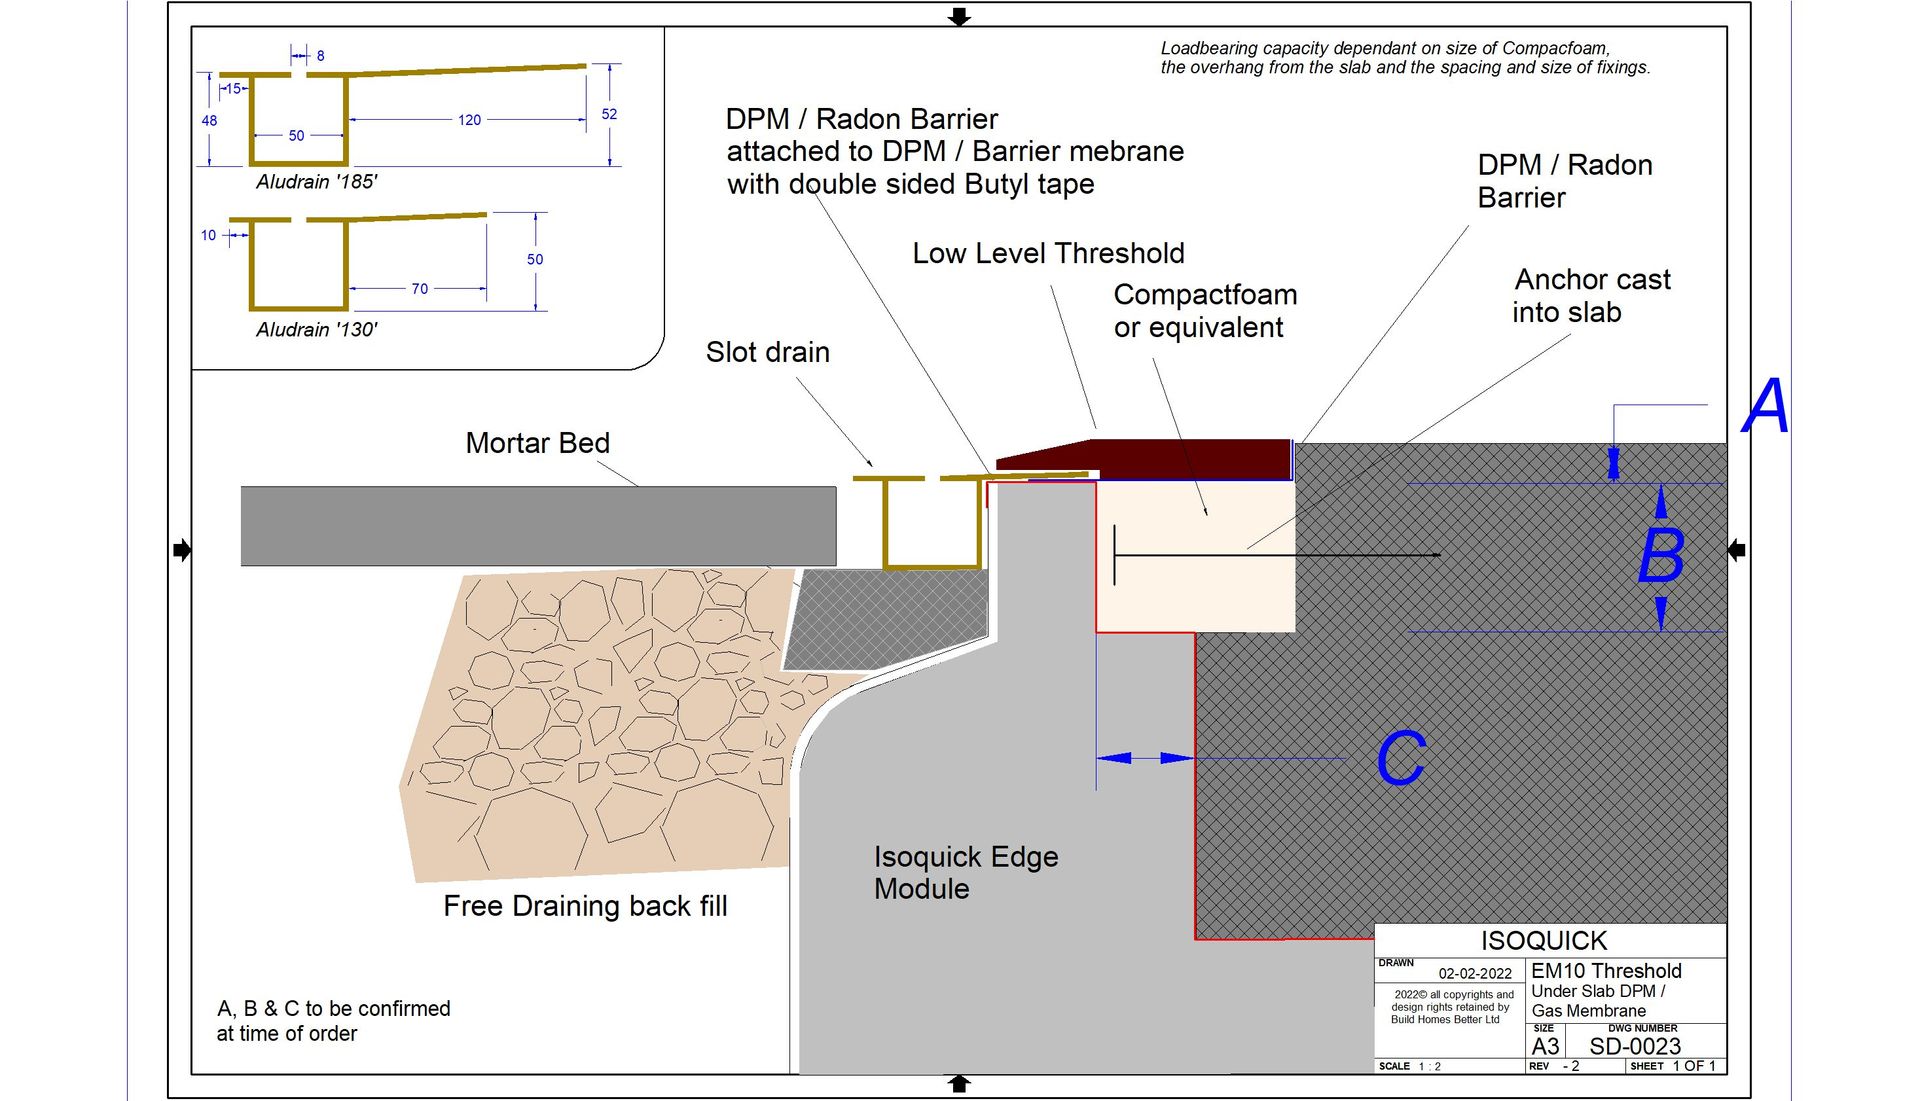
SD-0023 — Threshold Detail
All
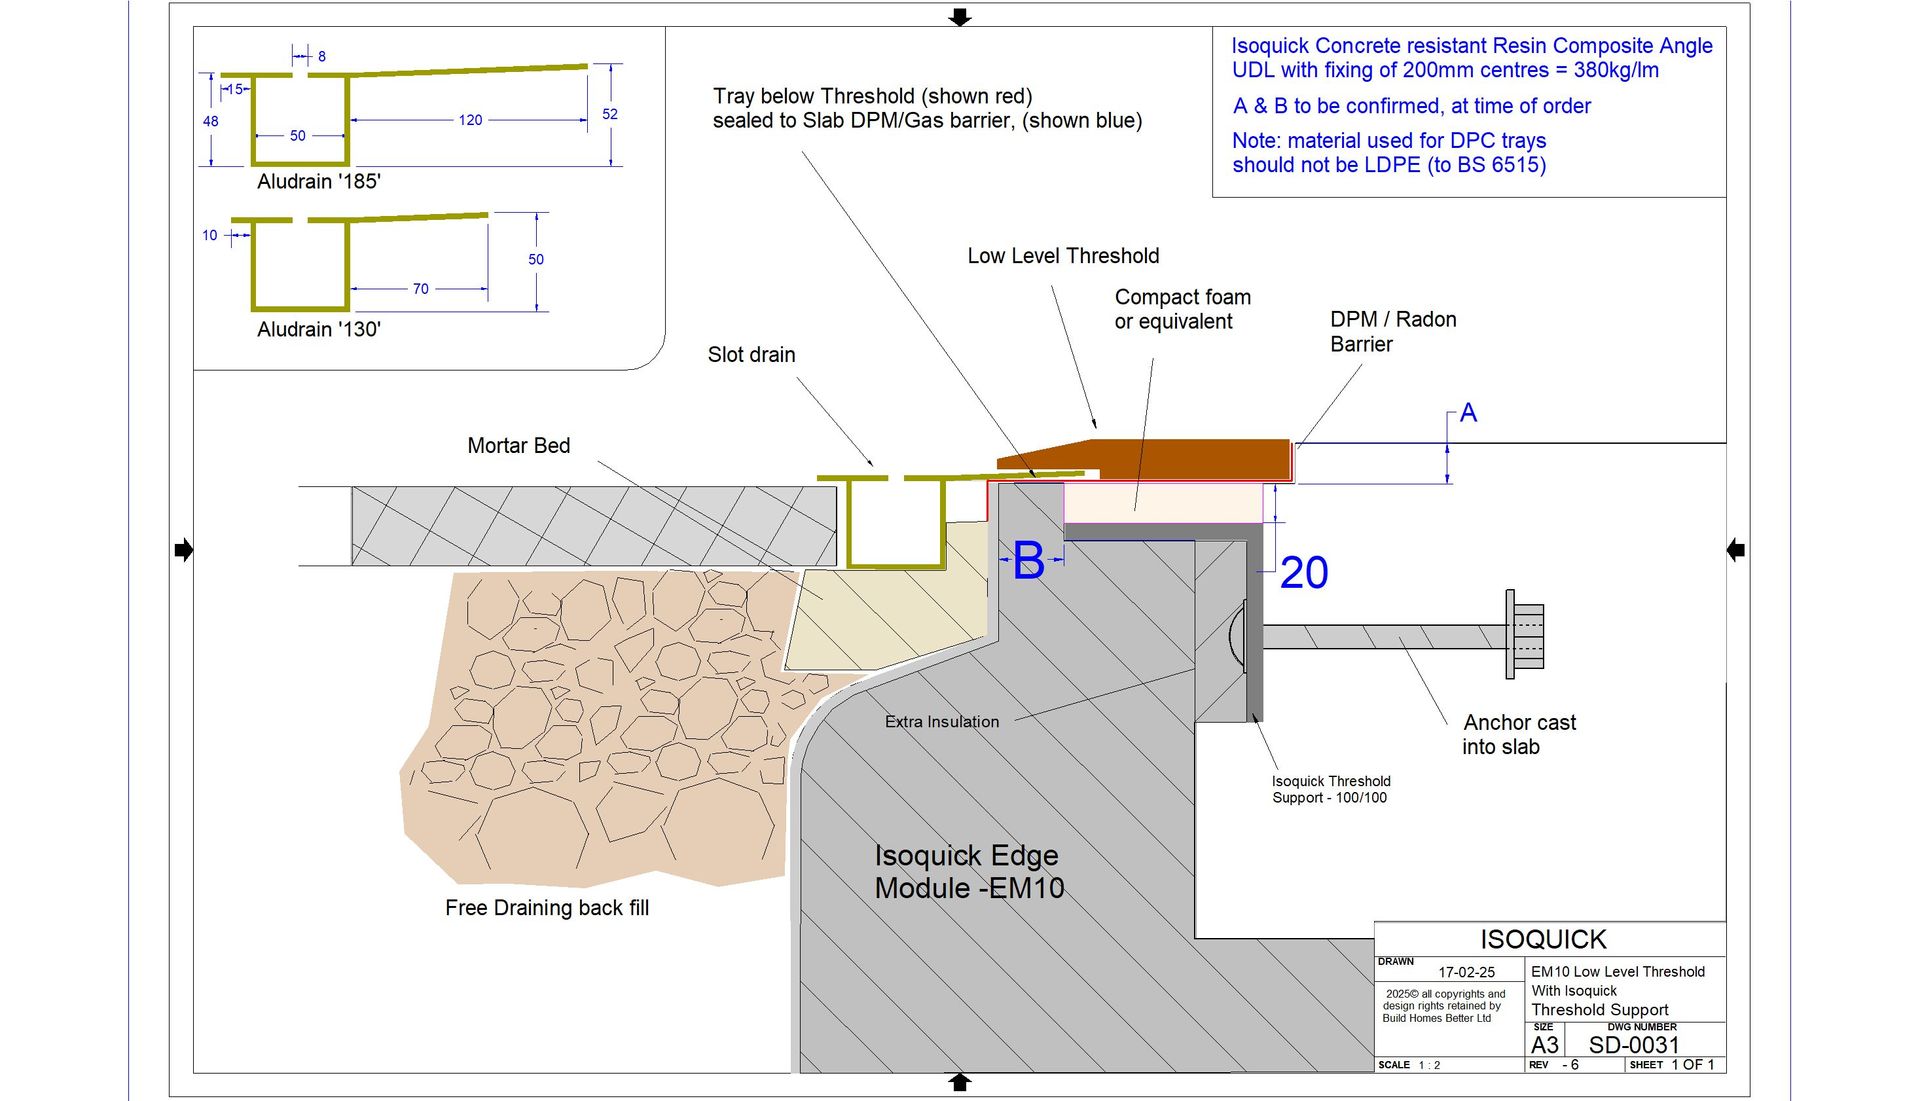
SD-0031 — EM10 Threshold Support
All
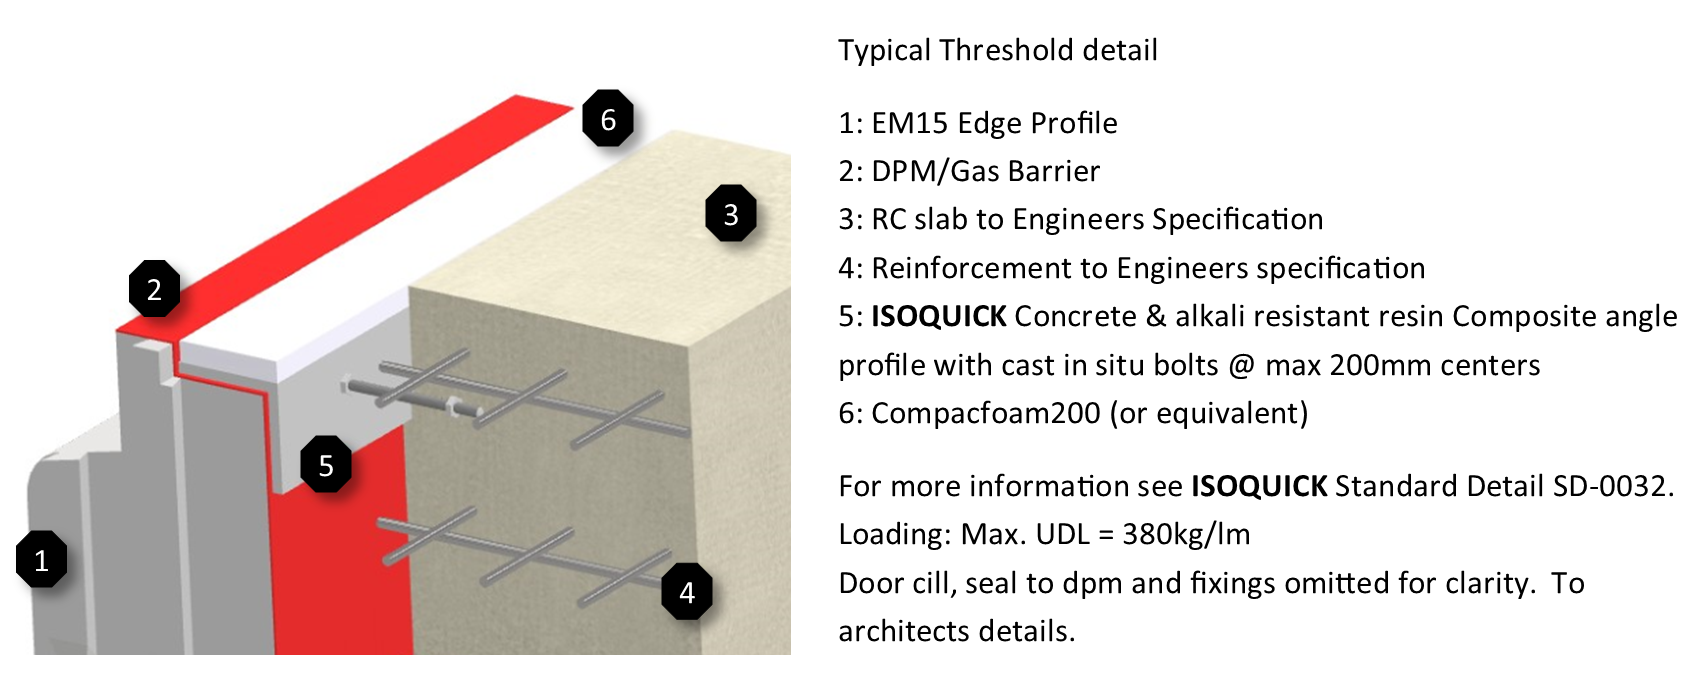
SD-0032 — EM15 Threshold Support
All
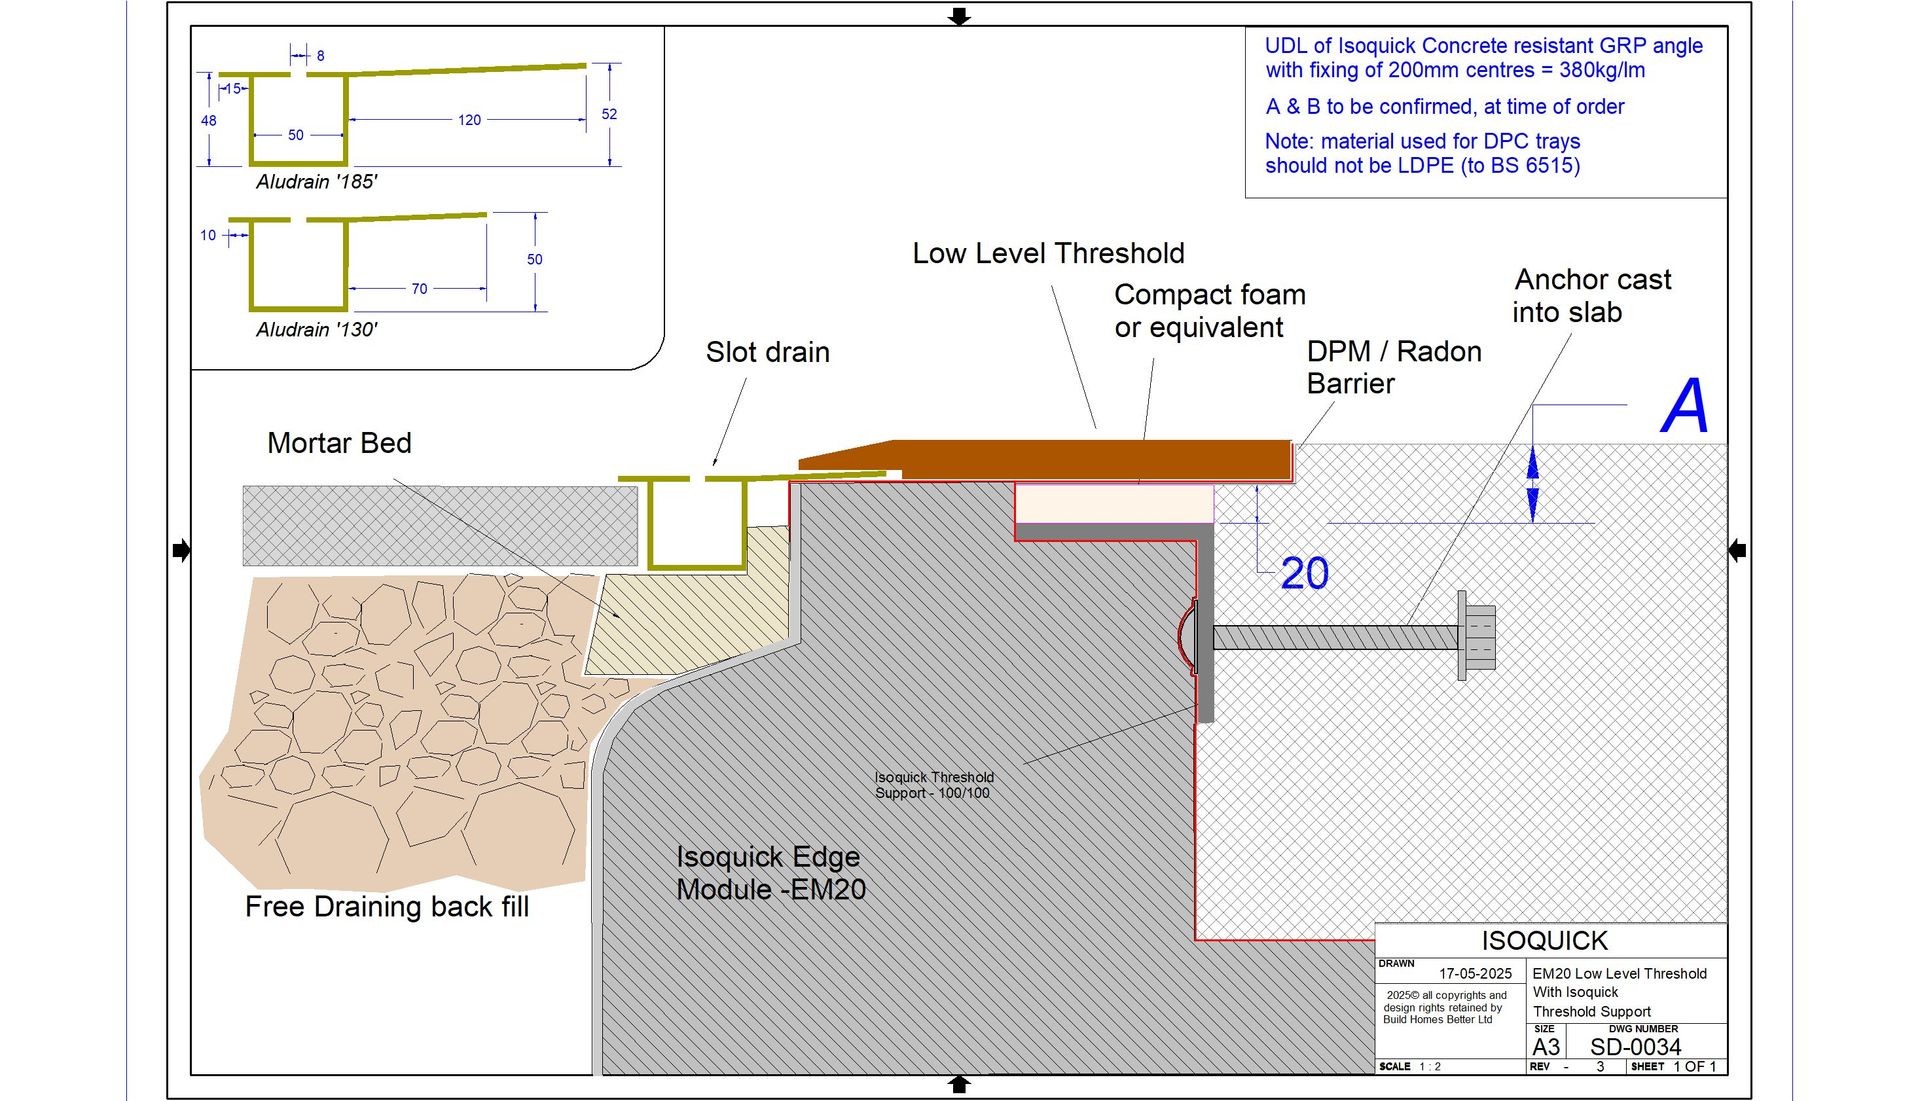
SD-0033 — EM20 Threshold Support
All
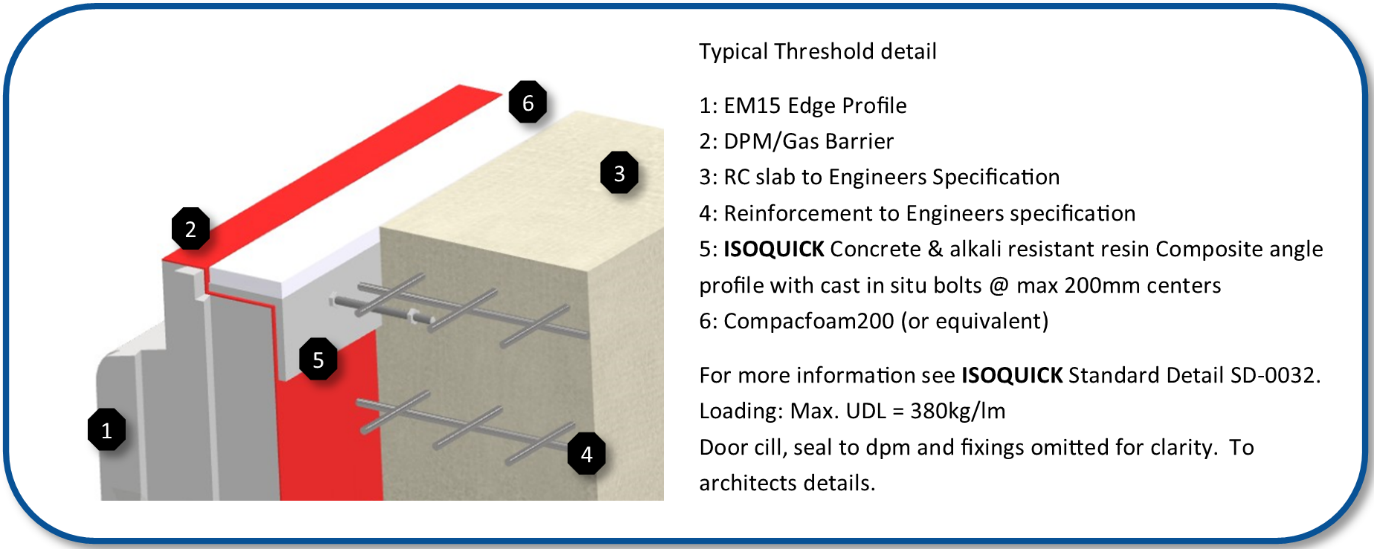
ISOQUICK Threshold Support Brochure
All
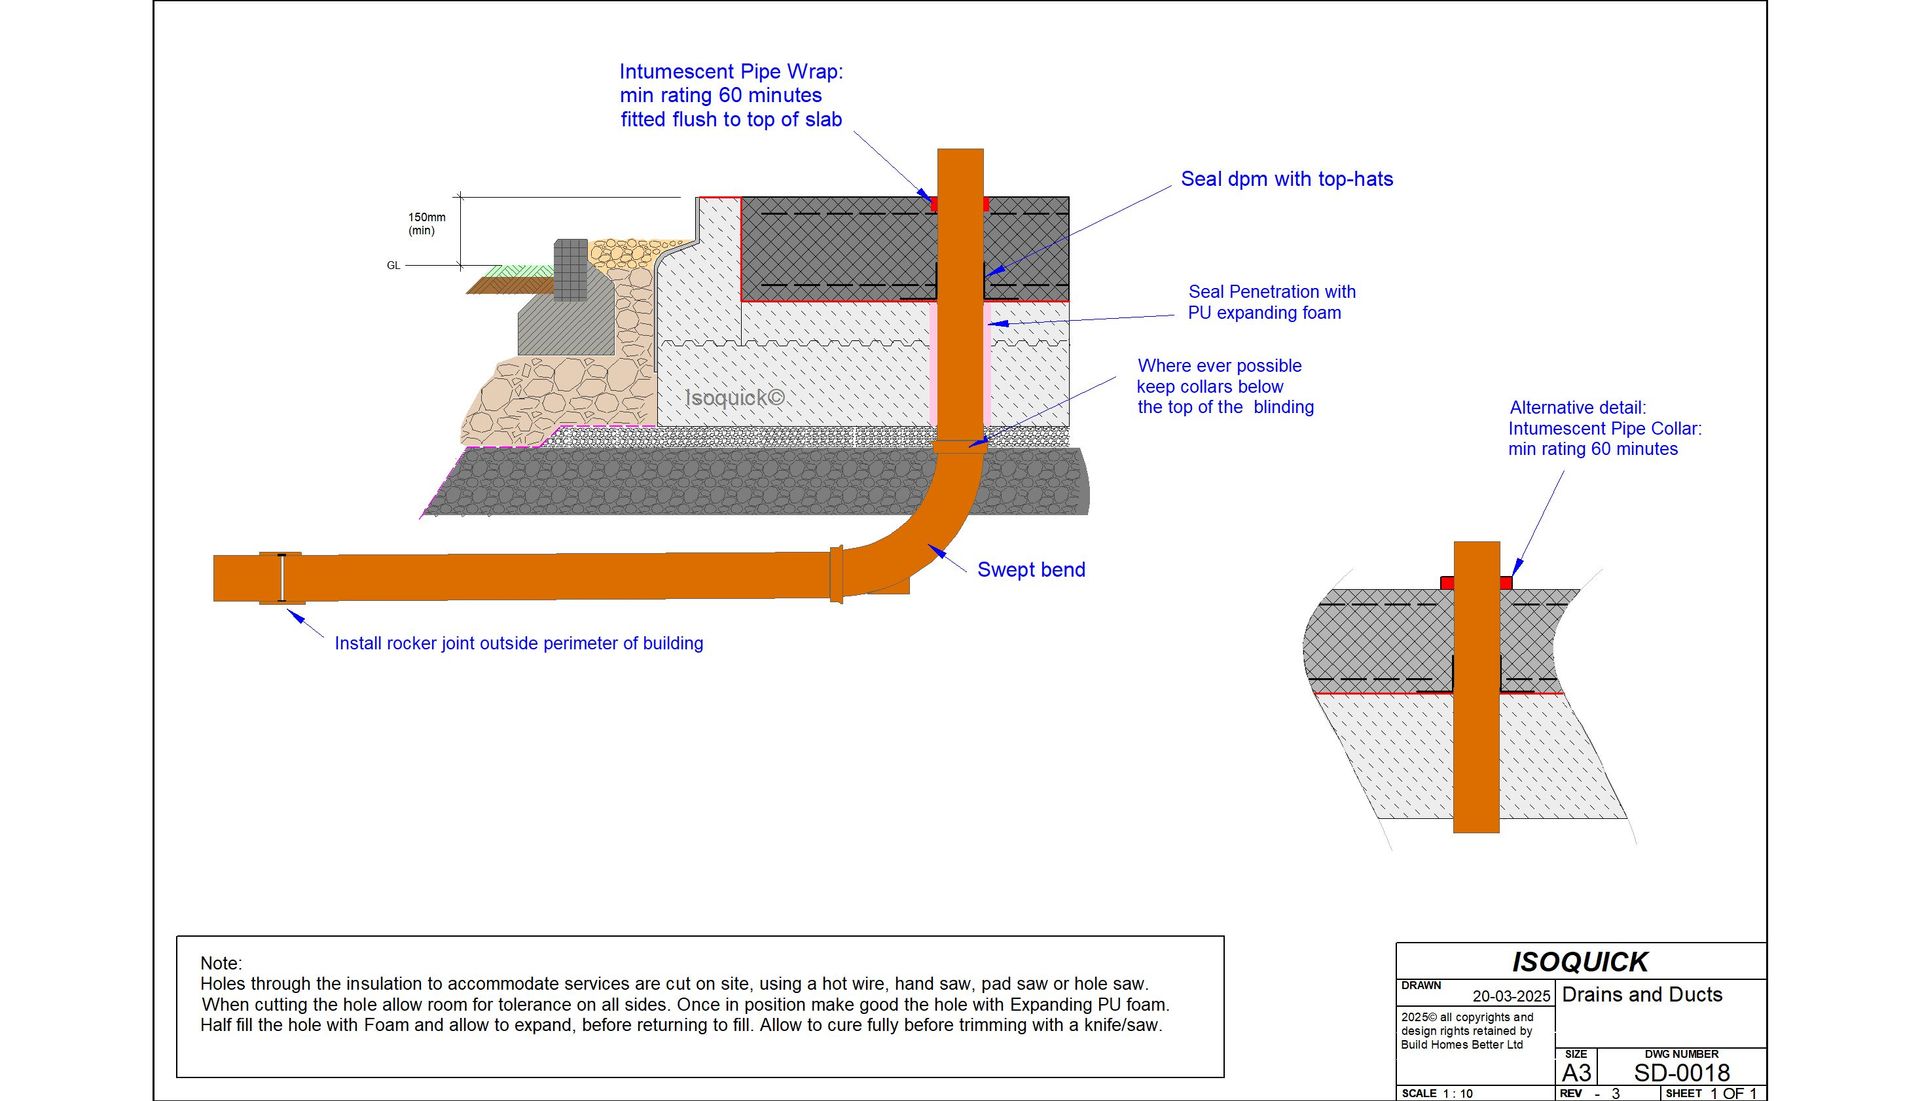
SD-0018 — Drains and Ducts
All
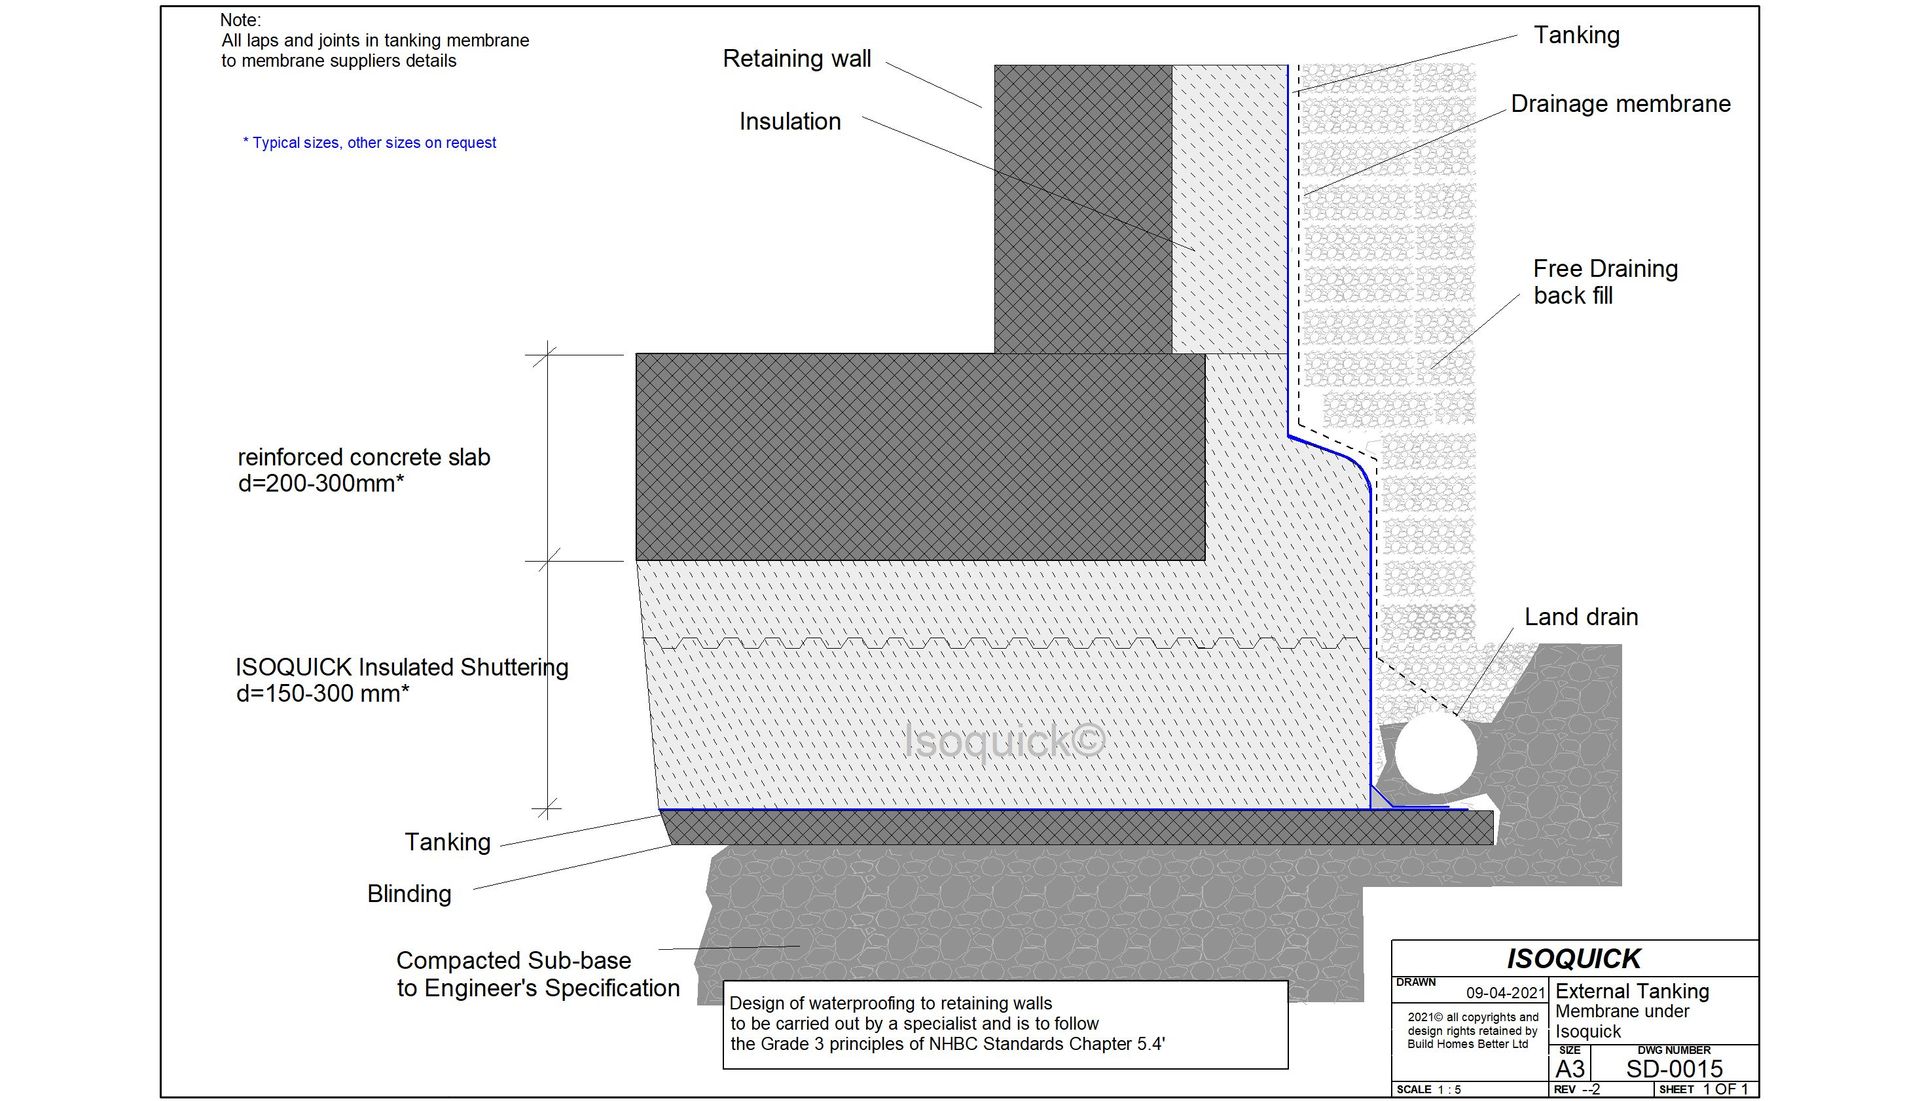
SD-0015 — External Tanking
All
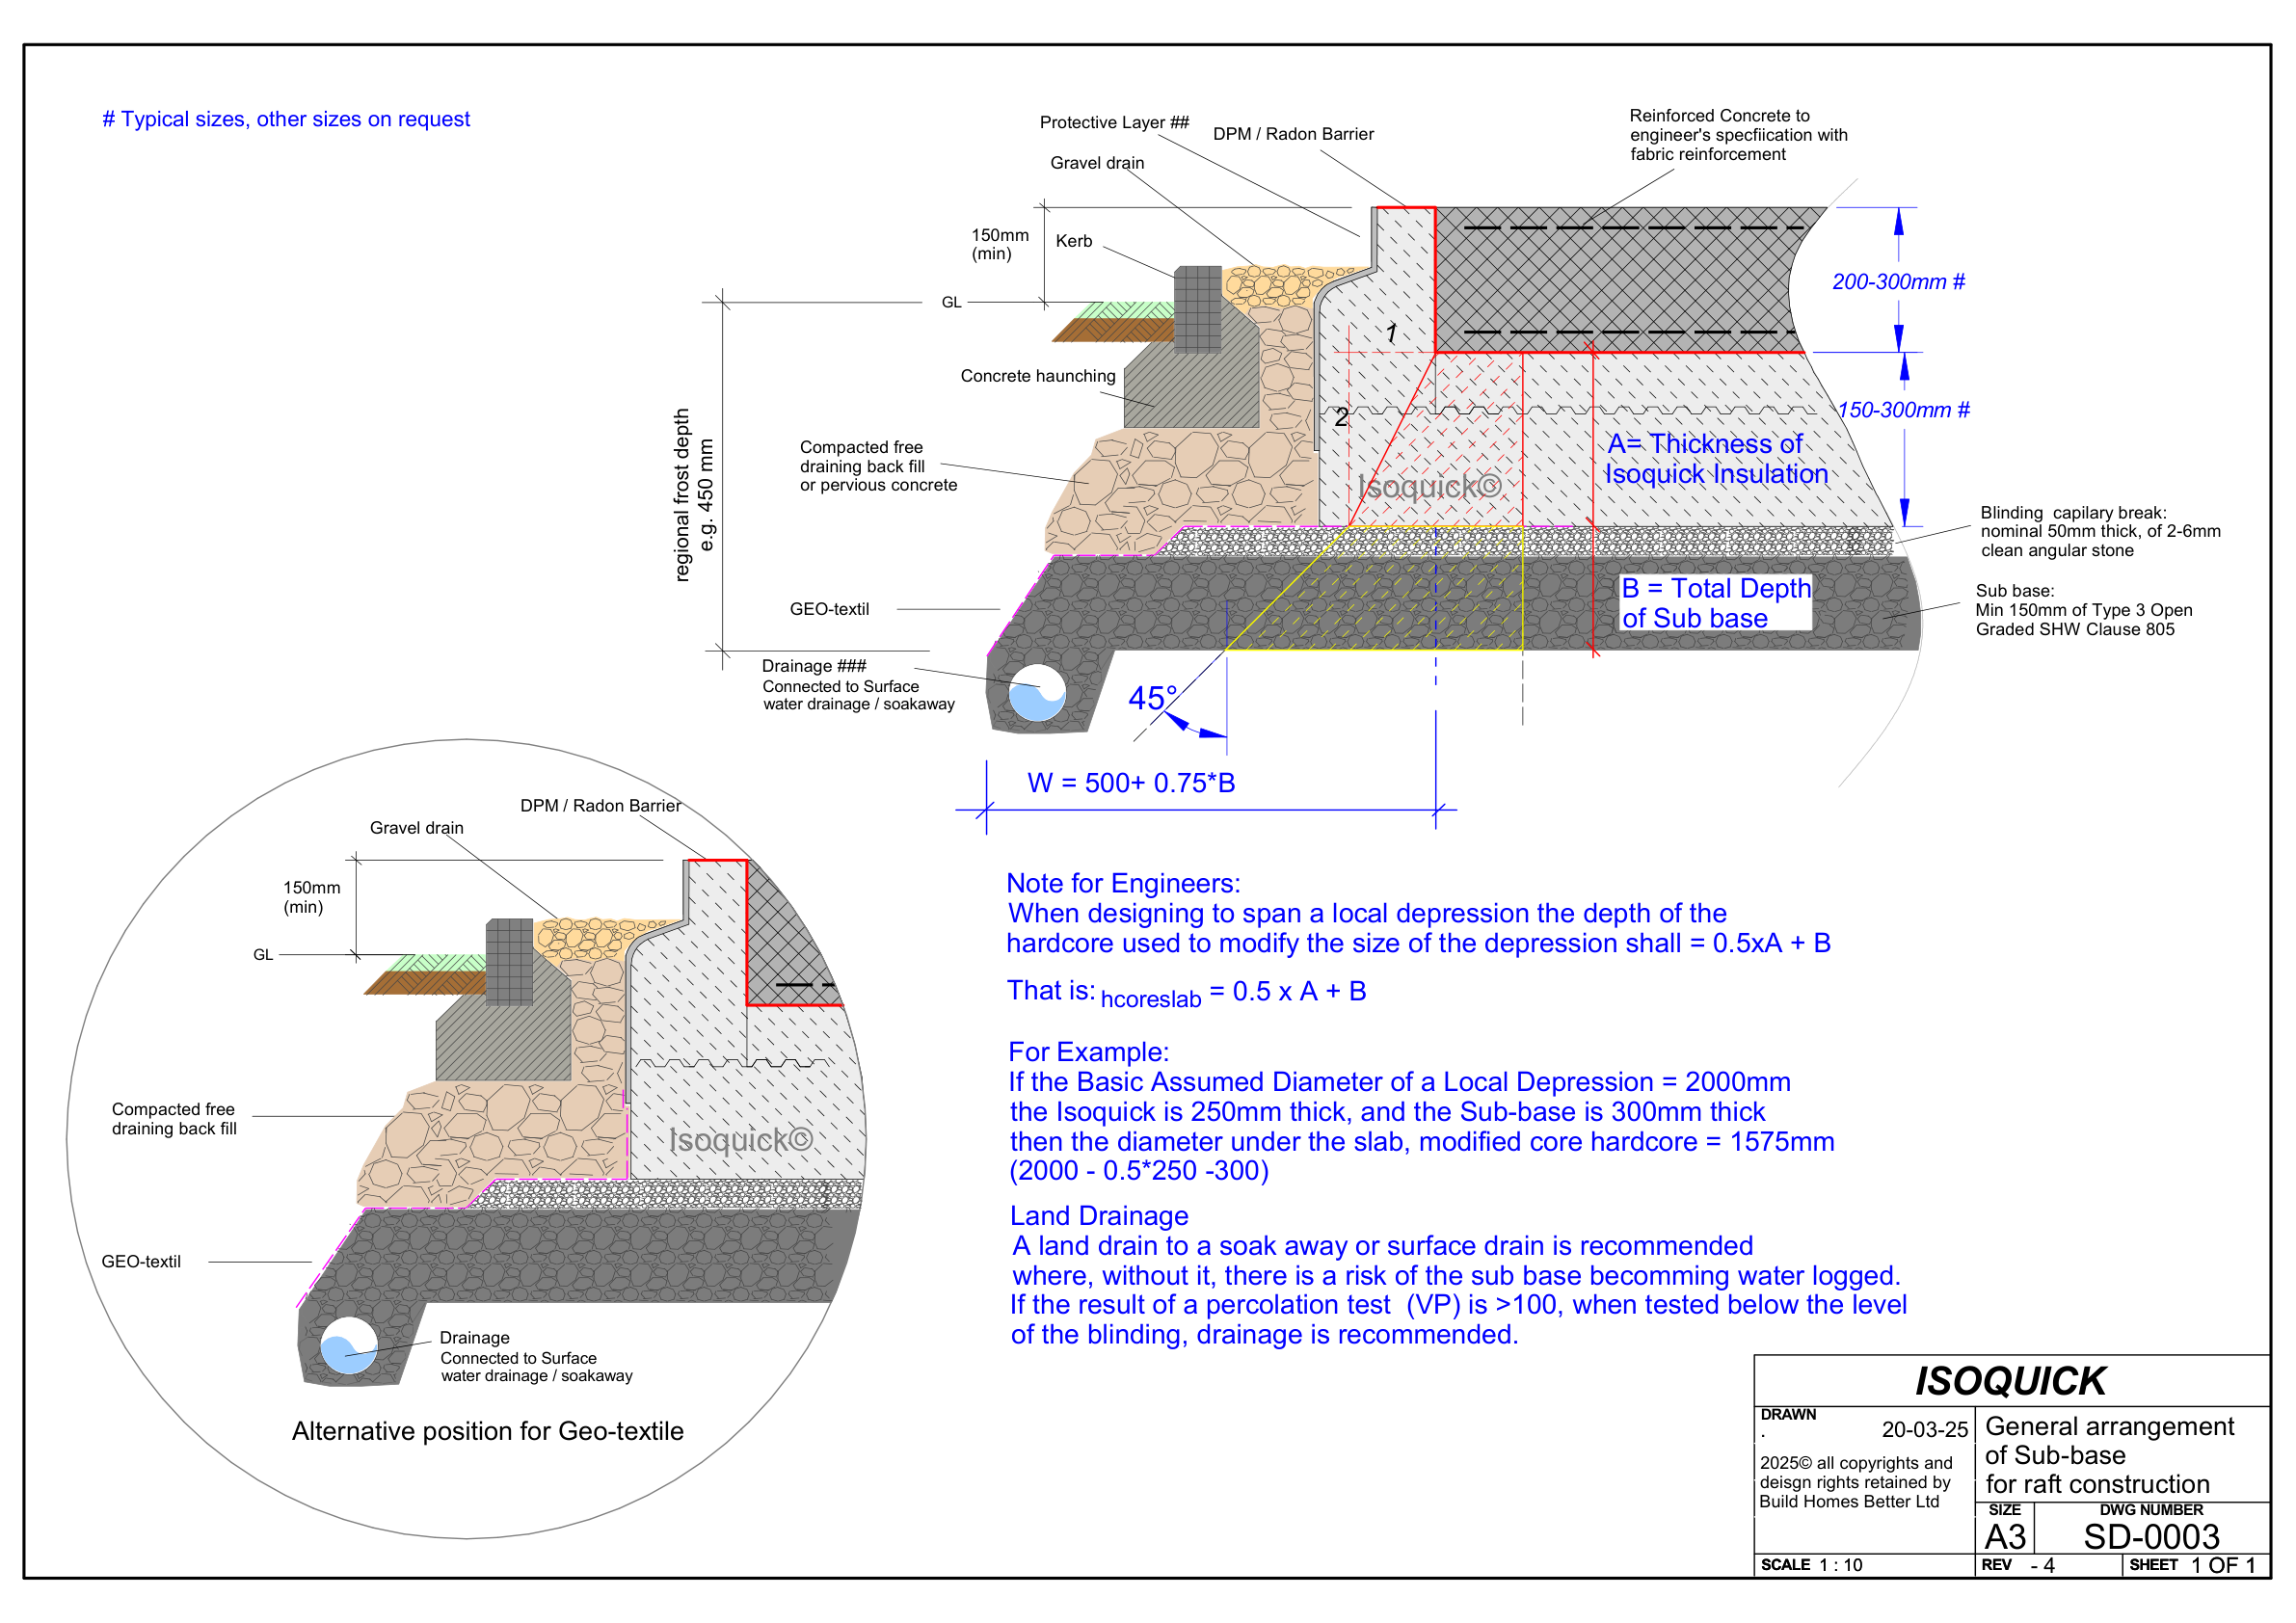
SD-0003 — General Sub-Base Arrangements
All
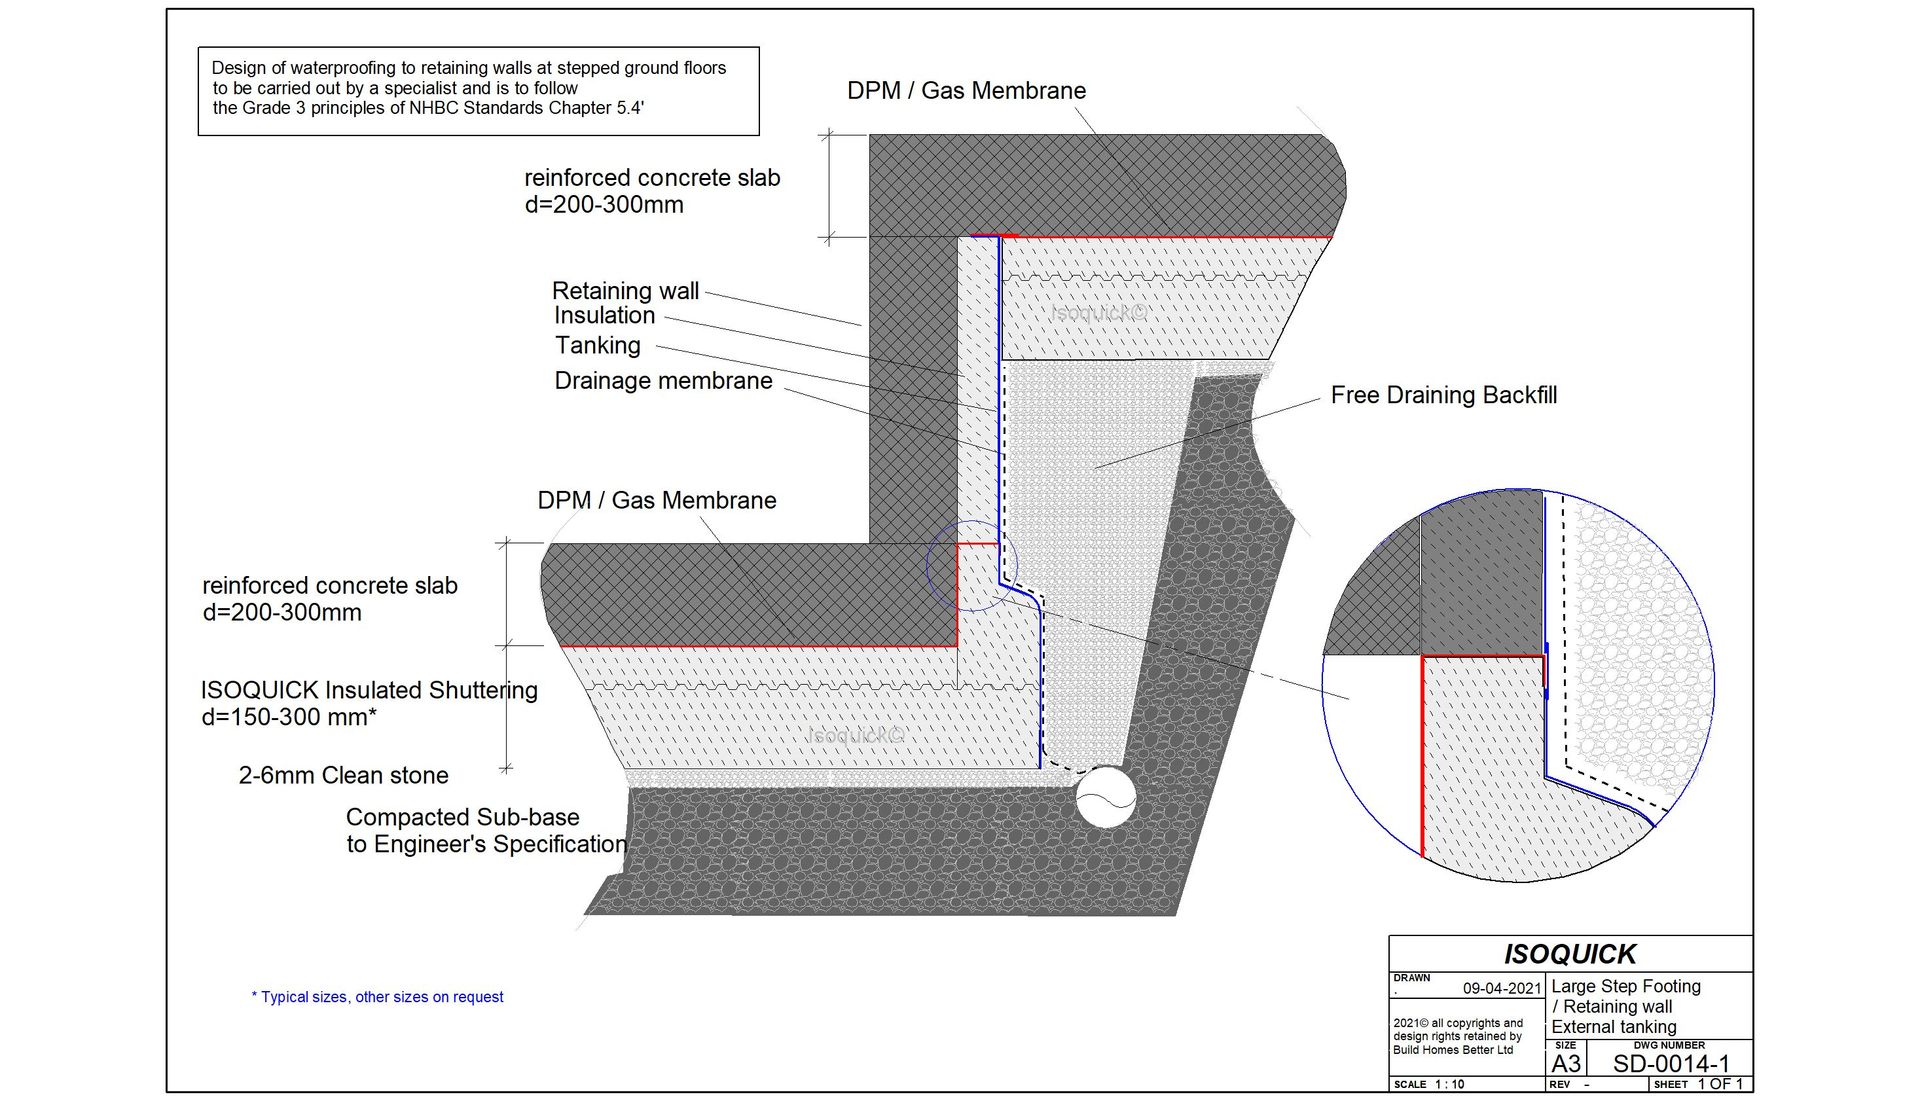
Stepped Footing — Large
All
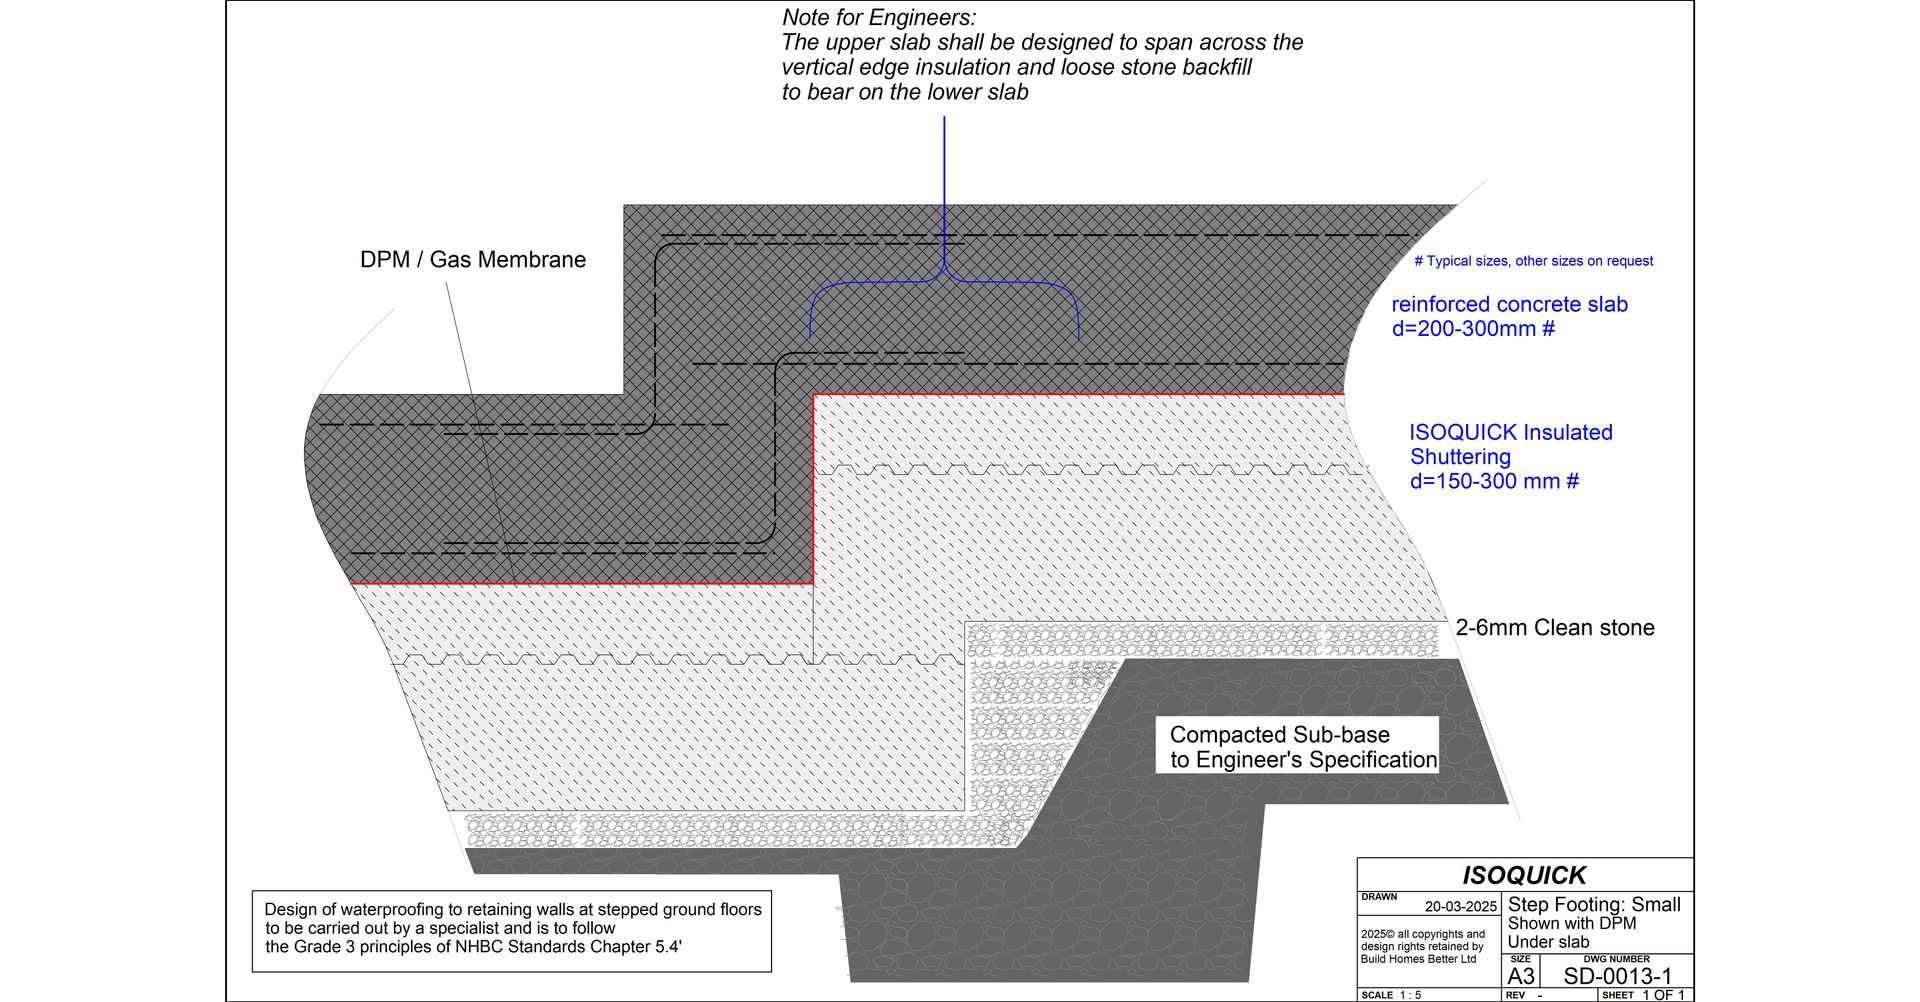
Stepped Footing — Small
All
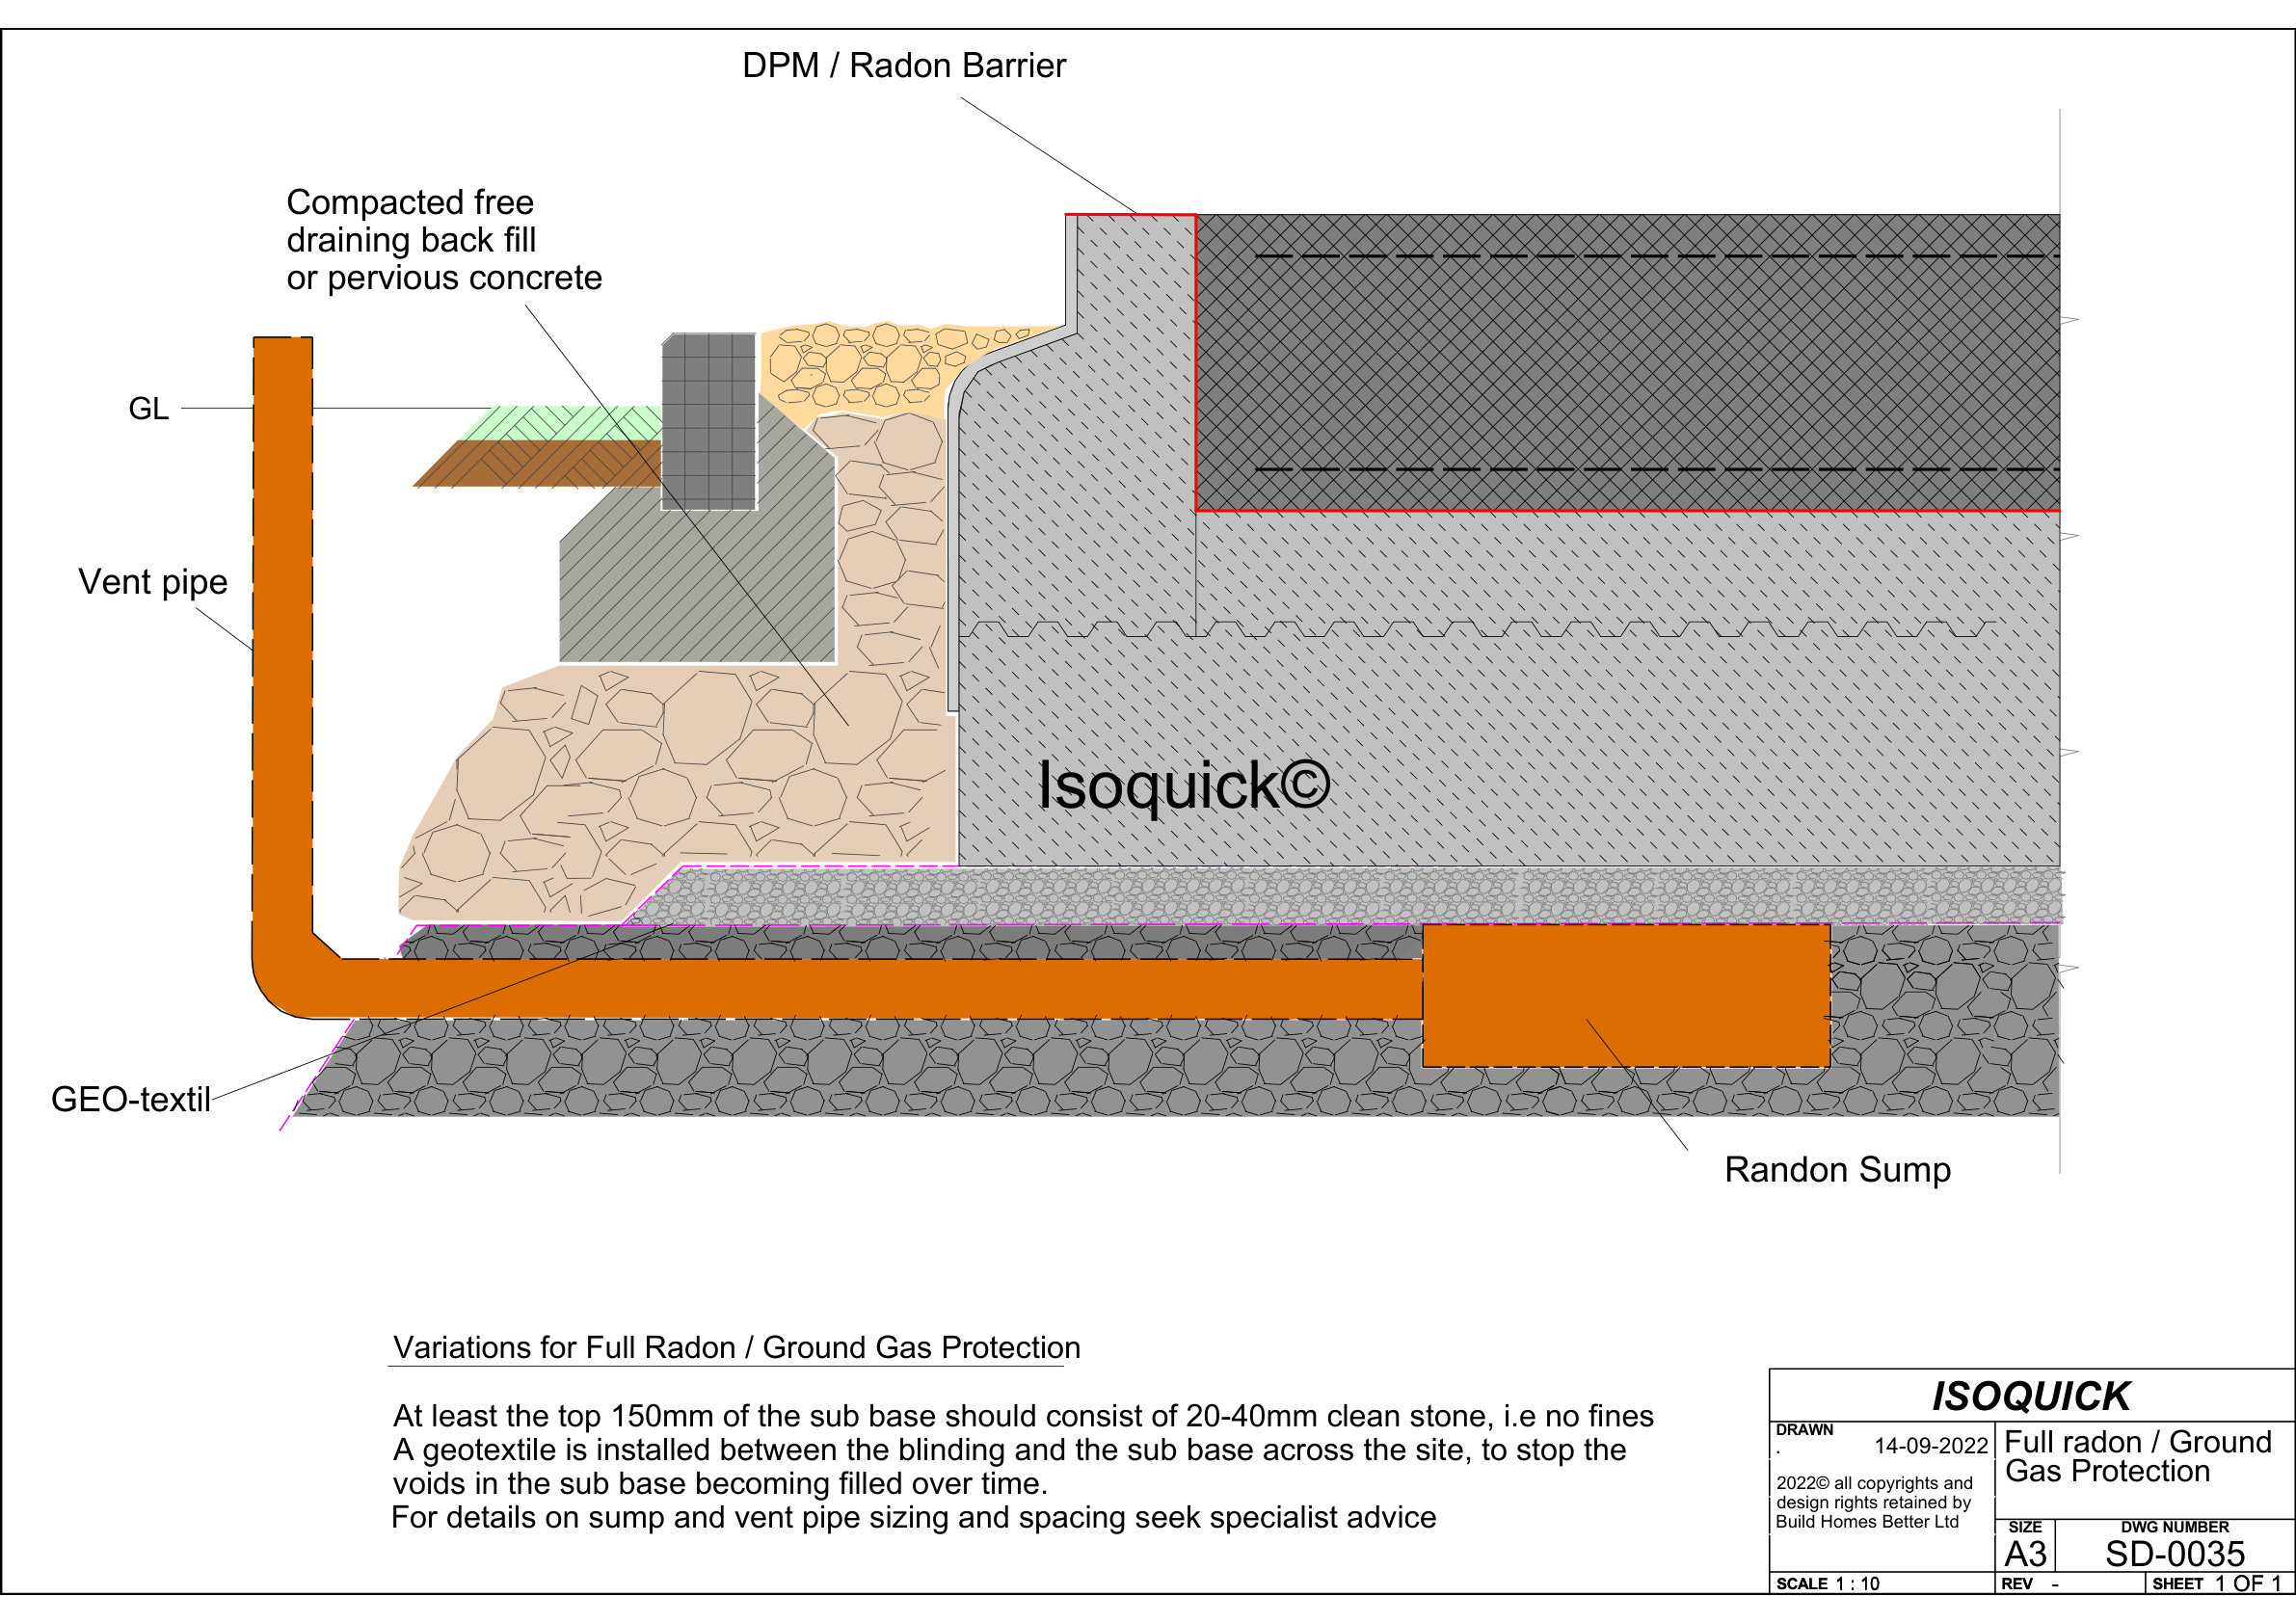
DPC & Full Radon Protection
All
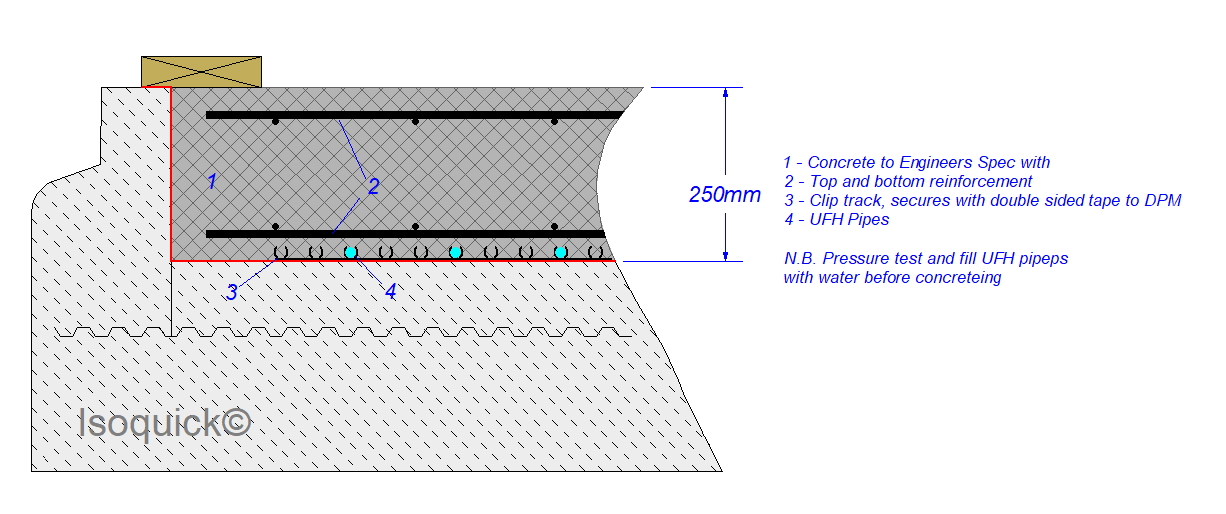
Underfloor Heating Options Guide
All
Installation Guide — Part 1: Groundworks
All
Installation Guide — Part 2: ISOQUICK Installation
All
Installation Guide — Part 3: Brick Support System
Brick & Block
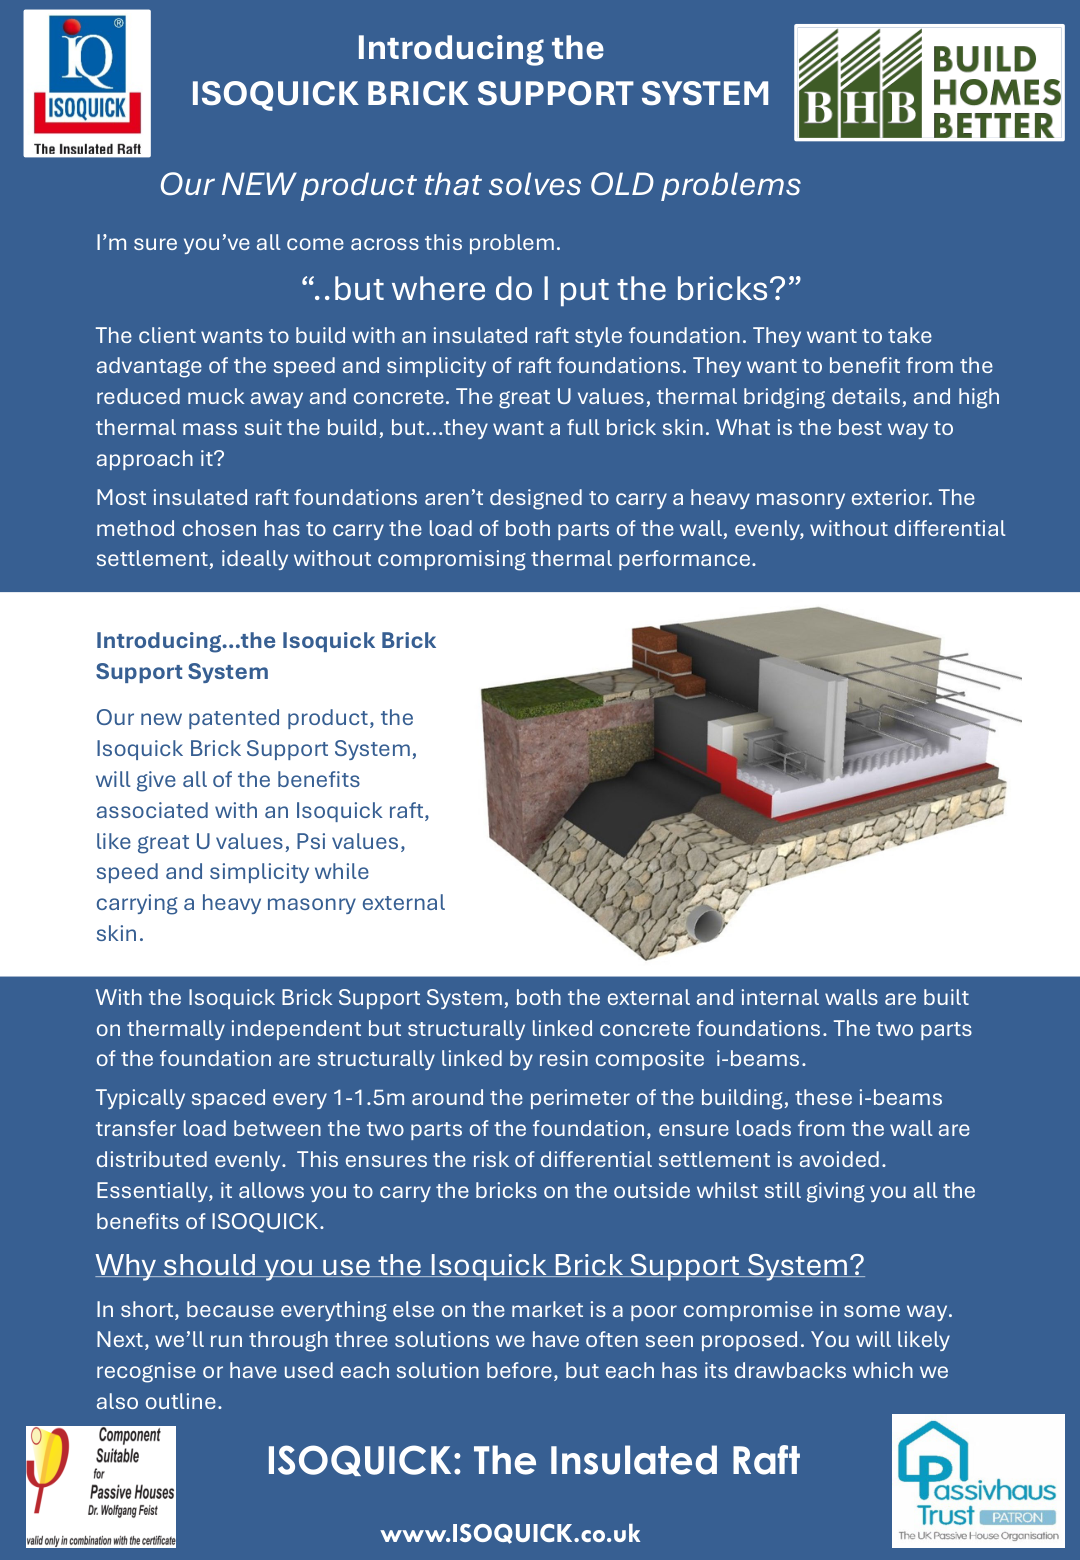
ISOQUICK Brick Support System — Introduction
Brick & Block
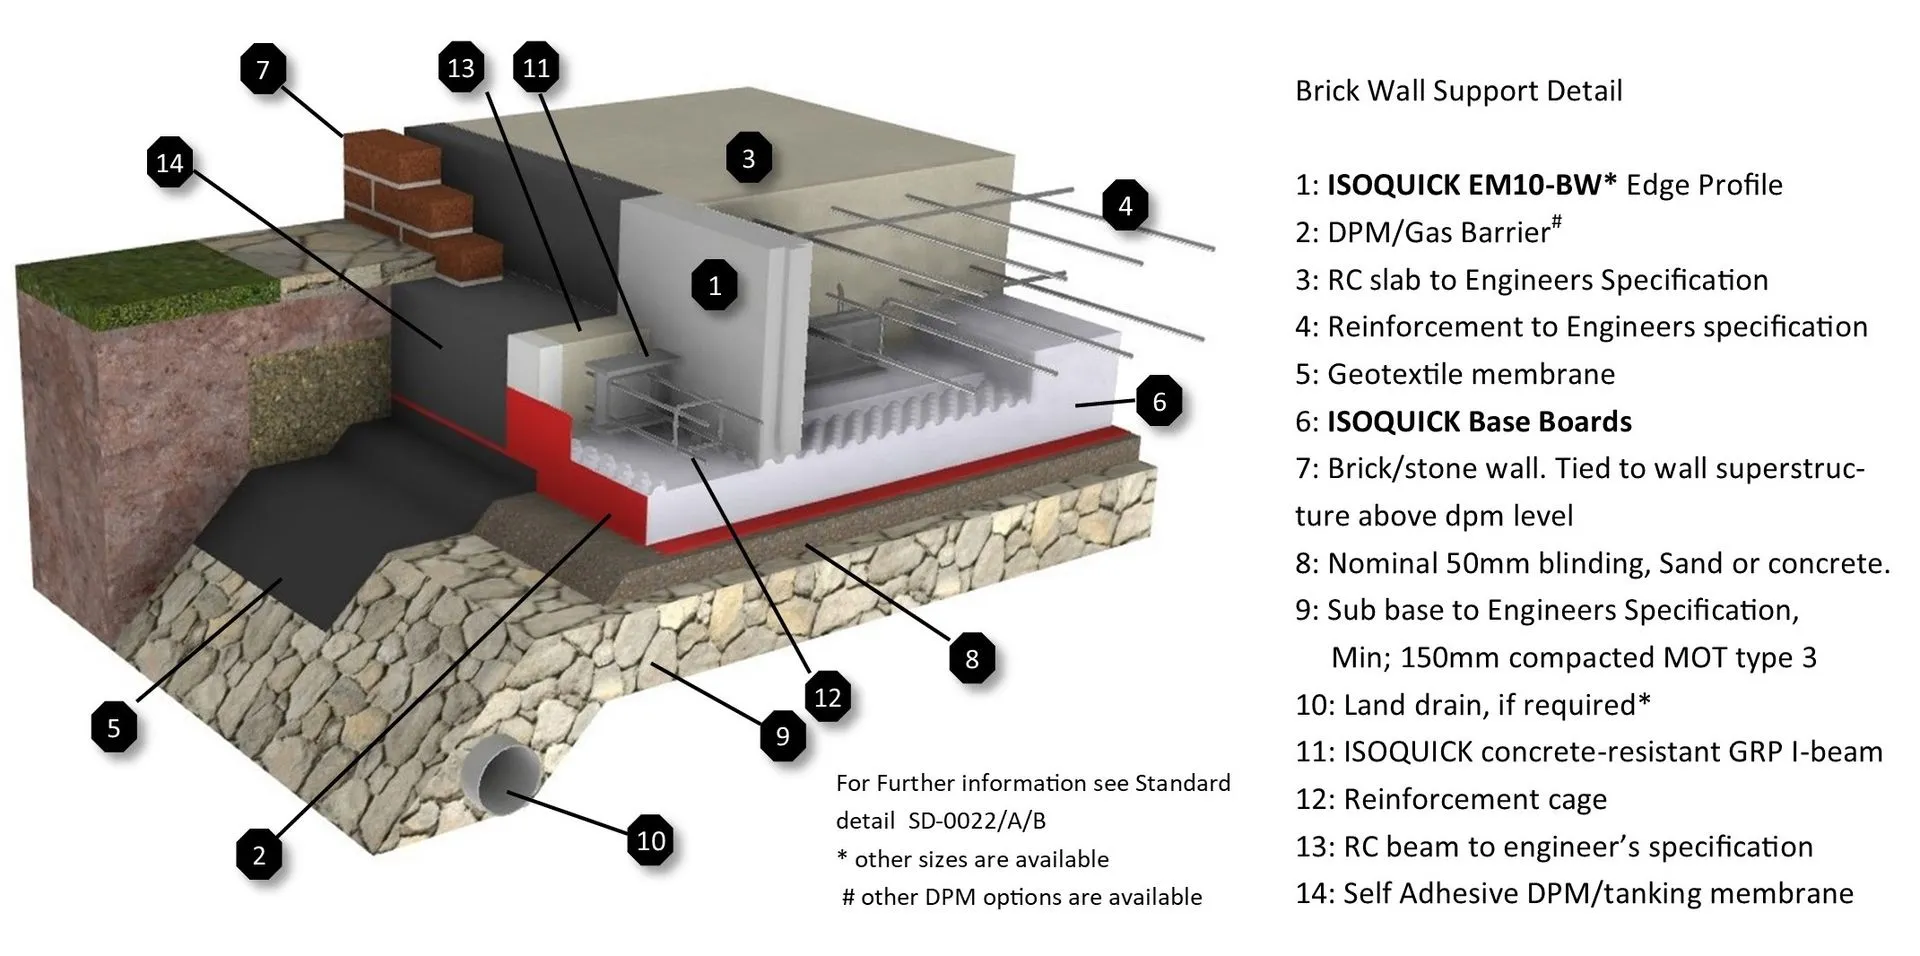
ISOQUICK Brick Support System — How It Works
Brick & Block
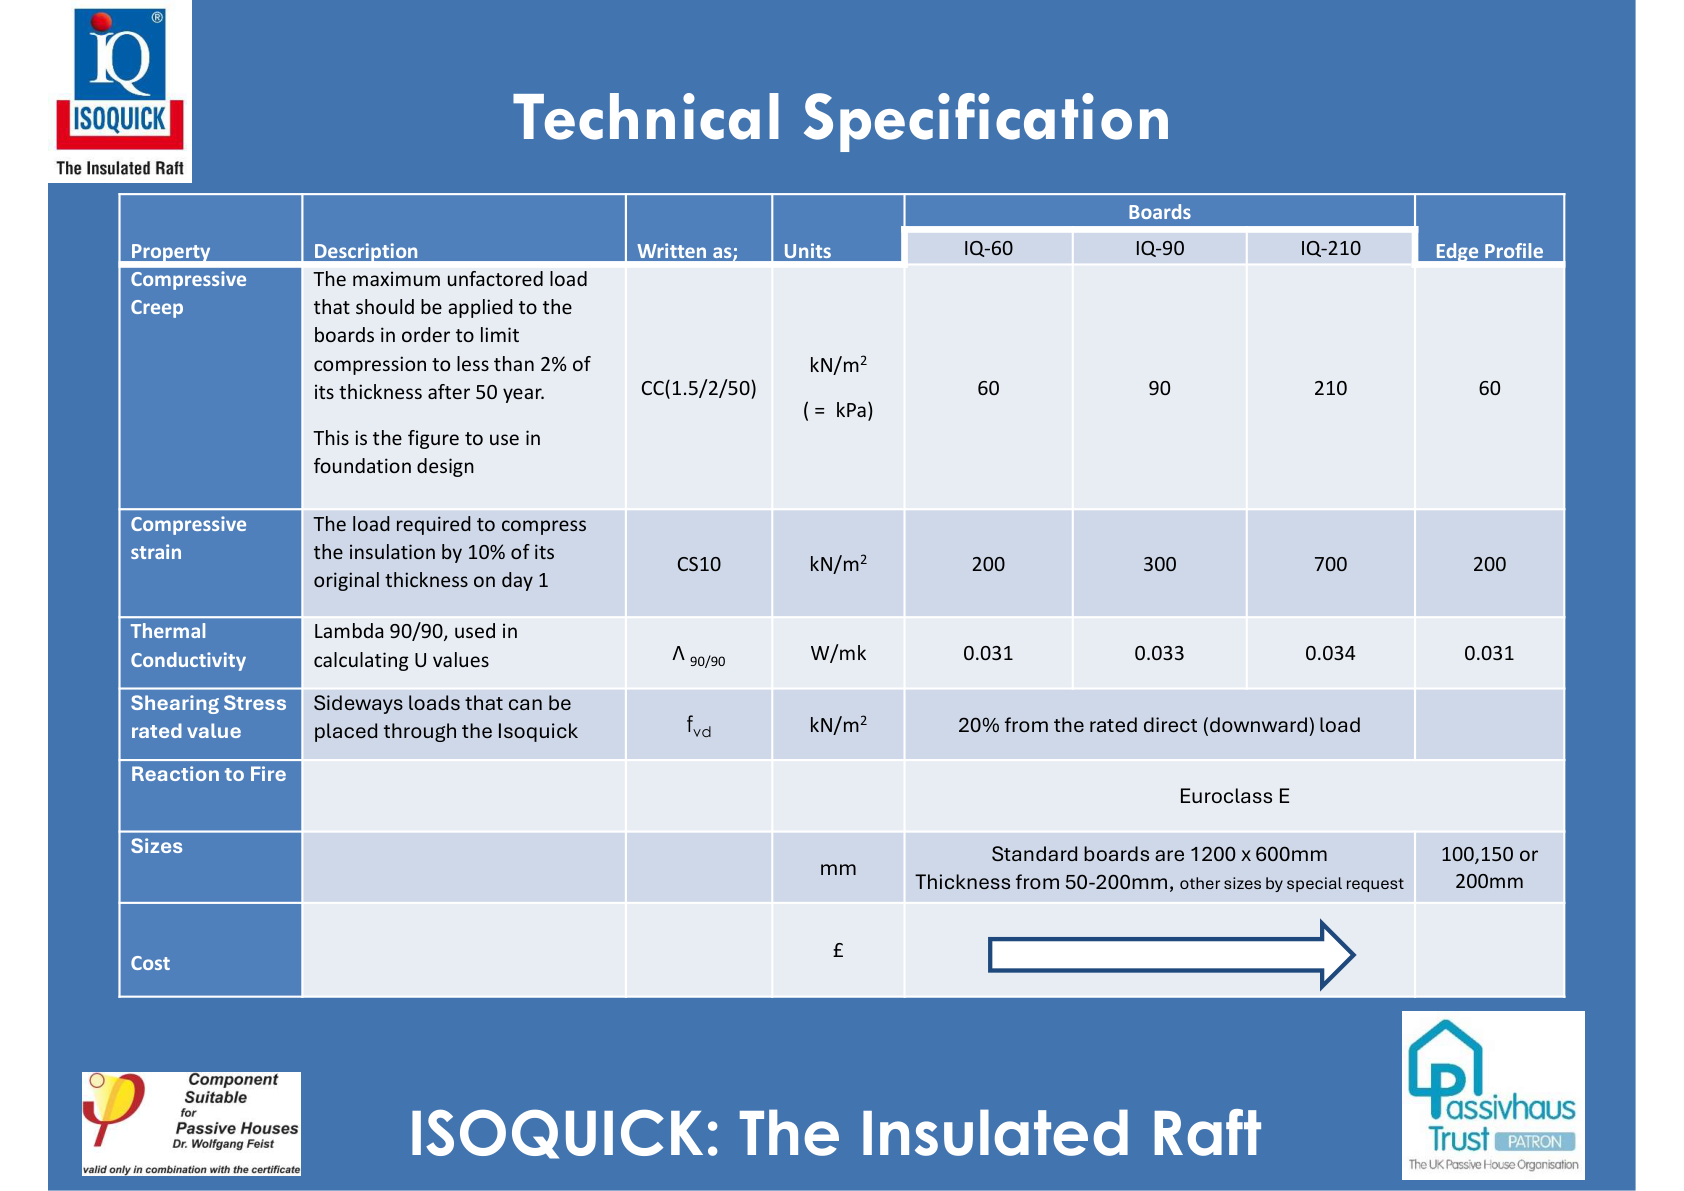
IQ Technical Specification
All
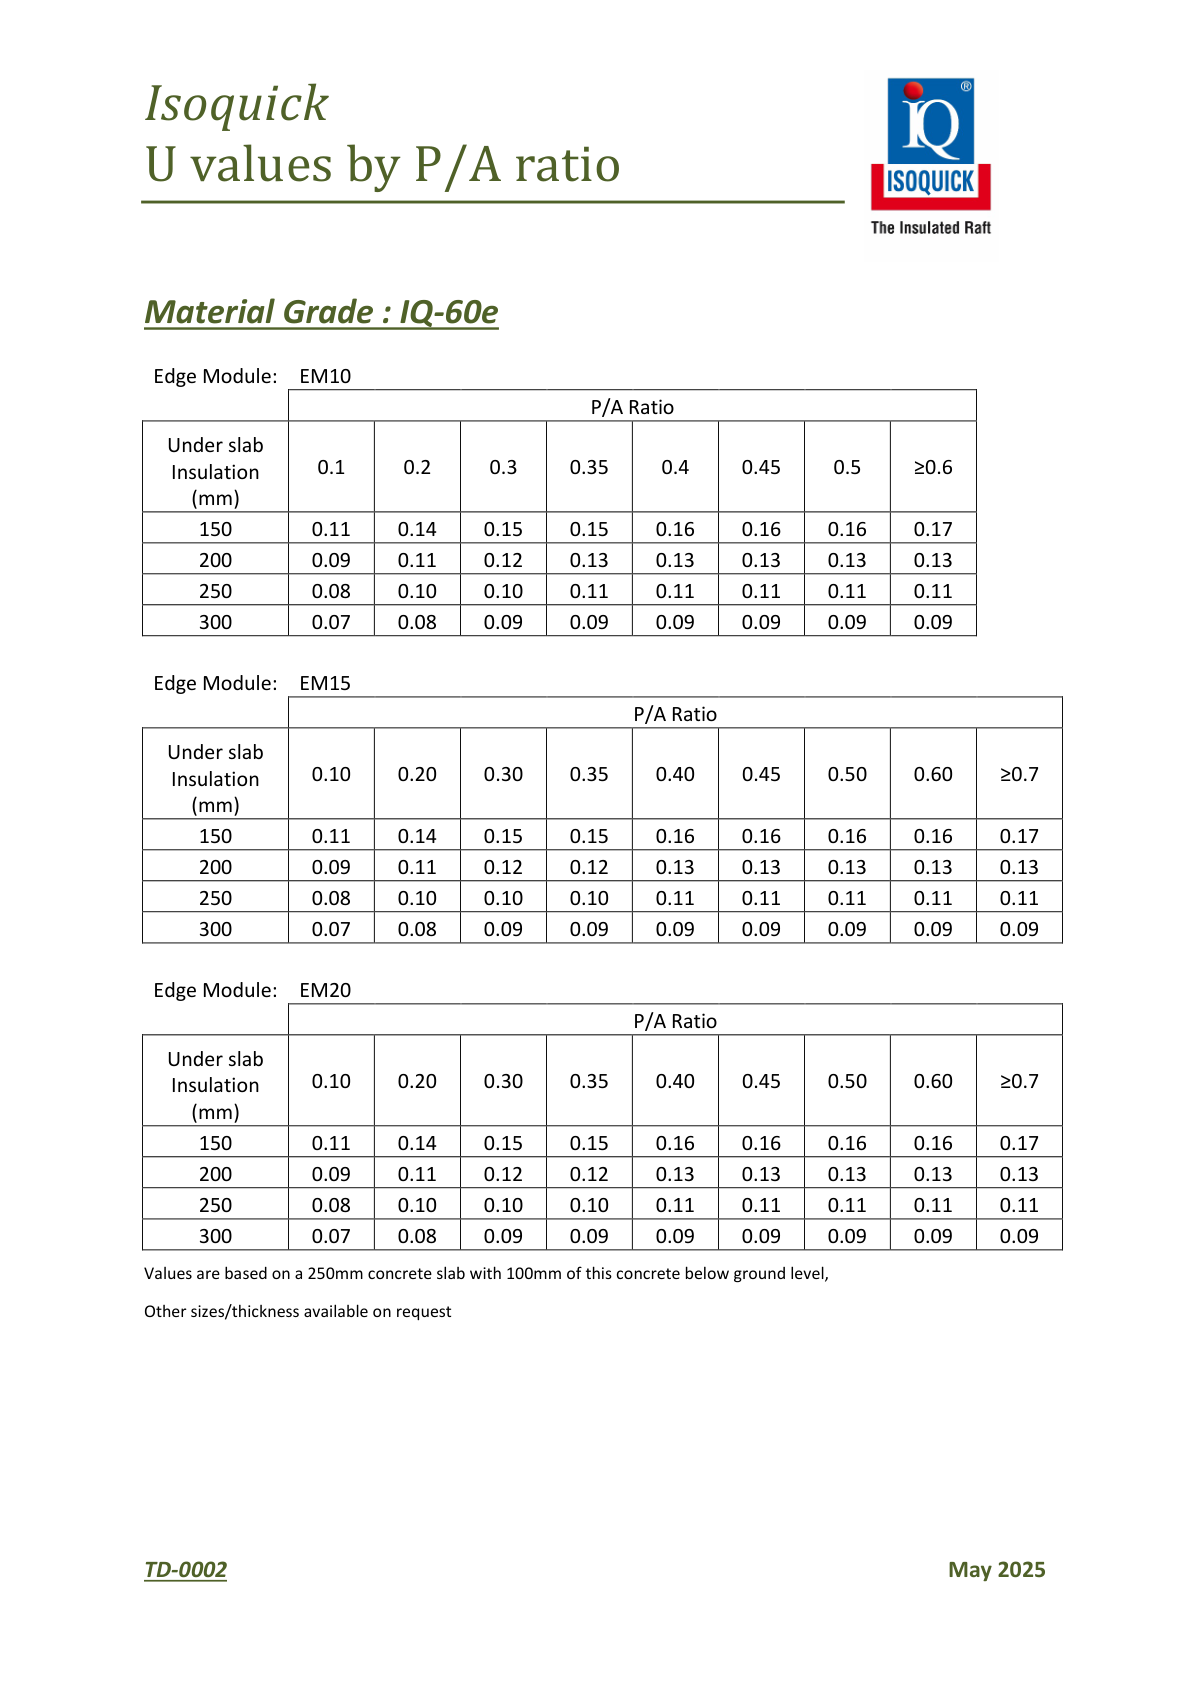
IQ-60e U-Value Tables
All
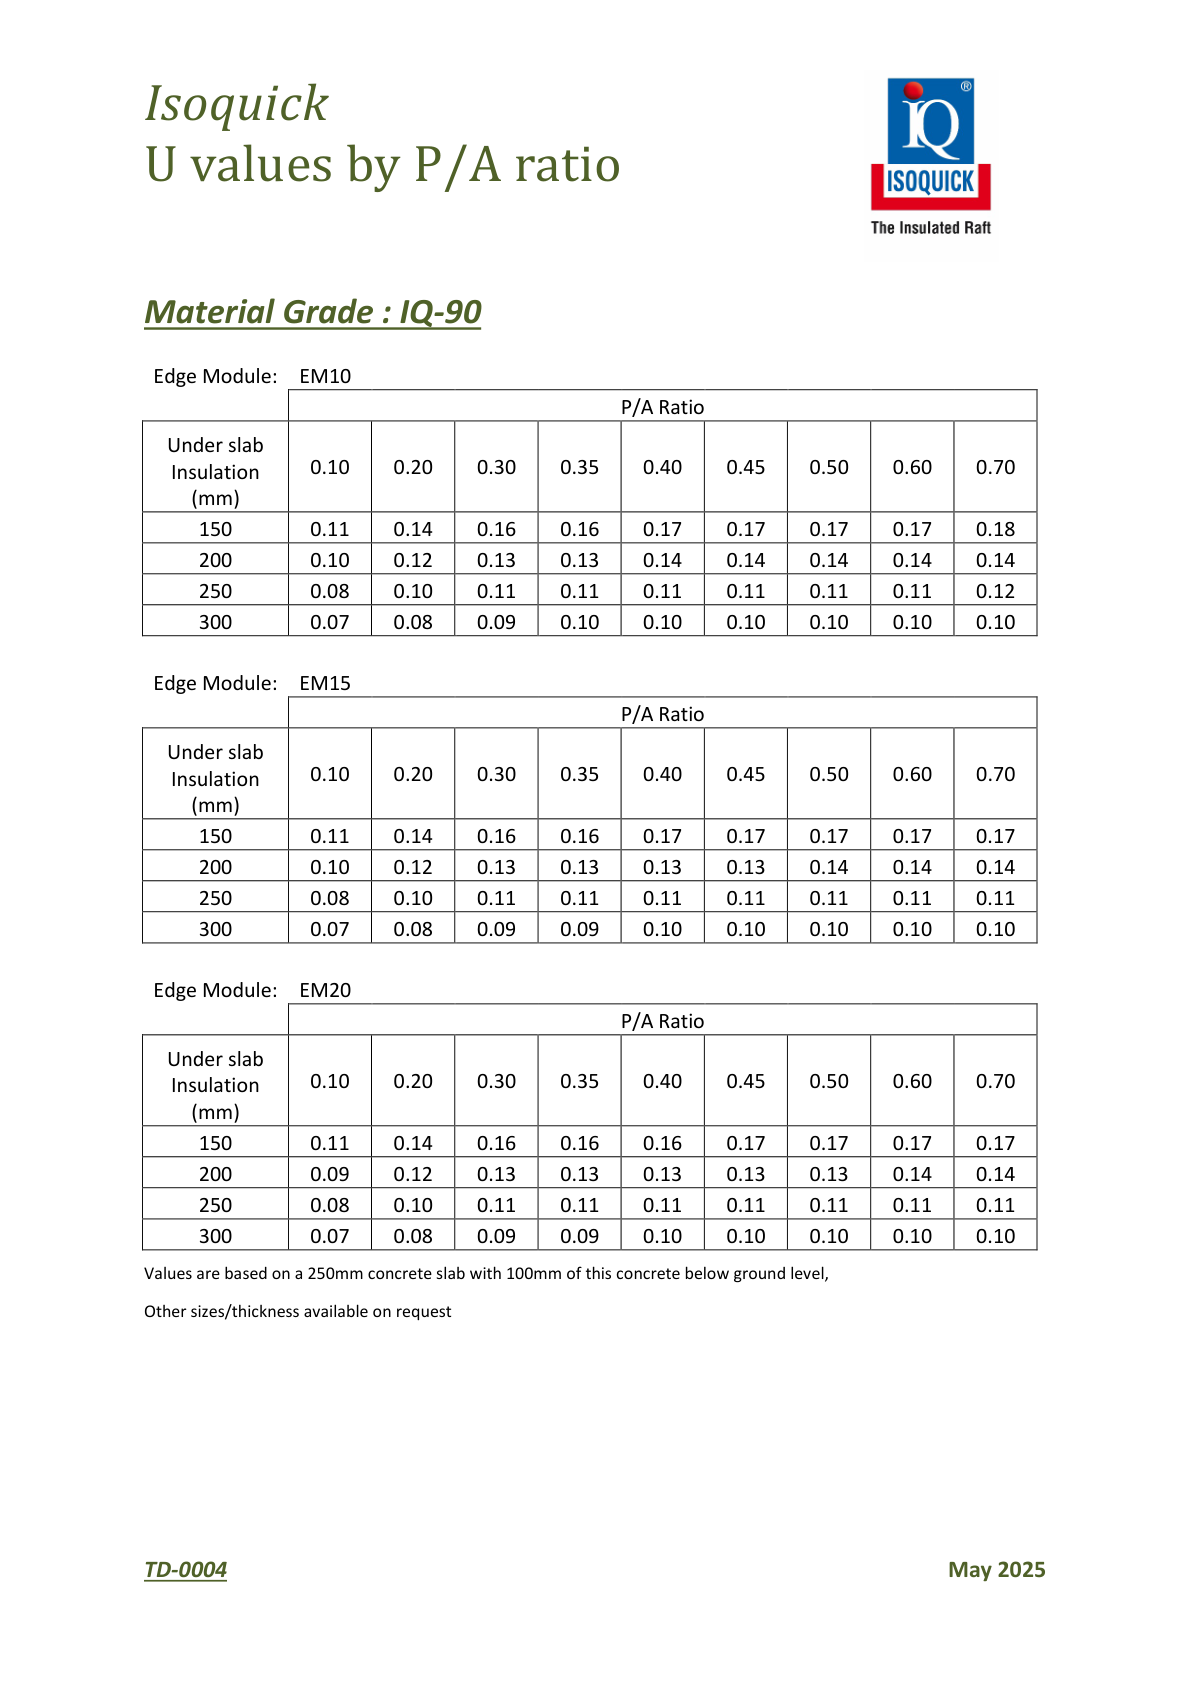
IQ-90 U-Value Tables
All
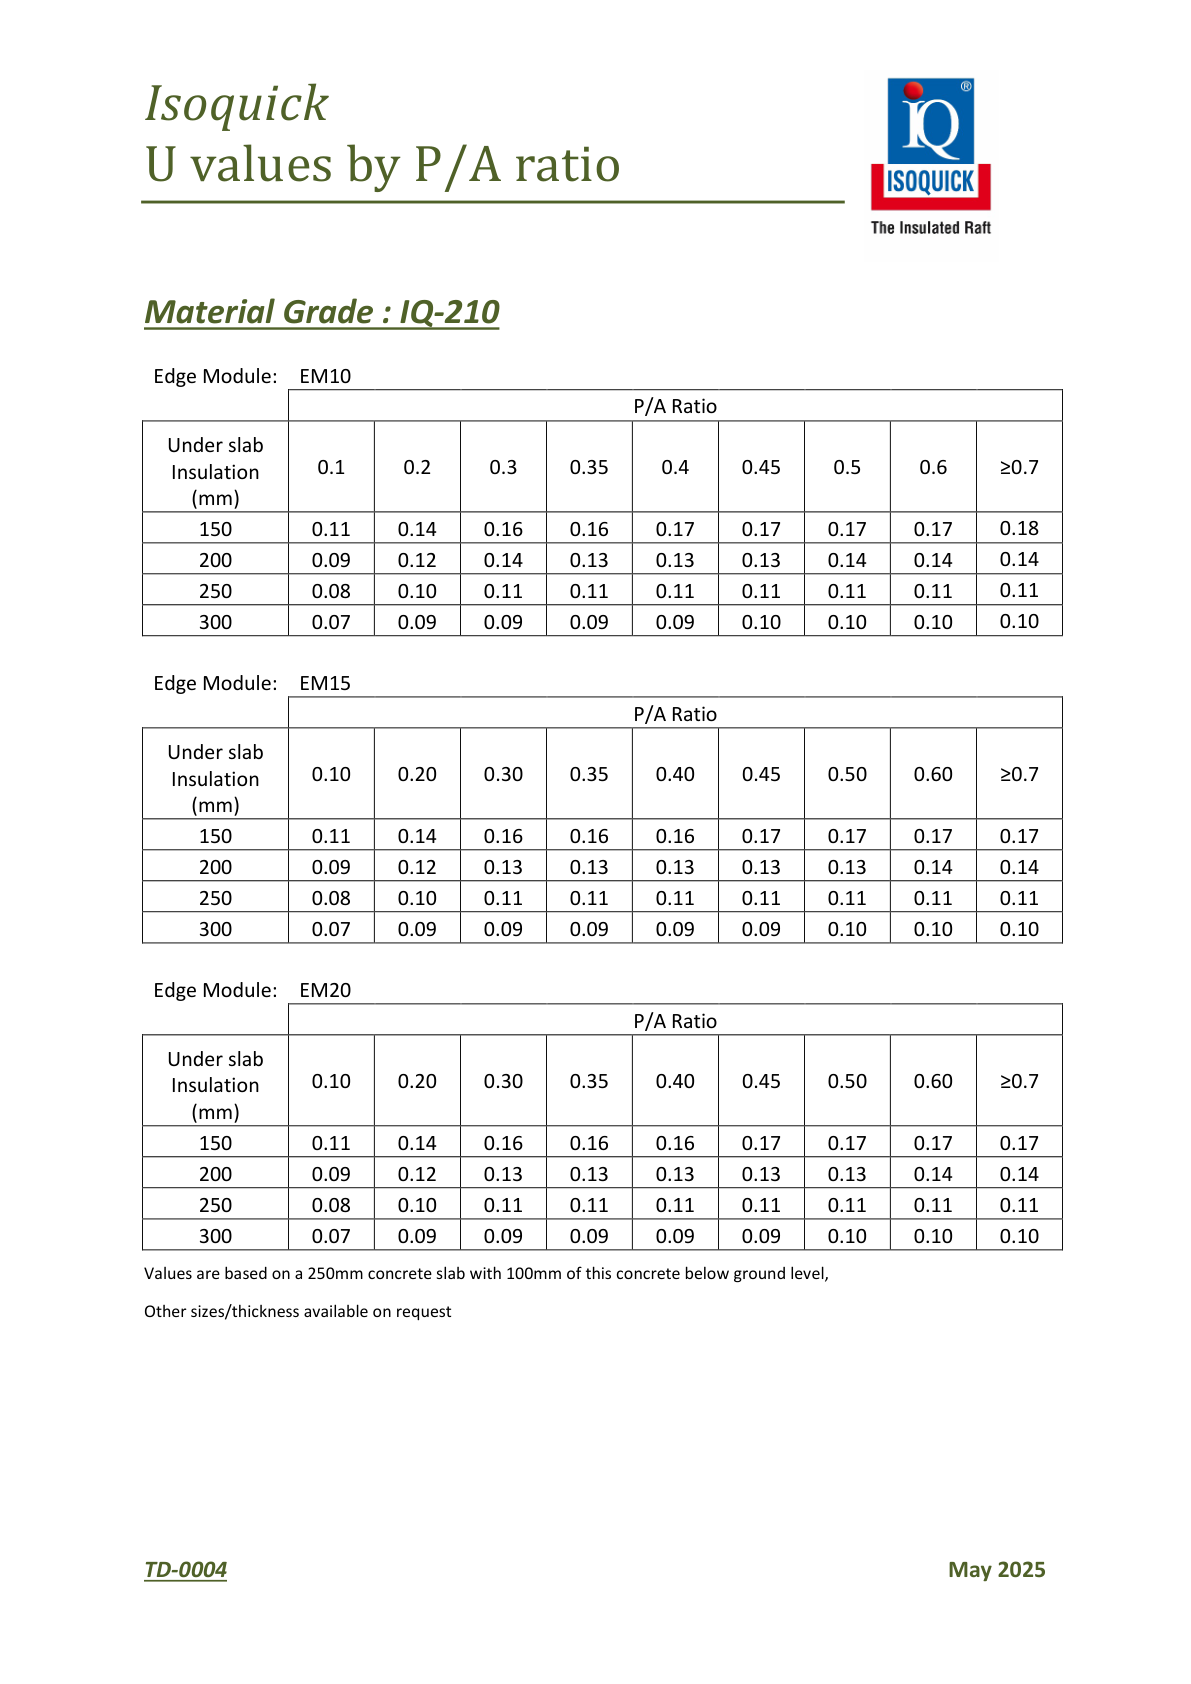
IQ-210 U-Value Tables
All
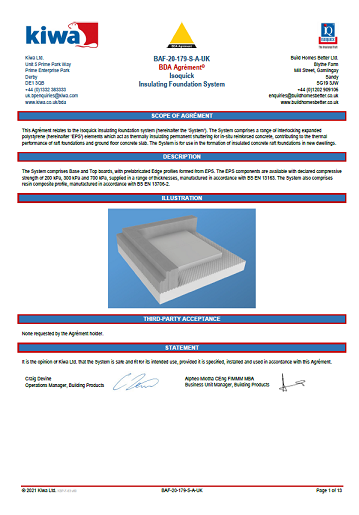
Kiwa BDA 3rd Party Certification
All